


 904-822-1078

Factory-direct ordering means your wholesale account buys aluminum bi-fold doors straight from the manufacturer — no distributor markup, no dealer surcharge, no waiting on a middleman to relay specs. For contractors, builders, developers, and dealers working on commercial or multi-unit projects, that single structural change in the supply chain translates into better unit economics, faster problem-solving, and direct access to engineering support when large spans get complicated. This guide walks through every question your purchasing and estimating teams need answered before the first PO goes out.
What does it mean to buy bi-fold patio doors factory-direct, and how does wholesale pricing work?
Factory-direct means Gladiator Window & Doors manufactures the aluminum bi-fold system in-house and ships directly to your project site or warehouse — eliminating every intermediary margin between the factory floor and your order. Wholesale accounts are structured for contractors, builders, developers, glaziers, architects, and resellers who purchase in volume or recurring frequency. Once approved, trade pricing is applied to every order automatically: no negotiating per job, no retail list prices to work backward from.
The practical advantages stack quickly on commercial and multi-unit work:
- No upcharges on standard specs. 6mm tempered glass, thermal-break aluminum frames, multi-point locking hardware, and low-profile sill tracks are all included — not line-item add-ons.
- Free nationwide shipping on qualifying orders, from Jacksonville, FL to any of the 50 states.
- Direct engineering access. When a structural engineer asks a question about header loads or rough-opening tolerances on a 32-foot opening, you talk to someone who built the system — not a rep reading a brochure.
- Faster quoting. Wholesale accounts get priority turnaround on custom quotes, which matters when you're bidding a 20-unit residential development or a commercial tenant improvement.
To access trade pricing, contractors and dealers apply for a Reseller & Wholesale Account. Approval is straightforward for licensed contractors and registered businesses. Once your account is active, you can order standard in-stock configurations or submit custom specs for made-to-order production.
How wide and how large can aluminum bi-fold doors actually be for commercial and multi-unit projects?
Gladiator's aluminum bi-fold door systems can span openings up to approximately 32 feet wide in a single run, making them viable for restaurant fronts, hospitality lobbies, clubhouses, multi-family amenity spaces, and large residential projects with open-plan indoor-outdoor design goals. Individual panel widths run from roughly 24 inches to 36 inches, and panel heights can reach up to 10 feet in standard production — with custom heights available for monumental applications.
For commercial projects, the most common large-format configurations are 6-, 7-, and 8-panel systems. An 8-panel system at 36-inch panel widths achieves a 24-foot clear opening; the same 8-panel count at 48-inch-wide panels approaches a 32-foot run. These dimensions make large commercial bi-fold doors genuinely competitive with curtain-wall alternatives for operable indoor-outdoor connectivity — at a fraction of the cost and lead time.
Key structural considerations at large spans:
- The top track carries the full panel load in Gladiator's top-hung configuration. Header design must account for the concentrated load transfer — your structural engineer should confirm beam sizing before you finalize the rough opening.
- Panel weight increases substantially at larger glass lites. Gladiator's 6mm standard glass is heavier than the 4mm or 5mm glass commonly found in lighter-duty folding systems; factor this into carrier and hinge selection discussions when configuring custom orders.
- For spans beyond 24 feet, a stacking pocket or dedicated stacking bay at one or both ends of the opening should be designed into the floor plan. The system folds and stacks compactly, but the stacked panel thickness must be accounted for in the finished wall or recess detail.
What sizes do aluminum bi-fold doors come in, and what is the largest bi-fold door size available?
Gladiator stocks a range of standard bi-fold configurations that ship faster than custom, and produces made-to-order systems for non-standard openings. The table below summarizes the primary size parameters for contractor reference:
| Configuration | Panel Count | Approx. Opening Width | Max Panel Height | Glass Thickness | Frame System |
|---|---|---|---|---|---|
| Residential standard | 2–4 panels | Up to ~12 ft | 8 ft | 6mm tempered | Thermal-break aluminum |
| Residential large | 4–6 panels | Up to ~18 ft | 10 ft | 6mm tempered | Thermal-break aluminum |
| Commercial mid-span | 6–8 panels | Up to ~24 ft | 10 ft | 6mm tempered | Thermal-break aluminum |
| Commercial large-span | 8–10 panels | Up to ~32 ft | 10 ft (custom available) | 6mm tempered | Thermal-break aluminum |
| Gladiator in-stock units | 2–6 panels | Standard module widths | 8 ft | 6mm tempered | Thermal-break aluminum |
Standard in-stock units are the fastest path to delivery and are ideal for production builders running repeating floor plans. Check in-stock doors ready to ship for current available configurations. Made-to-order production handles non-standard widths, heights, panel counts, and finish specifications — including dark grey RAL 7016, white RAL 9010, and bronze anodized in addition to the default matte black.
The largest bi-fold door size Gladiator produces in a single run is approximately 32 feet wide (8–10 panels). Openings wider than that are typically handled by combining two adjacent systems with a center jamb or structural post, which also improves structural header management and gives architects more compositional flexibility in the facade.
How long does it take to manufacture and deliver large custom bi-fold doors?
Lead times for large custom bi-fold door systems — 6 panels and above, non-standard dimensions, or custom finishes — typically run 6 to 10 weeks from approved shop drawings to delivery. Standard in-stock configurations ship significantly faster, often within days of order confirmation. The table below gives contractors a realistic production timeline for project scheduling:
| Order Type | Typical Lead Time | Notes |
|---|---|---|
| In-stock standard units | Ships within days | Subject to current inventory; confirm at order |
| Custom size, standard finish | 4–6 weeks | From approved shop drawings |
| Large commercial (6–10 panels, custom dims) | 6–10 weeks | Complex glass orders may extend timeline |
| Custom finish (RAL 7016, RAL 9010, bronze) | Add 1–2 weeks | Powder coat batch scheduling |
Best practice for commercial schedules: submit your RFQ as soon as the opening dimensions are confirmed in the structural drawings — before permit issuance if possible. Gladiator's wholesale team can issue a preliminary quote on preliminary dimensions and update it when finals are confirmed, letting you lock pricing early without delaying the production clock.
Shipping on qualifying wholesale orders is free to all 50 states. For large commercial deliveries, coordinate site access and receiving logistics in advance — panels for an 8- or 10-panel system ship on full-length pallets that require forklift offload or a receiving crew.
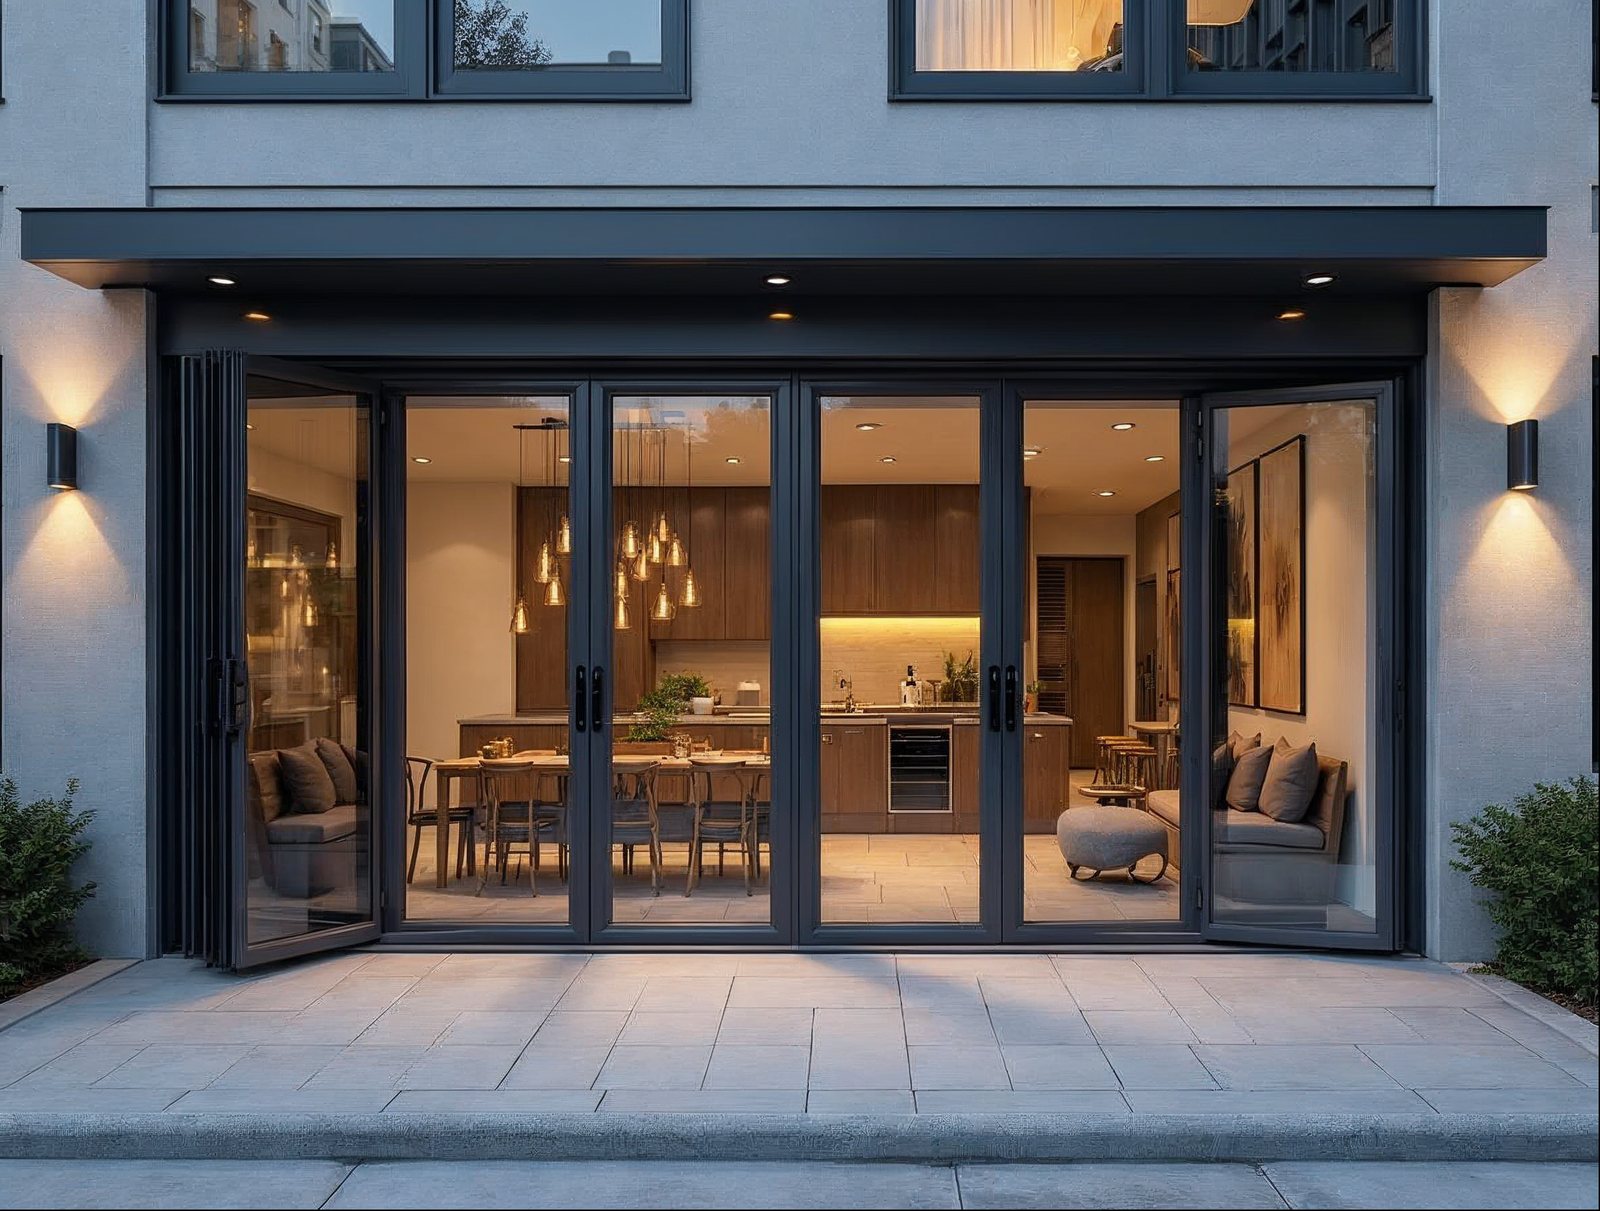
What should contractors know about rough openings and installation for large commercial bi-fold doors?
The rough opening for a large commercial bi-fold door system must be sized to the unit's frame dimensions plus the manufacturer's specified tolerances — typically 1/2 inch to 3/4 inch on each side and at the head, with the sill set precisely to finished floor level. Getting these numbers from the actual shop drawings, not from a nominal panel-count estimate, is essential on commercial work where framing is poured or blocked before the unit arrives.
Critical contractor checklist for large-span bi-fold installations:
- Header / beam sizing. The top track of a top-hung system transfers the entire panel weight to the header. On 6-to-10-panel commercial systems, that load is substantial. Engage your structural engineer with the unit weight data from Gladiator's shop drawings before finalizing the header spec.
- Sill flatness and levelness. Bi-fold doors are tolerant of minor out-of-level conditions, but large spans amplify small deviations. Confirm the sill substrate is flat to within 1/8 inch across the full opening width before setting the frame.
- Stacking clearance. Confirm the stacking bay depth in plan. The folded panel stack requires clear wall space equal to approximately 10–12% of the total opening width, depending on panel count. A 24-foot opening needs roughly 28–30 inches of stacking clearance.
- Thermal break continuity at the sill. Gladiator's frames use continuous thermal-break aluminum; the installation detail at the sill must not bridge the thermal break with conductive fasteners or pads. Use manufacturer-specified sill anchoring methods.
- Flashing and waterproofing at the head and jambs. Properly integrate the frame with the building's water-resistive barrier before exterior cladding is applied. This is especially important on multi-story commercial facades where wall assembly sequencing can compress the installation window.
- Hardware commissioning. Multi-point locks, top carriers, and bottom guide pins must all be adjusted after the frame is set and before interior finishes are applied. Plan for a commissioning visit in the project schedule.
Gladiator's wholesale team can provide installation documentation and CAD details for rough-opening coordination with your GC or framing sub. Reach out through your wholesale account for project-specific support.
How do large commercial bi-fold door systems differ from residential folding patio doors?
Large commercial bi-fold door systems differ from residential folding patio doors in four primary ways: structural frame depth, panel count and span capability, hardware duty cycle, and compliance certification scope. Understanding these differences helps contractors specify the right product tier and prevents costly field modifications when the system arrives on a commercial jobsite.
| Specification | Gladiator Commercial Bi-Fold | Standard Residential Folding Door | Wood-Clad Folding System |
|---|---|---|---|
| Frame material | Thermal-break aluminum | Aluminum (thermal break varies) | Wood interior / aluminum or composite exterior |
| Glass thickness | 6mm tempered (standard) | Typically 4–5mm | Typically 4–5mm |
| Max single-run width | ~32 ft (8–10 panels) | Typically ≤16 ft | Typically ≤20 ft |
| Max panel height | 10 ft standard; custom available | Usually ≤8 ft | Usually ≤8–9 ft |
| Sill profile | Low-profile / flush track | Varies; often raised | Often raised or recessed wood threshold |
| Hardware duty cycle | Commercial-grade top carriers, multi-point locks | Residential-rated carriers | Residential-rated carriers |
| Pricing model | Factory-direct, wholesale trade pricing | Dealer / showroom markup | Premium retail or dealer pricing |
| Warranty | 15 years | Varies by brand | Varies; wood components often shorter |
| Energy performance | Whole-door NFRC U-factor; California Title 24 eligible | Varies | Varies; wood thermal mass different from aluminum |
| Shipping | Free nationwide (all 50 states) | Freight charges typically apply | Freight charges typically apply |
For commercial tenant improvements, hospitality renovations, restaurant fronts, or multi-family amenity builds, the commercial-tier specification is almost always the right call — not because residential systems are poor products, but because duty cycle, span, and frame strength are sized for fundamentally different use profiles. A restaurant entrance that cycles open and closed dozens of times per day, in a 24-foot opening, will stress a residential carrier system far beyond its rated life.
Contractors working on projects that require California Title 24 energy compliance should request the whole-door NFRC performance data from Gladiator's technical team at the quoting stage. The thermal-break frame and 6mm glass combination supports competitive U-factor performance, but confirm the specific configuration's certified values against the project's Title 24 prescriptive or performance path requirements.
Related guides worth reviewing before your next bid: explore our full line of sliding glass doors for projects where a folding wall isn't the right fit, or review our folding passthrough windows for bar tops, kitchen serveries, and concession counters that require a complementary opening adjacent to the main bi-fold system. For large residential or boutique commercial projects where a grand entry statement is part of the design brief, our pivot doors pair well with bi-fold systems on the same facade.
Sell Gladiator doors at a wholesale price. Factory-direct aluminum sliding, bi-fold, and pivot doors — premium aluminum, 6mm glass, low-profile tracks, no upcharges, shipped nationwide. Contractors, builders, designers, and retailers get trade pricing and real support.
Apply for a Reseller & Wholesale Account · Call 904-822-1078


