


 904-822-1078

By the Gladiator Window & Doors Technical Team — factory-direct aluminum door specialists serving contractors, builders, developers, and dealers nationwide.
Choosing between bi-fold doors, accordion doors, and multi-slide stacker systems is one of the most consequential decisions on any large-opening project. The wrong choice costs your client money, creates rough-opening headaches mid-framing, and can stall a certificate of occupancy. This guide cuts through the confusion with real aluminum system specs, honest cost comparisons, and clear configuration guidance — so you can specify with confidence and order factory-direct at trade pricing.
What is the real difference between bi-fold, accordion, and stacker sliding doors?
Bi-fold and accordion doors are functionally the same product category — multi-panel folding systems where individual panels hinge together and stack to one or both sides of the opening — while stacker sliding doors (multi-slide systems) glide on parallel tracks and stack glass panels behind a fixed jamb without any folding motion.
Here is how each system actually works in the field:
- Bi-fold / accordion doors: Panels are hinged in pairs, top-hung on a single overhead track, and fold like a book as they travel to the stack. Individual panel widths typically range from 24 in. to 36 in. The entire panel surface moves out of the opening, delivering a true clear-span aperture. Gladiator bi-fold systems are available in 2- to 8-panel configurations covering openings from roughly 4 ft to 24 ft wide.
- Multi-slide / stacker sliding doors: Panels glide laterally on low-profile tracks and nest behind one another at the stack end. No folding hardware; fewer moving parts. Panel widths run wider — up to 48 in. or more per lite — making them efficient on very wide openings where you want fewer panels.
- Terminology note: "Accordion door" is a consumer term; "bi-fold door" and "folding glass wall" are the trade terms for the same system. They share the same top-hung track logic, the same hinge hardware, and the same rough-opening planning approach. This guide uses both terms interchangeably.
Both door families use thermal-break aluminum frames at Gladiator, meaning a structural polyamide bar separates the interior and exterior aluminum extrusions to interrupt conductive heat transfer — a requirement for California Title 24 compliance and NFRC-rated assemblies.
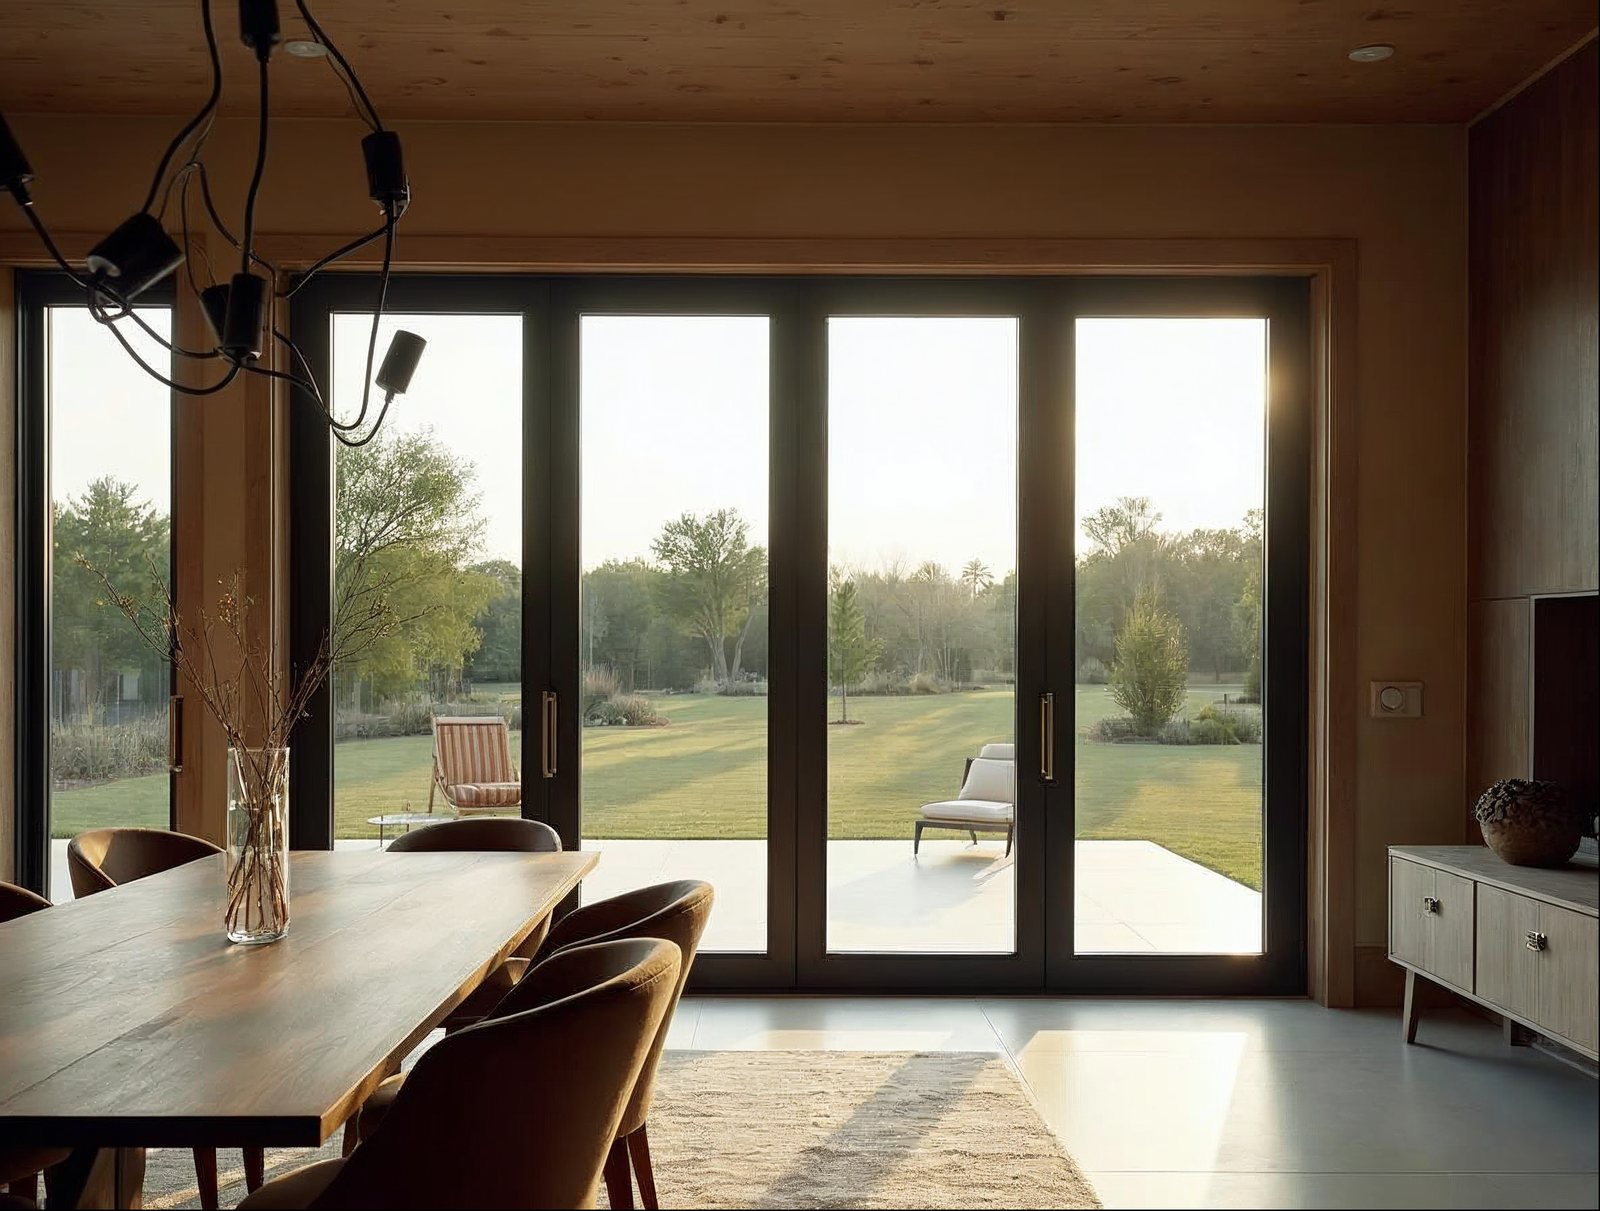
How do bi-fold doors compare to sliding doors on cost for the same opening width?
For an equivalent opening width, bi-fold / accordion doors carry a higher unit cost than sliding door systems — typically 15–30% more — because of the increased panel count, hinge hardware, and precision required in the folding mechanism; however, the total-project cost gap narrows significantly when you account for the structural header and pocket framing that stacker systems sometimes require.
Key cost drivers to communicate to clients:
- Panel count: More panels mean more extruded frame sections, more glass lites, and more hardware sets. An 8-panel bi-fold at 24 ft wide carries more cost than a 4-panel multi-slide at the same width.
- Glass specification: Gladiator ships 6mm tempered glass standard across both systems — no upcharge for the heavier glass that many dealer-network brands treat as a premium add-on. This levels the cost comparison considerably.
- Factory-direct vs. dealer markup: Because Gladiator ships directly from our Jacksonville factory — no distributor, no dealer margin layer — the trade price on a bi-fold system is often competitive with or below a retail-channel slider of equivalent spec.
- Lead time: In-stock standard sizes ship in days, not weeks. Custom made-to-order systems have lead times that your project manager will confirm at order; plan accordingly for rough-opening schedule coordination.
- Free nationwide shipping: Gladiator includes freight to any of the 50 states, which meaningfully affects the landed cost on large, heavy assemblies.
Bottom line for budget conversations: specify the opening function first (full clear span vs. partial open), then let the system choice follow. Do not let sticker price alone drive a spec that underdelivers on the architectural intent.
When should a contractor specify bi-fold doors versus a multi-slide system?
Specify bi-fold / accordion doors when the design requires a true, unobstructed clear opening across the full width; specify a multi-slide stacker when the priority is maximum glass view area, minimal panel-stack intrusion into the adjacent interior space, or when panel widths above 36 in. are needed to reduce panel count on very wide runs.
Use this decision matrix:
- Choose bi-fold when: The client wants 90–100% of the opening width to be clear and walkable (indoor-outdoor living, hospitality pass-throughs, restaurant patios). The stack will land against a wall or column, not into usable space.
- Choose bi-fold when: The opening is 8–24 ft wide and the header depth allows a top-hung track to be integrated cleanly into the ceiling or soffit detail.
- Choose multi-slide when: The design calls for very wide individual glass panels (fewer seams, fewer sight lines) and the client accepts that the stacked panels will occupy 12–18 in. of wall space at the stack end.
- Choose multi-slide when: The project is a commercial storefront or high-rise application where structural-glazing panel widths and fewer moving parts reduce long-term maintenance risk.
- Either system works for: Covered patio enclosures, pool houses, indoor-outdoor great rooms, ADUs, and commercial/hospitality entries — as long as the structural header is designed for the load.
Explore Gladiator's full aluminum bi-fold door collection or multi-slide sliding glass door systems to compare panel configurations side by side.
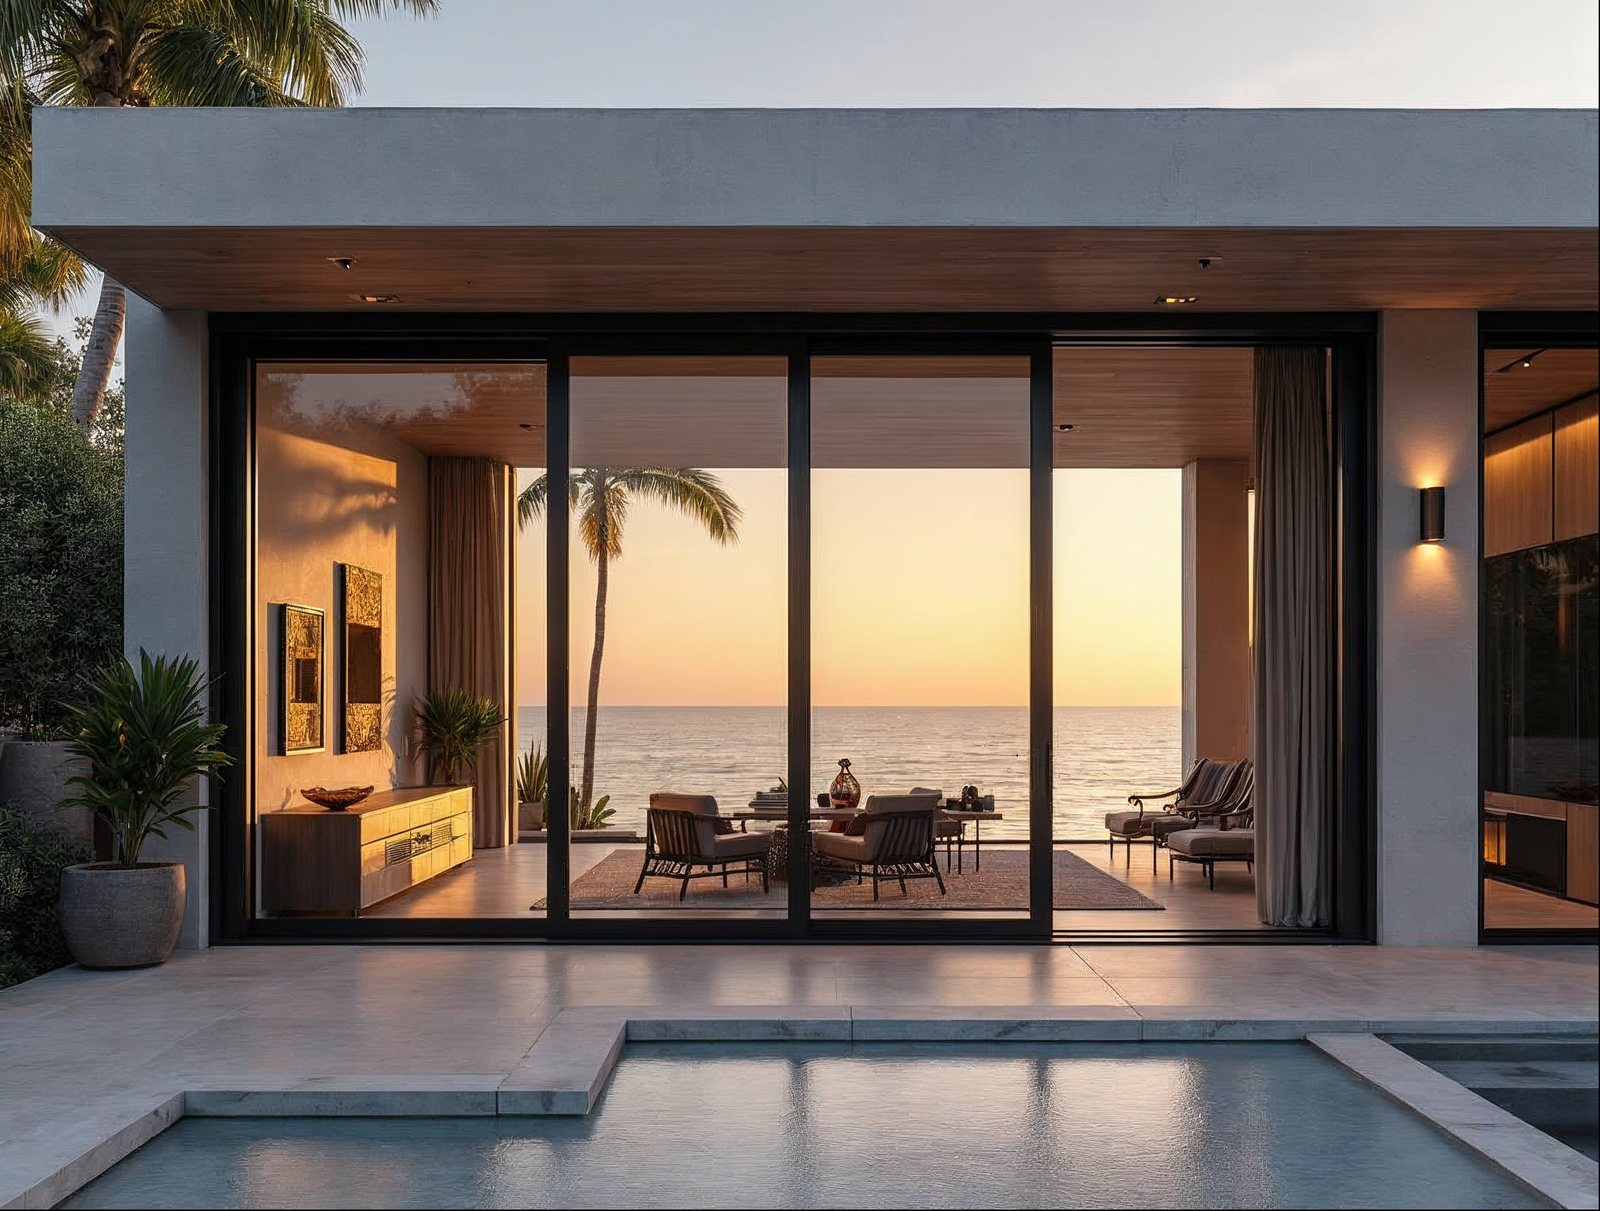
How do bi-fold and accordion doors compare on stack width and clear opening?
On a comparable opening, a bi-fold / accordion door delivers a larger clear opening percentage than a sliding door, but the folded stack occupies more depth off the face of the wall — typically 4–6 in. per folded panel pair — so the stack pocket or adjacent wall return must be planned at framing.
| Spec Factor | Gladiator Bi-Fold / Accordion | Traditional Top-Hung Folding Systems | Multi-Slide Stacker (Sliding) |
|---|---|---|---|
| Clear opening % | ~90–95% of rough opening width | ~85–92% (varies by frame thickness) | ~45–75% (depends on panel count & stack side) |
| Individual panel width | 24–36 in. standard | Varies; often 24–42 in. | Up to 48+ in. per panel |
| Stack projection from wall | 4–6 in. per folded pair (outswing/inswing) | Similar; depends on frame depth | Minimal — panels nest flat in-plane |
| Stack width at jamb | 10–18 in. for 4–6 panels | Similar | 12–24 in. (panels stacked behind each other) |
| Frame material | Thermal-break aluminum | Varies; often non-thermally broken | Thermal-break aluminum (Gladiator) |
| Standard glass thickness | 6mm tempered (no upcharge) | Often 3–5mm; 6mm is a premium | 6mm tempered (no upcharge) |
| U-factor (whole assembly) | NFRC-rated; thermal break standard | Varies; non-TB units not NFRC comparable | NFRC-rated; thermal break standard |
| Max system width (standard configs) | Up to ~24 ft (8 panels) | Varies by brand/system | Up to ~32+ ft (multi-track) |
| Track profile | Low-profile, flush-to-floor capable | Often raised threshold required | Low-profile flush track (Gladiator) |
| Warranty | 15 years | Varies; often 5–10 years | 15 years |
| Pricing channel | Factory-direct, no middleman | Typically dealer/distributor network | Factory-direct, no middleman |
| Shipping | Free nationwide (all 50 states) | Freight charges typically apply | Free nationwide (all 50 states) |
Key takeaway: If your client's #1 priority is standing in the middle of a 20-ft wide opening with no door in the way, bi-fold is the answer. If the priority is panoramic glass with the door open only partway, a multi-slide wins on simplicity and panel-count efficiency.
What are the rough opening and structural differences between bi-fold and sliding door systems?
Bi-fold / accordion door systems impose a larger structural load on the header because all panel weight is carried by the top-hung track, which bears entirely on the header and surrounding framing — a structural engineer must design the header for the combined dead load of all panels plus the track assembly; multi-slide systems distribute load across both a top track and a bottom track, reducing the concentrated header demand.
Rough opening planning essentials for each system:
- Bi-fold / accordion — header depth: Minimum 3.5 in. (one stud bay) is rarely sufficient for spans above 12 ft. Plan for an engineered LVL, steel flitch plate, or glulam header sized for your span and panel count. Confirm point-load posts at each end jamb.
- Bi-fold — rough opening width: Add ~1 in. per side (2 in. total) to the nominal door width for shimming and plumb adjustment. Gladiator provides exact rough-opening dimensions with each order confirmation — do not frame before receiving them.
- Bi-fold — rough opening height: Standard door heights run 80 in. (6-8), 84 in. (7-0), 96 in. (8-0), and 108 in. (9-0). Add ~0.75–1 in. above the nominal height for the track housing and shim space. Verify with your order spec sheet.
- Multi-slide — bottom track: Gladiator's low-profile flush track sits at or near floor level. Slab prep must account for the track recess if a flush-floor detail is specified — coordinate with the concrete sub before pour.
- Multi-slide — pocket framing: On a single-stack configuration, the pocket wall at the stack end must be framed to receive stacked panels without blocking egress or conflicting with electrical/plumbing. Allow a clear pocket depth equal to the total stacked panel width plus 2–3 in. of clearance.
- Both systems — sill flashing: Whether inswing or outswing (bi-fold) or interior/exterior track (slider), sill flashing and waterproof membrane integration must be planned before the door sets. Coordinate with the WRB (weather-resistive barrier) installer.
For rough-opening planning on specific configurations, check in-stock doors ready to ship — each listing includes the nominal size, rough-opening callout, and configuration details. Our technical team is also available at 904-822-1078 for pre-framing consultation on complex openings.
Builders working on indoor-outdoor projects that include covered exterior living areas should also consider pairing door systems with Gladiator aluminum pergolas — the structural posts can be coordinated with door jamb locations to simplify header load paths.
Which door type — bi-fold, accordion, or slider — is best for a wide patio or commercial opening?
For wide residential patio openings (12–24 ft), bi-fold / accordion doors deliver the most dramatic indoor-outdoor connection; for commercial openings above 20 ft — hospitality lobbies, restaurant fronts, retail entrances — multi-slide stacker systems or a combination of bi-fold panels with fixed lites typically offer the best balance of structural simplicity, maintenance, and visual scale.
Scenario-by-scenario guidance:
- Residential patio, 8–16 ft: A 4- or 5-panel bi-fold is the industry-preferred specification. Full clear opening, straightforward framing, manageable panel weight. Available in stock sizes for fast delivery.
- Residential patio, 16–24 ft: A 6- to 8-panel bi-fold or a 4-panel multi-slide (wider panels). The bi-fold delivers more open feel; the slider delivers cleaner lines when partially open. Discuss with the architect which matters more for this project.
- Commercial restaurant / hospitality, 20–40 ft: Multi-slide stacker systems in 6- to 10-panel configurations or a series of bi-fold bays separated by structural columns. Bi-fold bays of 12–16 ft each with intermediate posts are a proven commercial strategy that breaks the header span while preserving the open-air aesthetic.
- Retail storefront, any width: Bi-fold systems are increasingly specified for boutique retail storefronts where the entire front of the shop opens to the street. Confirm local planning/zoning setback requirements before specifying an outswing configuration.
- ADU / pool house, 6–10 ft: A 3-panel bi-fold or 2-panel sliding system both work well. The bi-fold gives a wider clear path for furniture movement; the slider is lower maintenance and easier for some homeowners to operate daily.
For commercial or mixed-use projects, also evaluate folding passthrough windows for service counters, bar openings, or kitchen pass-throughs — a different product category but often specified alongside bi-fold patio doors on the same hospitality project.
The bottom line: no single door type is universally "best." The right answer comes from matching the system to the structural reality of the opening, the client's daily-use pattern, and the architectural intent — then ordering factory-direct to get the spec you actually designed, at a price that protects your margin.
Sell Gladiator doors at a wholesale price. Factory-direct aluminum sliding, bi-fold, and pivot doors — premium aluminum, 6mm glass, low-profile tracks, no upcharges, shipped nationwide. Contractors, builders, designers, and retailers get trade pricing and real support.
Apply for a Reseller & Wholesale Account · Call 904-822-1078


