


 904-822-1078

Folding glass wall systems replace a solid wall or standard patio door with a floor-to-ceiling run of thermally-broken aluminum panels that fold, stack, and disappear to one or both sides — opening a structure to an outdoor space in a way no conventional door can. For contractors, builders, and developers specifying large exterior openings in 2026, this guide covers everything you need: how these systems work, what they cost per linear foot, rough-opening and structural requirements, screen options, commercial applications, and how to order factory-direct to cut lead times and markup.
1. What is a folding glass wall system and how does it differ from a standard bi-fold door?
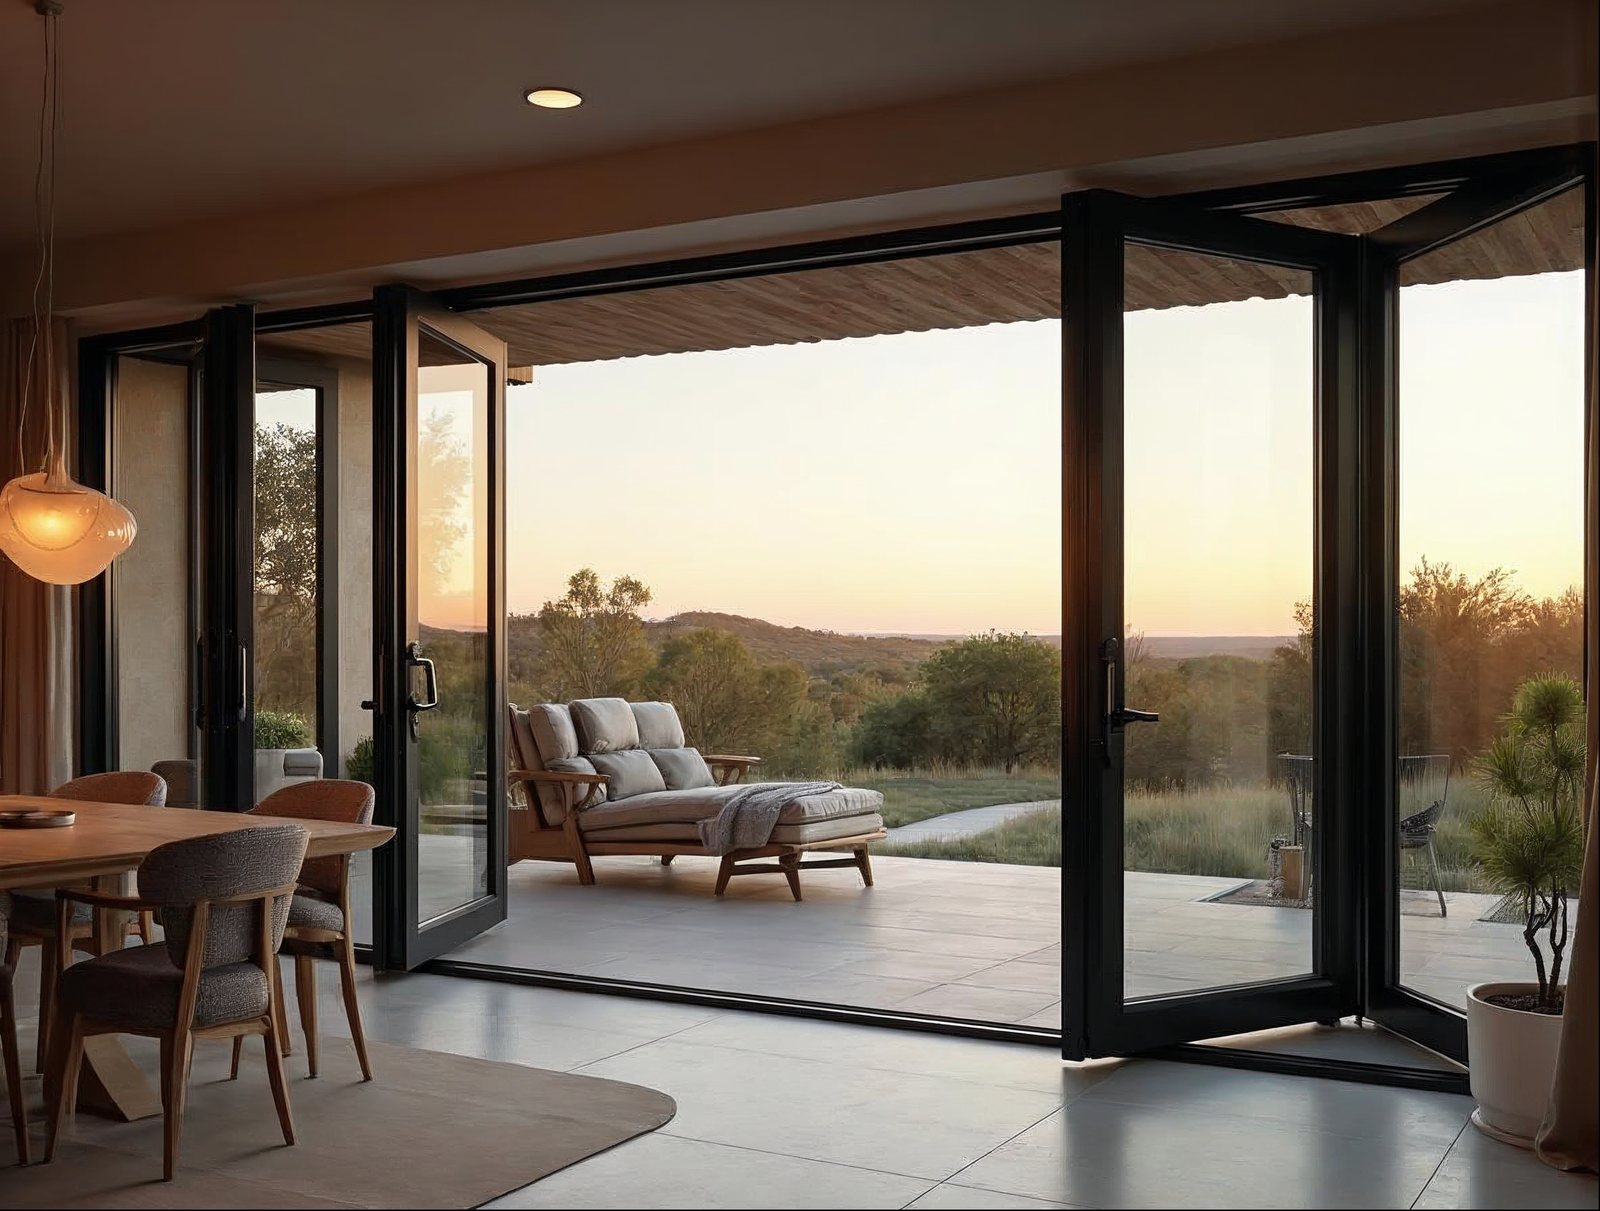
A folding glass wall system is a multi-panel aluminum-framed assembly in which all panels are hinged together in sequence, fold accordion-style, and stack compactly at one or both jambs — effectively erasing the boundary between interior and exterior space across openings that can exceed 30 feet wide. A standard bi-fold door typically describes a smaller, often interior unit with two to four panels; a folding glass wall is engineered for large-scale architectural openings, thicker glass, heavier structural loads, and demanding thermal performance.
Key technical distinctions from a conventional sliding or swinging door system include:
- Panel count and span: Gladiator's bi-fold folding glass wall systems are configurable from 2 panels to 10+ panels, spanning openings from roughly 5 feet to 32 feet or more in a single run.
- Glass thickness: Gladiator specifies 6mm glass standard — thicker than the 4–5mm panes common in residential sliding systems — delivering better acoustic performance and structural rigidity across wide panels.
- Thermal-break aluminum frames: A poured-and-debridged or crimped thermal barrier separates the interior and exterior aluminum extrusions, reducing conductive heat transfer and supporting compliance with energy codes such as California Title 24.
- Track profile: Folding glass walls run on a low-profile flush threshold track, a critical spec for ADA-path-of-travel planning and for eliminating trip hazards on high-traffic residential or commercial projects.
- Stacking configuration: Panels can stack left, stack right, or split to both sides (bifold-fold) depending on the rough opening and the design intent.
Bottom line for specifiers: if your opening exceeds 10 feet, requires continuous glazing, or needs to meet contemporary energy codes, a folding glass wall system is a categorically different product from a standard bi-fold door — and should be specified and priced accordingly.
2. What does a folding glass wall cost for a large exterior opening?
Factory-direct pricing for a thermally-broken aluminum folding glass wall system typically ranges from $1,000 to $2,200 per linear foot of opening, depending on panel count, glass package, configuration, and finish — before installation labor. That range reflects the wide variation in system complexity, not arbitrary retail markup.
The table below outlines typical cost and spec ranges by system size for a Gladiator folding glass wall versus common product-category archetypes, so you can set accurate budgets and client expectations.
| System Type | Gladiator Factory-Direct | Traditional Top-Hung Folding Systems | Wood-Clad Folding Systems |
|---|---|---|---|
| Frame material | Thermal-break aluminum | Aluminum (varies by thermal spec) | Wood interior / aluminum exterior |
| Standard glass thickness | 6mm (standard, no upcharge) | Typically 4–5mm | Typically 4–5mm |
| Approx. cost / linear ft (material) | $1,000–$2,200 | $1,400–$3,000+ | $2,500–$4,500+ |
| Lead time (standard sizes) | In-stock units: days; custom: 6–10 weeks | Typically 10–20 weeks | Typically 14–24 weeks |
| Shipping | Free nationwide (all 50 states) | Freight charges apply | Freight charges apply |
| Warranty | 15-year manufacturer warranty | Varies (often 10 years) | Varies by manufacturer |
| Pricing channel | Factory-direct, no dealer markup | Dealer / distributor network | Dealer / distributor network |
| Energy code suitability | Whole-door NFRC U-factor; CA Title 24 compatible | Varies | Varies |
Key cost drivers to communicate to clients:
- Panel count: More panels = more hardware and more linear footage of frame extrusion. A 6-panel 24-foot system costs more than a 4-panel 16-foot system proportionally but opens more space.
- Glass package: Low-E dual-pane is standard. Laminated, tinted, or high-performance low-E upgrades add cost.
- Finish: Matte black and dark grey RAL 7016 are the most-specified finishes on architectural projects; white RAL 9010 and bronze anodized are also available at no upcharge on Gladiator systems.
- Structural header: A properly engineered header (see Section 3) is a line-item cost that should never be value-engineered out.
- Installation labor: Folding glass walls require plumb, level, square openings. Budget 1–2 days for a crew of two on a standard residential installation; more for commercial multi-run projects.
Because Gladiator ships factory-direct with no distributor markup and free freight to all 50 states, the delivered cost of a Gladiator system is typically 20–40% lower than an equivalent spec through a dealer network — before any trade account pricing is applied.
3. What are the rough opening and structural requirements for a folding glass wall?
The rough opening for a folding glass wall must be precisely sized, structurally supported, and dead-level — any deviation compounds across every panel and causes hardware binding, misalignment, or seal failure. Plan the following before framing.
Rough Opening Sizing
- Width: Add ½ inch to ¾ inch to the nominal door width for installation clearance. Gladiator's team provides exact RO dimensions with every order confirmation; always spec from the confirmed dimension, not the nominal panel-count estimate.
- Height: Standard door heights run 8 ft, 9 ft, and 10 ft. Add ½ inch to the finished door height for the RO. For flush-threshold (low-profile track) installations, the subfloor must be level within 1/8 inch across the full opening width.
- Panel width per leaf: Individual panel widths on Gladiator folding glass wall systems typically range from 24 inches to 36 inches per panel. A 6-panel system at 24-inch panels yields a 12-foot opening; at 36 inches, an 18-foot opening. Confirm per-panel dimensions with your Gladiator trade rep before framing.
Header and Structural Requirements
- Engineered header mandatory: Any opening exceeding 8 feet requires an engineered LVL or steel header sized by a structural engineer of record for the project. This is non-negotiable on wide-span folding wall installations.
- Deflection limits: The header must limit vertical deflection to L/600 or better across the full span. Excessive header deflection will rack the top track and prevent smooth panel operation.
- Load path: Ensure concentrated loads from the header are transferred to king studs or structural columns at both jambs. Tripling jack studs is standard practice for openings 16 feet and wider.
- Sill/threshold: Gladiator's low-profile track is surface-mounted to a level, continuous subfloor surface. For concrete slab applications, a pressure-treated sill plate or continuous aluminum sill is required. Verify waterproofing membrane and flashing details before track installation.
- Plumb jambs: Jambs must be plumb within 1/16 inch top to bottom. Out-of-plumb jambs cause unequal gaps and panel racking. Use a long level and shim as needed before any fasteners are driven.
Stack Space Planning
Panels stacking to one side require clear wall space equal to roughly 20–25% of the total opening width. A 24-foot 6-panel system stacking to the left needs approximately 5–6 feet of clear wall to the left of the opening. Plan furniture, fixtures, and adjacent door openings accordingly. Split-stack (panels fold to both sides) reduces required wall depth but requires a center post or astragal.
4. Can a folding glass wall system include a built-in screen or screen panel?
Yes — folding glass wall systems can be paired with a dedicated screen system, and specifying this correctly at the order stage is far more cost-effective than retrofitting after installation. Screens for folding glass walls are not clip-on insect screens; they are purpose-engineered retractable or panel-type screen systems that integrate with the door frame without obstructing the folding hardware.
Common screen options for large folding openings include:
- Retractable cassette screens: A motorized or manual screen cassette mounts to the header or jamb. The screen deploys across the full opening when the panels are folded back, and retracts into a concealed housing when not in use. This is the most architecturally clean solution for residential and hospitality projects.
- Individual panel screens: A separate screen panel for each door leaf, folding and stacking with the primary panels. More cost-effective but less seamless in appearance.
- Perimeter-frame screen systems: A separate screen frame that spans the full rough opening independent of the door system. Works well on commercial applications where the screen is a dedicated specification line item.
When ordering from Gladiator, confirm screen compatibility at the time of door configuration — not after the unit ships. Screen cassette widths, header reveal requirements, and jamb clearances are all dimension-sensitive and must be coordinated with the rough opening plan.
For projects where insect control is critical (restaurant dining rooms, resort living areas, multi-unit residential), budget screen systems separately and treat them as a structural accessory, not an afterthought.
5. Are folding glass wall systems available for commercial and multi-unit projects?
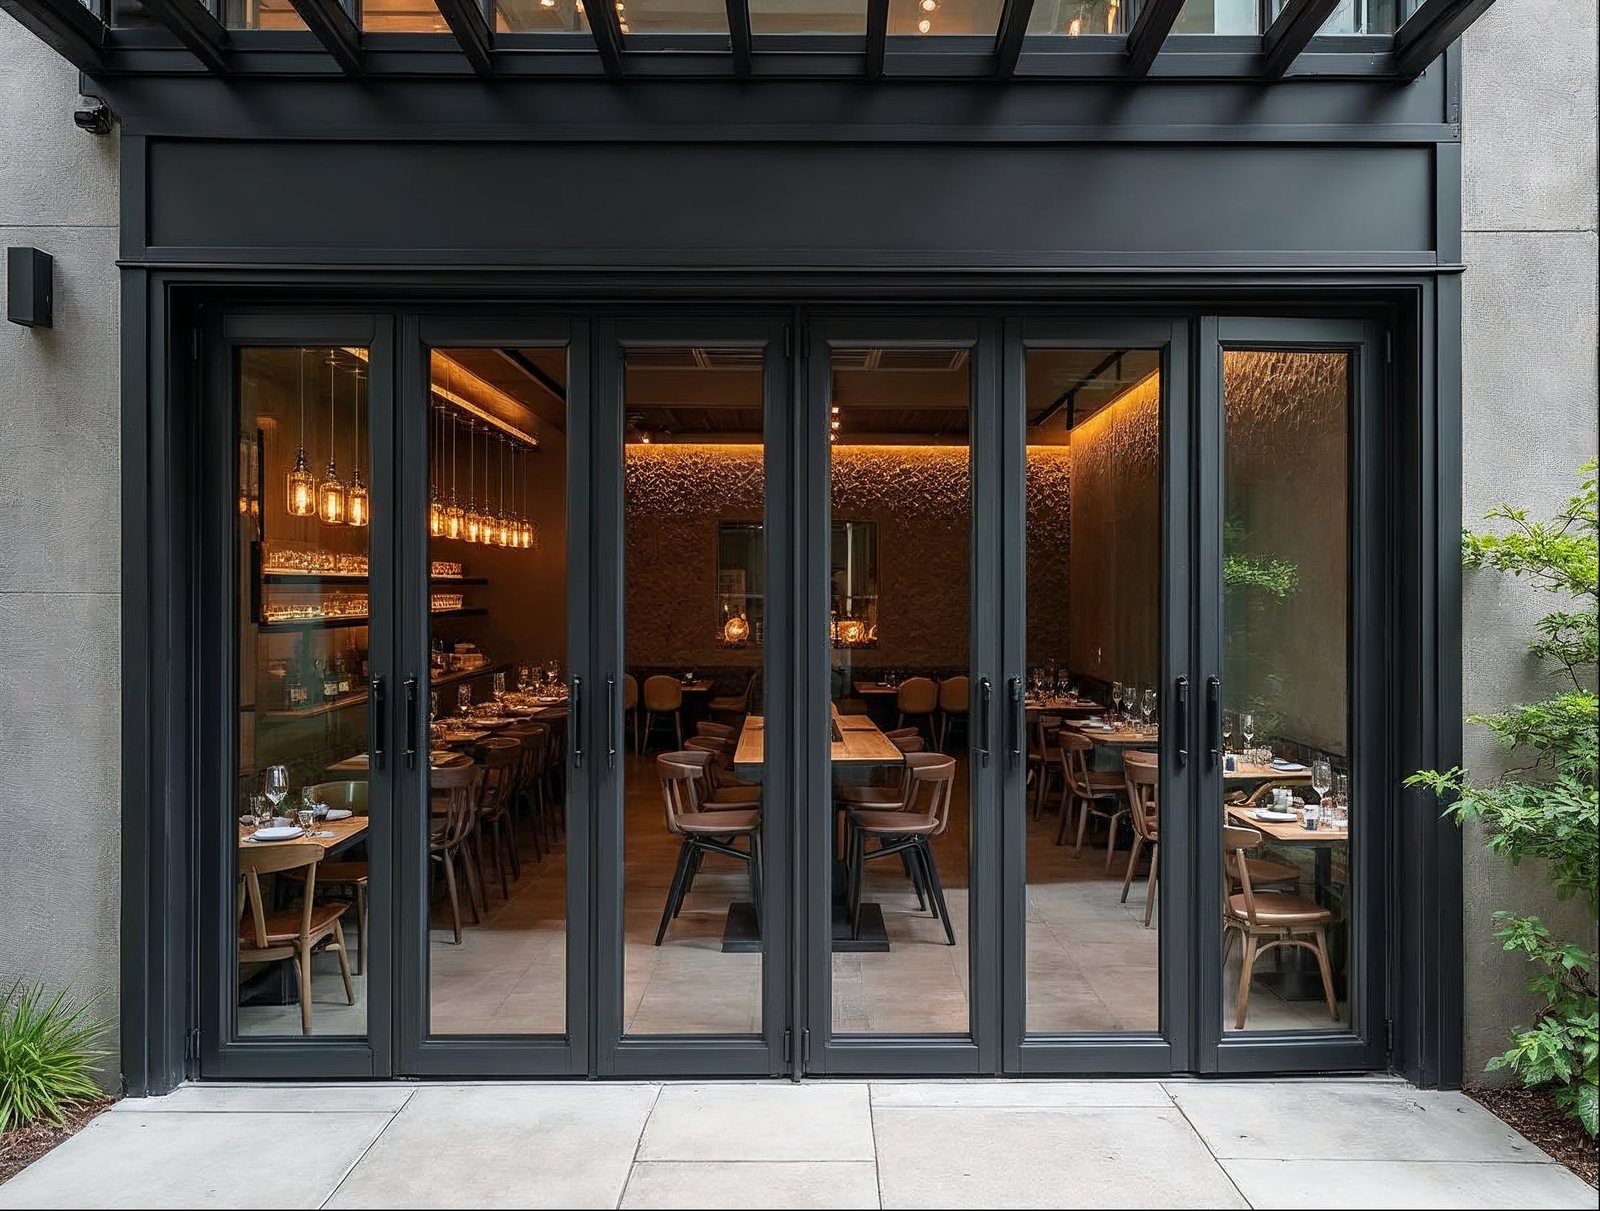
Absolutely — folding glass wall systems are well-suited to commercial, hospitality, and multi-unit residential projects, and Gladiator regularly fulfills multi-opening, multi-unit orders for developers, general contractors, and hospitality groups. The factory-direct model is particularly advantageous at scale: ordering 10, 20, or 50 units from the same factory eliminates the finish-lot and dimensional variation that plagues orders spread across multiple dealer sources.
Commercial and Multi-Unit Considerations
- Consistent finish and dimensions: Factory-direct ordering ensures all units in a multi-unit development share the same extrusion lot, glass coating batch, and hardware generation — critical for visual consistency across a facade.
- Energy code compliance: Thermal-break aluminum frames with whole-door NFRC U-factors support California Title 24 compliance on commercial and multifamily projects in that jurisdiction. Gladiator can provide NFRC documentation for energy compliance submittals.
- Commercial-grade hardware: Gladiator folding glass wall systems are fitted with multi-point locking hardware and heavy-duty hinges rated for high-cycle commercial use — important for restaurant, hotel, and retail applications where doors may be operated dozens of times daily.
- Wide opening configurations: For restaurant, resort, or retail facade applications, multiple folding glass wall runs can be specified side-by-side with intermediate structural columns, creating uninterrupted glazed walls well beyond 40 feet.
- Reseller and dealer accounts: Developers, general contractors, and glazing subcontractors who specify Gladiator on multiple projects can apply for a wholesale trade account to access trade pricing, priority lead times, and dedicated account support.
Also worth noting for commercial specifiers: Gladiator's folding door collection complements a broader product line that includes multi-slide sliding glass door systems and folding passthrough windows — allowing a single-source specification for an entire project's aluminum fenestration package.
6. How do contractors order folding glass wall systems factory-direct with faster lead times?
Ordering factory-direct from Gladiator eliminates the dealer margin, shortens the communication chain, and — for standard sizes — dramatically cuts lead time compared to specifying through a traditional distribution network. Here is the process in plain terms.
Step 1: Confirm Your Rough Opening and Configuration
Before contacting Gladiator, have the following ready: confirmed rough opening width and height (to the nearest 1/8 inch), desired panel count and stack direction, finish selection, glass package preference, and any screen or accessory requirements. The more complete your spec, the faster a quote can be generated.
Step 2: Check In-Stock Inventory First
Gladiator maintains a selection of in-stock doors ready to ship in the most common configurations. If your project can accommodate a standard size, in-stock units ship in days — not weeks — and are priced the same as any other factory-direct order. For fast-track projects or spec changes late in construction, checking in-stock availability first can be a schedule-saver.
Step 3: Apply for a Trade Account
Contractors, builders, developers, glaziers, and designers who order regularly should apply for a Reseller & Wholesale Account before placing a first order. Trade accounts unlock wholesale pricing, priority production scheduling, and a dedicated support contact — all without minimum-order requirements on most product lines.
Step 4: Custom Order Lead Times
Custom-configured folding glass wall systems — non-standard dimensions, specialty glass, or finish combinations not held in stock — carry a typical production lead time of 6–10 weeks from order confirmation. Compare that to 14–24 weeks commonly quoted through traditional dealer-network brands. The shorter lead time reflects a direct factory workflow with no hand-off delays between manufacturer, distributor, and dealer.
Step 5: Freight and Delivery Coordination
All Gladiator orders ship free nationwide on a freight carrier. Large folding glass wall systems ship fully assembled or in manageable lift sections depending on unit size. Confirm site access (truck access, loading dock vs. ground-level delivery, elevator clearances for upper-floor installs) with your Gladiator rep before the order ships. Receiving inspection at delivery is critical — document any freight damage before signing the bill of lading.
Summary: What Makes Factory-Direct Ordering Different
- No dealer markup — you pay the factory price.
- One point of contact from quote to delivery.
- In-stock standard sizes ship in days.
- Custom lead times of 6–10 weeks vs. industry-typical 14–24 weeks.
- Free freight to all 50 states, no hidden logistics fees.
- 15-year manufacturer warranty backed by the factory, not a third-party dealer.
Sell Gladiator doors at a wholesale price. Factory-direct aluminum sliding, bi-fold, and pivot doors — premium aluminum, 6mm glass, low-profile tracks, no upcharges, shipped nationwide. Contractors, builders, designers, and retailers get trade pricing and real support.
Apply for a Reseller & Wholesale Account · Call 904-822-1078
Written by the Gladiator Window & Doors specification team — factory-direct aluminum fenestration manufacturers based in Jacksonville, Florida, supplying contractors, builders, architects, and resellers across all 50 states since 2018.


