


 904-822-1078

What Is the Widest a Sliding Glass Door Can Be for a Large Exterior Opening?
A properly engineered aluminum sliding glass door system can span well over 40 feet for a single continuous opening, depending on the number of panels and the structural header above. Single-panel sliders are typically capped around 6 to 8 feet wide, but multi-panel multi-slide configurations stack multiple large panels to cover openings that would be impossible for any other door type. The practical upper limit is determined by your structural rough opening, the glass size each panel can carry, and the depth of track your floor plan can accommodate — not an arbitrary product ceiling.
Gladiator Sliding Glass Doors are engineered with heavy-gauge thermal-break aluminum frames and low-profile stainless steel tracks capable of supporting oversized glass panels without deflection. That structural integrity is what makes truly wide openings reliable over decades of daily use.
How Wide and Tall Do Sliding Glass Doors Come in Standard and Custom Sizes?
Standard aluminum sliding glass doors typically range from 60 inches (5 ft) to 144 inches (12 ft) wide and from 80 inches (6 ft 8 in) to 96 inches (8 ft) tall for two-panel configurations. Beyond those dimensions, doors move into custom-order territory where widths and heights are built to your exact rough-opening specifications.
Here is a practical size reference for Gladiator Sliding Glass Doors:
| Configuration | Typical Width Range | Typical Height Range | Notes |
|---|---|---|---|
| 2-Panel (XO) | 5 ft – 12 ft | 6 ft 8 in – 10 ft | Most common residential standard |
| 3-Panel (OXO / XXO) | 9 ft – 18 ft | 7 ft – 10 ft | One or two panels slide behind fixed |
| 4-Panel (OXXO / XXOO) | 12 ft – 24 ft | 8 ft – 10 ft | Panels stack to one or both sides |
| Multi-Slide (5+ panels) | 20 ft – 40 ft+ | 8 ft – 12 ft | Pocket or stacking options available |
Custom heights up to 12 feet are achievable with the right structural support. If your project falls within common standard dimensions, check the in-stock doors ready to ship page — standard sizes ship significantly faster than made-to-order units.
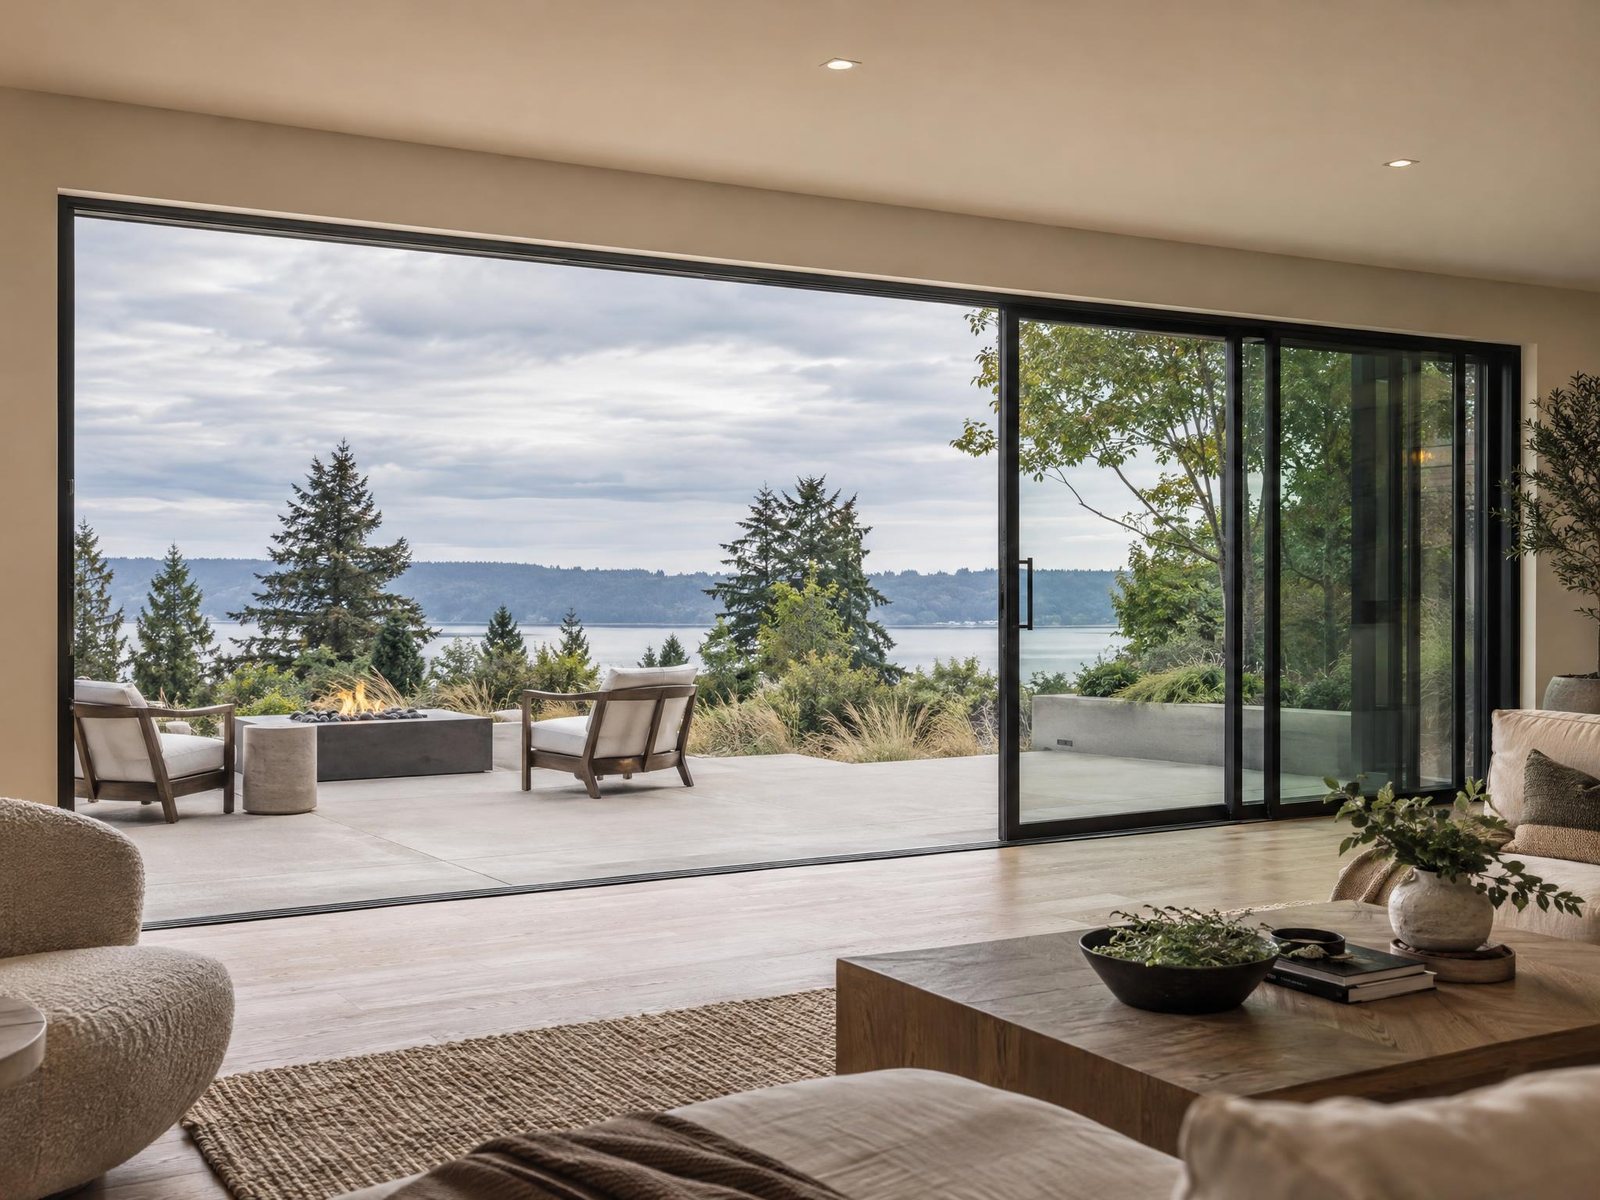
What Is the Difference Between a Two-Panel, Three-Panel, and Four-Panel Large Sliding Glass Door in Terms of Maximum Width?
The panel count directly multiplies the achievable clear opening width, because each additional panel contributes its glass area to the total span. Here is how the math works in practice:
- Two-panel (XO): One panel slides, one is fixed. Maximum practical width is around 12 feet before individual panel weight and deflection become engineering concerns. Best for bedrooms, secondary living spaces, and compact patios.
- Three-panel (OXO or XXO): Adds one sliding or fixed panel. Widths from 9 to 18 feet are well within range. The OXO layout (fixed center, sliding sides) gives a symmetrical look favored in formal living rooms; XXO stacks two panels to one side for a cleaner sightline in asymmetric floor plans.
- Four-panel (OXXO or XXOO): Two panels stack to each side or both to one side. This configuration is the standard choice for great rooms and pool decks in the 16-to-24-foot range. Each individual panel stays manageable in width (typically 4–6 ft per leaf) while the combined opening is dramatic.
The key engineering variable across all configurations is individual panel width. Aluminum framing with thermal-break construction supports larger glass lites than wood or vinyl frames, which is one reason architects specify aluminum for oversized openings. Gladiator systems use 6 mm glass as standard, with upgrade options for insulated glass units that add thermal performance without compromising panel span.
If your project involves a very wide opening but you prefer the look of a folding wall rather than a slider, the Gladiator Bi-Folding Doors collection covers similar spans with a full fold-away panel stack.
How Does a Multi-Slide Patio Door Extend the Maximum Width of a Sliding Glass Door System?
A multi-slide patio door extends maximum width by running five or more panels across multiple parallel tracks, allowing them to either stack behind one another at the jamb or pocket completely into the wall — effectively removing the glass wall from view. This track-and-panel engineering is what pushes achievable widths past 30 or even 40 feet in a single continuous system.
There are two primary stacking strategies in a multi-slide configuration:
- Stacking (surface stack): Panels slide and layer against each other at one or both ends of the opening. No wall pocket is required. The stacked panel bundle does reduce the clear open width by the depth of the stack, so plan for approximately 10–12 inches of stack depth per panel.
- Pocket slide: Panels disappear into a prepared wall cavity. The clear opening equals the full rough-opening width with no visible stack. This requires coordination with your framing contractor during rough-in, but the visual result is a completely unobstructed indoor-outdoor transition.
Multi-slide systems also allow panel pairing — grouping two panels on a single carriage so they move together. This reduces the number of times a homeowner needs to push panels individually across a 30-foot opening, improving day-to-day usability. Low-profile stainless steel tracks keep the floor threshold nearly flush, an important detail for accessibility and for minimizing tripping hazards across high-traffic openings.
For projects where the opening extends along a corner or turns 90 degrees, ask about inline and corner configurations when you request a quote — these require precise rough-opening coordination but deliver some of the most architecturally striking results achievable in residential construction.
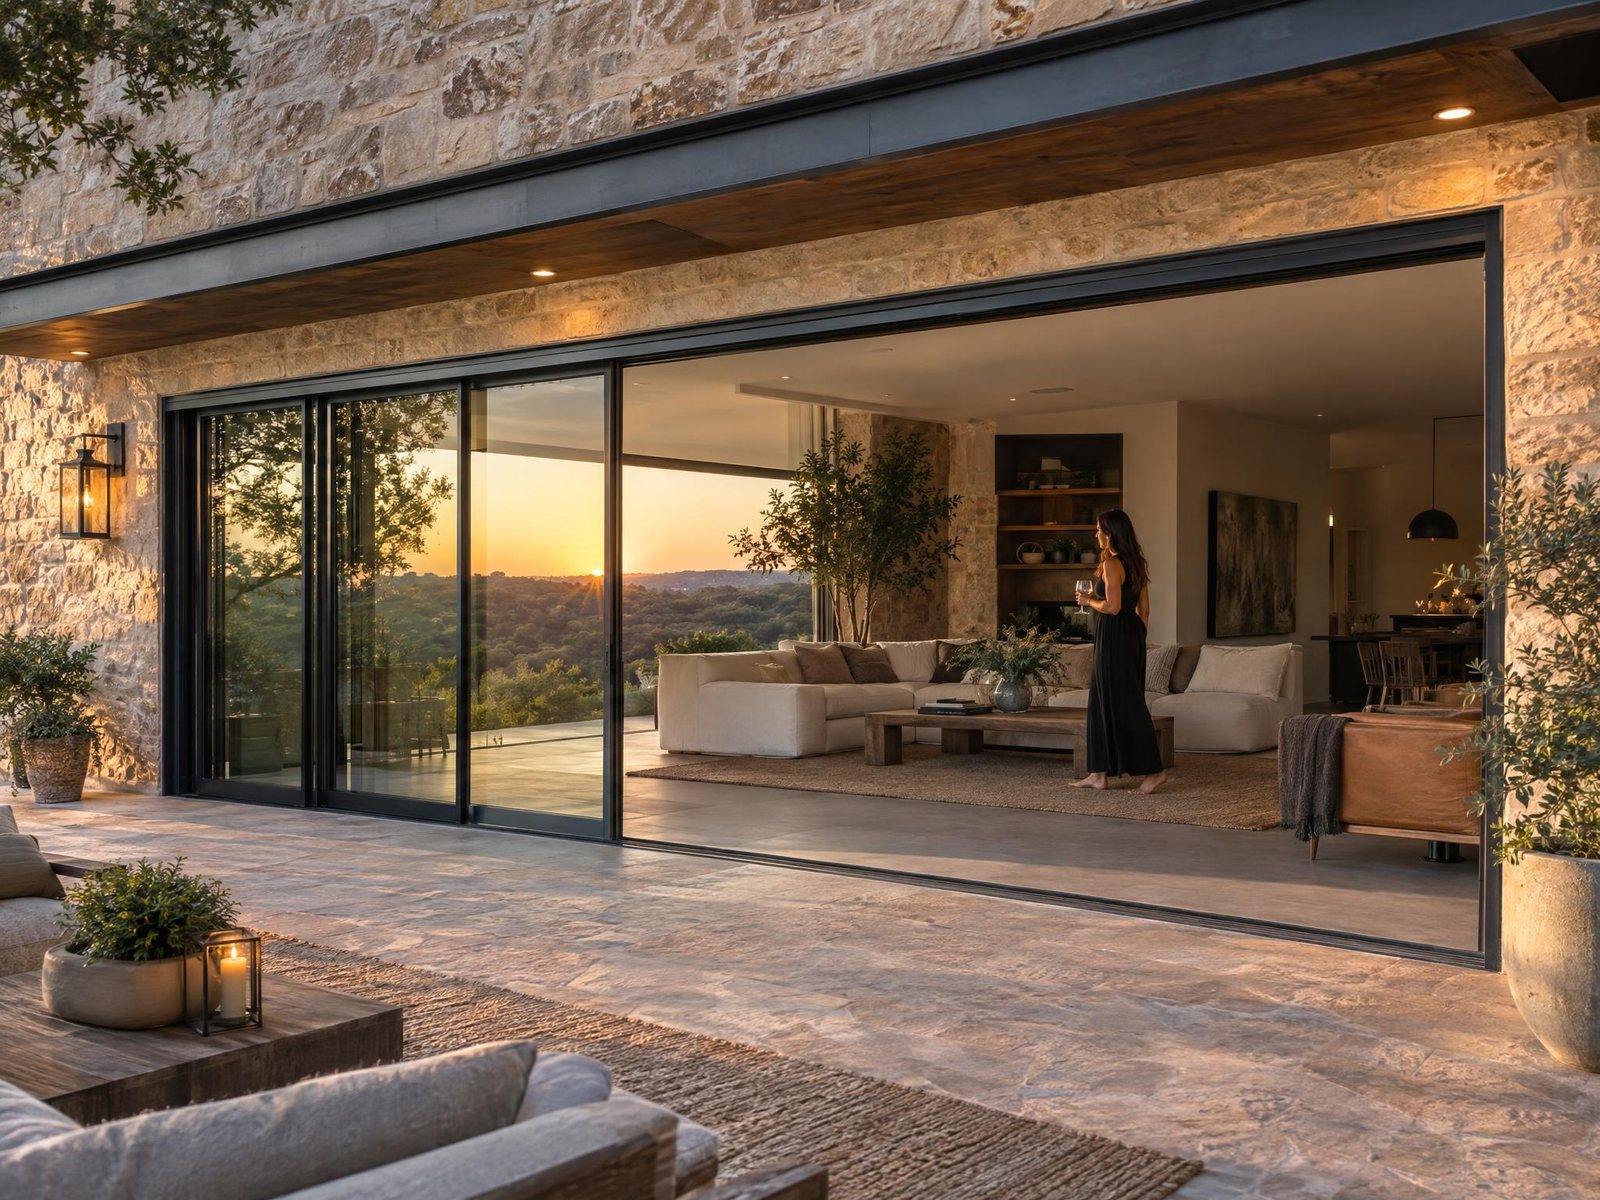
What Is the Narrowest and Widest Opening an Aluminum Sliding Glass Door System Can Cover?
Aluminum sliding glass door systems are practical from as narrow as 48 inches (4 feet) on the low end to 40-plus feet at the wide end for engineered multi-slide configurations. Here is a plain breakdown of the full range:
- Minimum practical width: Around 48–60 inches for a single sliding panel. Below this, a swinging door or Gladiator Pivot Door is typically a better fit in terms of proportion and ease of use.
- Residential sweet spot: 8 to 24 feet. This range covers the vast majority of patio, pool, and great-room applications. Standard-size units in this range are most likely to be available in the in-stock inventory for faster delivery.
- Large residential and light commercial: 24 to 40 feet. Requires a multi-slide system with engineered header support. Lead times are longer because units are made to order, and your contractor will need structural drawings for the header beam.
- Commercial and hospitality: 40 feet and above is achievable in certain configurations. For commercial-scale projects, a Gladiator Sliding Glass Door system can be combined with commercial storefront framing at the perimeter to meet larger-span demands.
One practical note on very wide openings: the structural header above the door carries the full load of whatever framing sits above it. As your opening width grows, so does the required beam depth. Coordinate header sizing with a licensed structural engineer or your general contractor early in the design process — before you finalize rough-opening dimensions with us.
Energy Performance Across Sizes
Wider openings mean more glass, and more glass means energy performance matters more. Gladiator sliding doors use thermally broken aluminum frames that interrupt the conductive path between inside and outside aluminum, reducing heat transfer at the frame. Paired with insulated glass units (dual-pane or triple-pane options), large-format sliding systems can comply with California Title 24 energy requirements and meet whole-door NFRC U-factor targets in other high-performance building specs. Specifying the right glass package at the time of your quote ensures the system performs as designed across its full width.
Builders and architects coordinating multiple units or large-scale projects are welcome to explore the reseller & wholesale application for volume pricing and project coordination support.
Ready to Size Your Sliding Door System?
Whether you are planning a 10-foot pool-patio slider or a 36-foot multi-slide wall of glass, the right configuration starts with an accurate rough-opening measurement and a conversation about how the panels will stack or pocket. Get a custom quote at GLADIATORWINDOWANDDOORS.COM — there is no obligation, and our team can walk you through panel counts, track options, glass packages, and lead times for your exact opening. Factory-Direct — No Middleman Markup.


