


 904-822-1078

How Do You Measure an Existing or New Opening Before Ordering a Large Exterior Bi-Fold Patio Door?
Measure the rough opening — not the finished opening, the wall framing, or the existing door — at a minimum of three points for both width and height, then use the smallest dimension to drive your order. For a large exterior aluminum bi-fold patio door spanning 12 to 24 feet, any variance left unaccounted for at the ordering stage compounds across every panel and becomes an expensive site problem. Here is the complete measurement protocol contractors and builders should follow before submitting a quote request.
- Width: Measure king stud to king stud (or masonry opening face to face) at the top, middle, and bottom. Record the smallest reading. This is your rough opening (RO) width.
- Height: Measure from the top of the sill plate (or structural slab) to the underside of the header at the left edge, center, and right edge. Record the smallest reading. This is your RO height.
- Square and plumb: Check diagonals — a difference of more than ⅛" across a large opening will introduce binding in a multi-panel folding system. Identify and correct before framing is closed in.
- Sill condition: Confirm whether the sill is concrete, wood subfloor, or a raised threshold condition. The low-profile aluminum threshold on Gladiator Bi-Folding Doors requires a flat, level sill within ⅛" across the full run.
- Wall depth: Note the wall thickness (2×4, 2×6, steel stud) so the frame and trim extension details can be planned before the door ships.
Once you have clean RO dimensions, subtract the manufacturer's stated clearance allowance (see the table below) to arrive at the door unit size you will order. Never order the door unit at the same dimension as the rough opening — that clearance is non-negotiable in a thermally broken aluminum system where the frame must be shimmed plumb and anchored without being racked.
What Are the Rough Opening Requirements for Aluminum Bi-Fold Patio Doors from 12 to 24 Feet Wide?
For Gladiator Bi-Folding Doors, the rough opening should be the door unit width plus 1 inch horizontally and the door unit height plus ½ inch vertically — these clearances give you room to plumb, level, shim, and anchor without stressing the frame. The table below translates common system widths into the RO dimensions your framing crew needs to hit.
| System Width (Door Unit) | Panel Config | Approx. Panel Width Each | RO Width Required | Typical RO Height (8 ft unit) | Recommended Header Depth |
|---|---|---|---|---|---|
| 12 ft (144") | 4-panel | ~36" | 145" | 97" | 3.5" LVL minimum; engineer to span |
| 16 ft (192") | 5- or 6-panel | ~32–38" | 193" | 97" | Double 3.5" LVL or steel; engineer to span |
| 20 ft (240") | 6- or 7-panel | ~34–40" | 241" | 97" | Steel or engineered beam; engineer to span |
| 24 ft (288") | 8-panel | ~36" | 289" | 97" | Steel beam required; structural engineer sign-off |
Key planning notes for the table above:
- RO width = door unit width + 1". RO height = door unit height + ½". These are Gladiator's standard clearance allowances.
- Panel widths are approximate because individual panel dimensions are determined by the total system width divided by the panel count. Verify exact panel dimensions on your quote confirmation before framing.
- Header depth is a planning guide only — your structural engineer of record must size the header or beam for the actual span, load conditions, and local code. At 20 ft and 24 ft, a concealed steel beam or dropped soffit header is common practice.
- Standard height units are 80" (6/8) and 96" (8 ft). Custom heights to 120" (10 ft) are available on a made-to-order basis with extended lead times.
Need a standard-size system fast? In-stock bi-fold doors ready to ship are available in common configurations and move significantly faster than made-to-order units — a critical consideration when you have a framing schedule to protect.
Do Exterior Bi-Fold Doors Come Pre-Framed, or Do They Require a Separate Site-Built Frame?
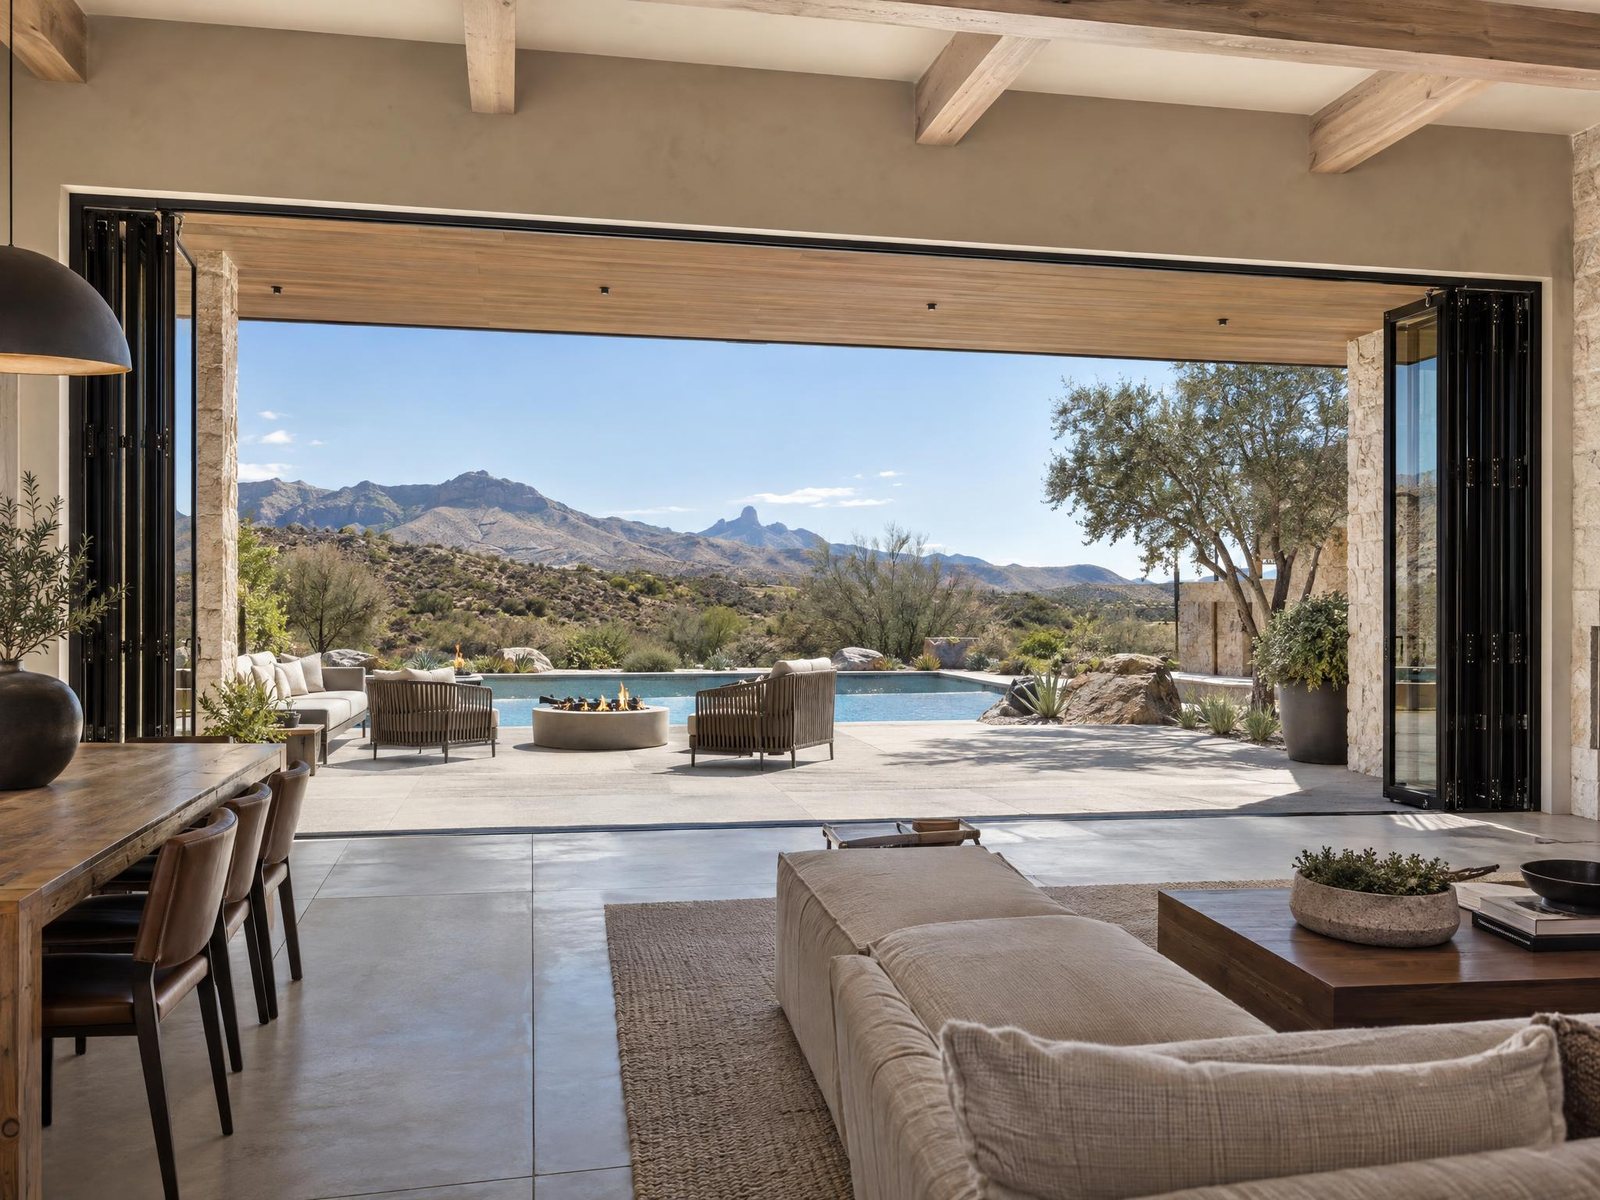
Gladiator Bi-Folding Doors ship as a complete door system — the aluminum perimeter frame, track, panels, and hardware are factory-assembled into one unit — but they do not include a structural rough-opening frame. Your contractor must build the structural rough opening (king studs, jack studs, header, sill) independently to the specified dimensions before the door unit arrives. The aluminum frame of the door unit is then set into, shimmed within, and anchored to that structural RO.
This is consistent with how the entire industry handles large-span folding door systems, for a simple reason: the structural header spanning 12 to 24 feet must be designed by a licensed structural engineer for the specific building, load, and jurisdiction. No door manufacturer can ship that element. What Gladiator does ship is a thermally broken aluminum perimeter frame that is fully pre-fitted, square, and ready to drop into a correctly prepared opening — minimizing site labor and eliminating the variables introduced when a frame is field-fabricated.
Practically speaking, this means your framing scope includes:
- King studs and double jack studs (or steel jamb posts for spans over 20 ft)
- Engineered header or beam sized by your structural engineer of record
- Pressure-treated sill plate or concrete sill properly flashed and leveled
- Rough sill blocking at the correct height to meet the door's threshold elevation
- Rough opening sized to Gladiator's RO dimensions, confirmed in writing from your quote
The Gladiator Bi-Folding Doors collection includes both top-hung and bottom-rolling configurations. Top-hung systems — the more common choice for exterior patio applications — place all the operational load on the header track, which makes header engineering even more critical. Confirm the system type at the quoting stage so your structural engineer is working with the correct load path.
Should You Build Your Rough Opening to a Standard Bi-Fold Door Size, or Can You Order a Custom Size to Fit?
For new construction, always frame to a standard Gladiator door unit size — it is faster, less expensive, and ships from in-stock inventory in many configurations. For renovation or remodel projects where the structural opening is already fixed, Gladiator manufactures custom-width and custom-height bi-fold doors to fit the existing RO, though lead times are longer and unit pricing reflects the made-to-order nature of the work.
Standard vs. Custom: How to Decide
- New construction: Frame to standard. Confirm the door unit dimensions from Gladiator's quote before the framing inspection, and build the RO to unit + 1" wide, unit + ½" tall. This approach gives you in-stock availability, confirmed pricing, and no surprises.
- Remodel / existing opening: Provide the actual RO dimensions when requesting your quote. Gladiator's team will spec the largest standard unit that fits cleanly, or quote a custom unit if the opening falls between standard sizes. Never trim a door unit to fit — aluminum perimeter frames cannot be field-cut without compromising the thermal break and structural integrity of the frame extrusion.
- Custom heights: Ceiling heights of 9, 10, or 11 feet are increasingly common in architectural residential and commercial projects. Custom-height units (up to 120" on most configurations) are available but require extended lead times and must be specified at the time of order — not modified after the door ships.
Standard panel widths on Gladiator Bi-Folding Doors run from approximately 24" to 42" per leaf. The optimal panel count for a given opening balances glass-to-frame ratio (more panels = more vertical frame lines), stack width (how much wall the panels consume when fully open), and hardware load per panel. For most residential applications, 4- to 6-panel systems in the 12–20 ft range offer the best combination of sightline and operability. Eight-panel systems at 24 ft are common in commercial and hospitality applications where full wall erasure is the design goal.
Resellers and trade buyers managing multiple projects can apply for wholesale pricing through the Gladiator Reseller & Wholesale Application — factory-direct pricing with no distributor markup, available to qualified contractors, builders, architects, and dealers.
What Tolerances and Shimming Allowances Do Contractors Need to Plan for During Framing?
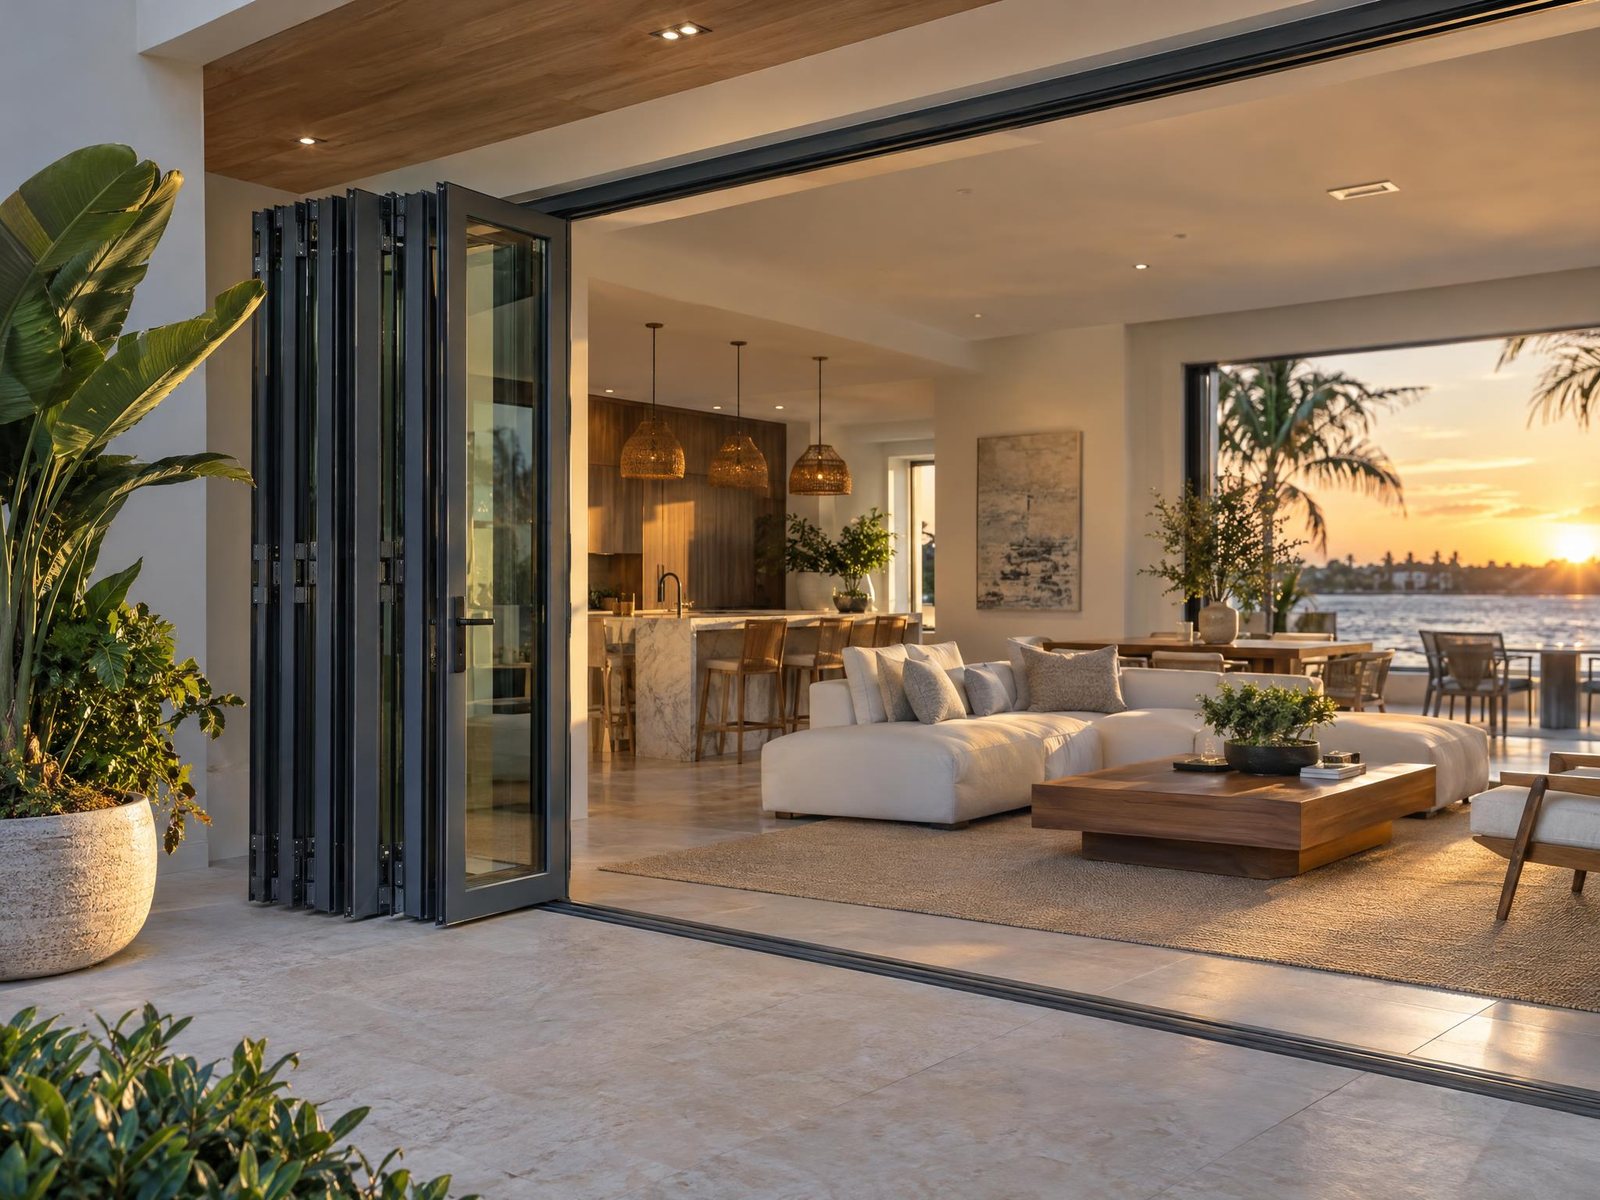
Plan for ½" of shim space on each side horizontally (totaling the 1" RO width allowance) and ¼" at the head (totaling the ½" RO height allowance) — these are the working tolerances built into Gladiator's RO specification. Here is how to execute correctly in the field.
Shimming Protocol for Large-Span Bi-Fold Frames
- Sill first: The sill or threshold condition must be confirmed level before the door unit is set. Use a 4- or 6-foot level across the full sill width. Shim the sill if necessary using non-compressible composite shims rated for exterior exposure. Mortar bed is acceptable on concrete sills; never use wood shims under the threshold on an exterior installation.
- Plumb jambs: With the unit resting on the shimmed sill, plumb each jamb independently before fastening. On a 24 ft unit, a jamb that is out of plumb by ¼" at the top will introduce binding across the full panel run. Use composite or steel shims — not wood — at jamb anchor points on exterior applications.
- Head track level: The top track on a top-hung system is the critical dimension — all panels hang from it. Confirm it is level (not just following the header above it) before anchoring. If the header has any crown or deflection, the shimming at the head must correct for it before the track is fastened.
- Fastener schedule: Anchor at every manufacturer-specified point. Under-anchoring a large thermally broken aluminum frame that is subject to thermal expansion and contraction cycles will cause the frame to rack over time. Gladiator provides an installation guide with every unit — follow the fastener schedule exactly.
- Thermal expansion: Aluminum expands and contracts with temperature. On a 24 ft run, the total thermal movement can exceed ¼" between seasonal extremes. The frame clearance built into the RO spec accounts for this — do not pack shims so tightly that there is zero gap between the frame and the structural framing at the jambs.
- Flashing: Flash the head and jambs before the door unit is set, per AAMA flashing guidelines for exterior openings. The aluminum frame is thermally broken, but the RO perimeter is the first line of defense against bulk water intrusion — it must be treated as a critical waterproofing detail.
Spec Summary: Gladiator Bi-Folding Door System at a Glance
- Frame material: Thermally broken aluminum — the thermal break separates interior and exterior aluminum extrusions to reduce conductive heat transfer
- Standard glass: 6mm tempered glass (dual-pane IGU standard on exterior systems)
- Energy performance: Whole-door NFRC U-factor and SHGC ratings available; California Title 24 compliant configurations available
- Track profile: Low-profile flush threshold — ADA-compatible ramp threshold available
- Panel width range: Approximately 24" to 42" per leaf depending on system width and panel count
- System widths: Standard units from 6 ft to 24 ft; custom widths available on request
- System heights: Standard 80" and 96"; custom heights to 120" available
- Finish options: Matte black, dark grey RAL 7016, white RAL 9010, bronze anodized
- Warranty: 15-year warranty
- Shipping: Free nationwide shipping via private insured carriers; in-stock units ship faster than custom orders
- Pricing model: Factory-Direct — No Middleman Markup
For header engineering guidance, provide the confirmed door unit width, the building's structural system (wood frame, steel, CMU), and the floor/roof loading conditions to your structural engineer of record. Gladiator can supply door unit weight data and frame anchor point locations to support your engineer's calculations — request this at the time of your quote.
For related planning resources, see our guides on Gladiator Sliding Glass Doors for projects where a folding configuration is not required, and folding passthrough windows for bar, kitchen, and servery openings that pair with large bi-fold patio door systems.
Sell Gladiator doors at a wholesale price. Factory-direct aluminum sliding, bi-fold, and pivot doors — premium aluminum, 6mm glass, low-profile tracks, no upcharges, shipped nationwide. Contractors, builders, designers, and retailers get trade pricing and real support.
Apply for a Reseller & Wholesale Account · Call 904-822-1078


