


 904-822-1078

By the Gladiator Window & Doors Technical Team — factory-direct aluminum door specialists serving contractors, builders, architects, and commercial developers across all 50 states.
For large commercial openings — restaurant patios, hotel lobbies, multi-unit residential corridors, retail frontages — the choice between aluminum bi-fold (accordion) doors and large sliding glass doors comes down to four variables: available floor space, required clear opening, energy performance, and project economics. Neither system is universally superior — the right answer depends on the specific opening geometry, occupancy type, and how many units you're ordering. This guide gives contractors, developers, and architects the concrete spec and cost framework to make that call with confidence.
What Are the Key Cost Differences Between Bi-Fold Patio Doors and Large Sliding Glass Doors for Commercial Projects?
Bi-fold systems carry a higher per-opening unit cost than comparable sliding systems, primarily because of panel count and hardware complexity — but the gap narrows significantly when you order factory-direct at trade pricing.
Here's why the cost structure differs:
- Panel count drives bi-fold cost. A 24-ft bi-fold (6 panels) requires six individual aluminum frames, six sets of top-hung rollers or pivot hardware, and six sealed glass units. A 24-ft multi-slide system typically uses two to four panels. More components = more material cost.
- Glass specification is the great equalizer. Gladiator ships 6mm tempered glass standard on both systems — no thin 4mm glass, no upcharge for proper thickness. Dealer-network brands frequently charge extra for the same glass weight we include as standard.
- Multi-unit volume changes the math. On a 20-unit multifamily project, factory-direct trade pricing on bi-fold doors can bring the per-opening cost within 10–18% of an equivalent sliding system — versus a 25–35% premium when buying through a dealer chain.
- Header and structural costs. Bi-fold systems require a continuous, engineered header across the full span. Sliding systems distribute load differently and may need less header depth on shorter spans. Account for structural framing in your total project budget, not just the door unit.
- Lead times affect project cost too. In-stock standard configurations ship faster than made-to-order units, reducing carrying costs on commercial schedules. See our in-stock doors ready to ship for current availability on both systems.
Bottom line: for openings under 16 ft, sliding systems typically offer better economics. For openings 20 ft and wider where a full clear span is architecturally required, bi-fold systems deliver value that sliding configurations — which always leave a stacked panel section — cannot replicate.
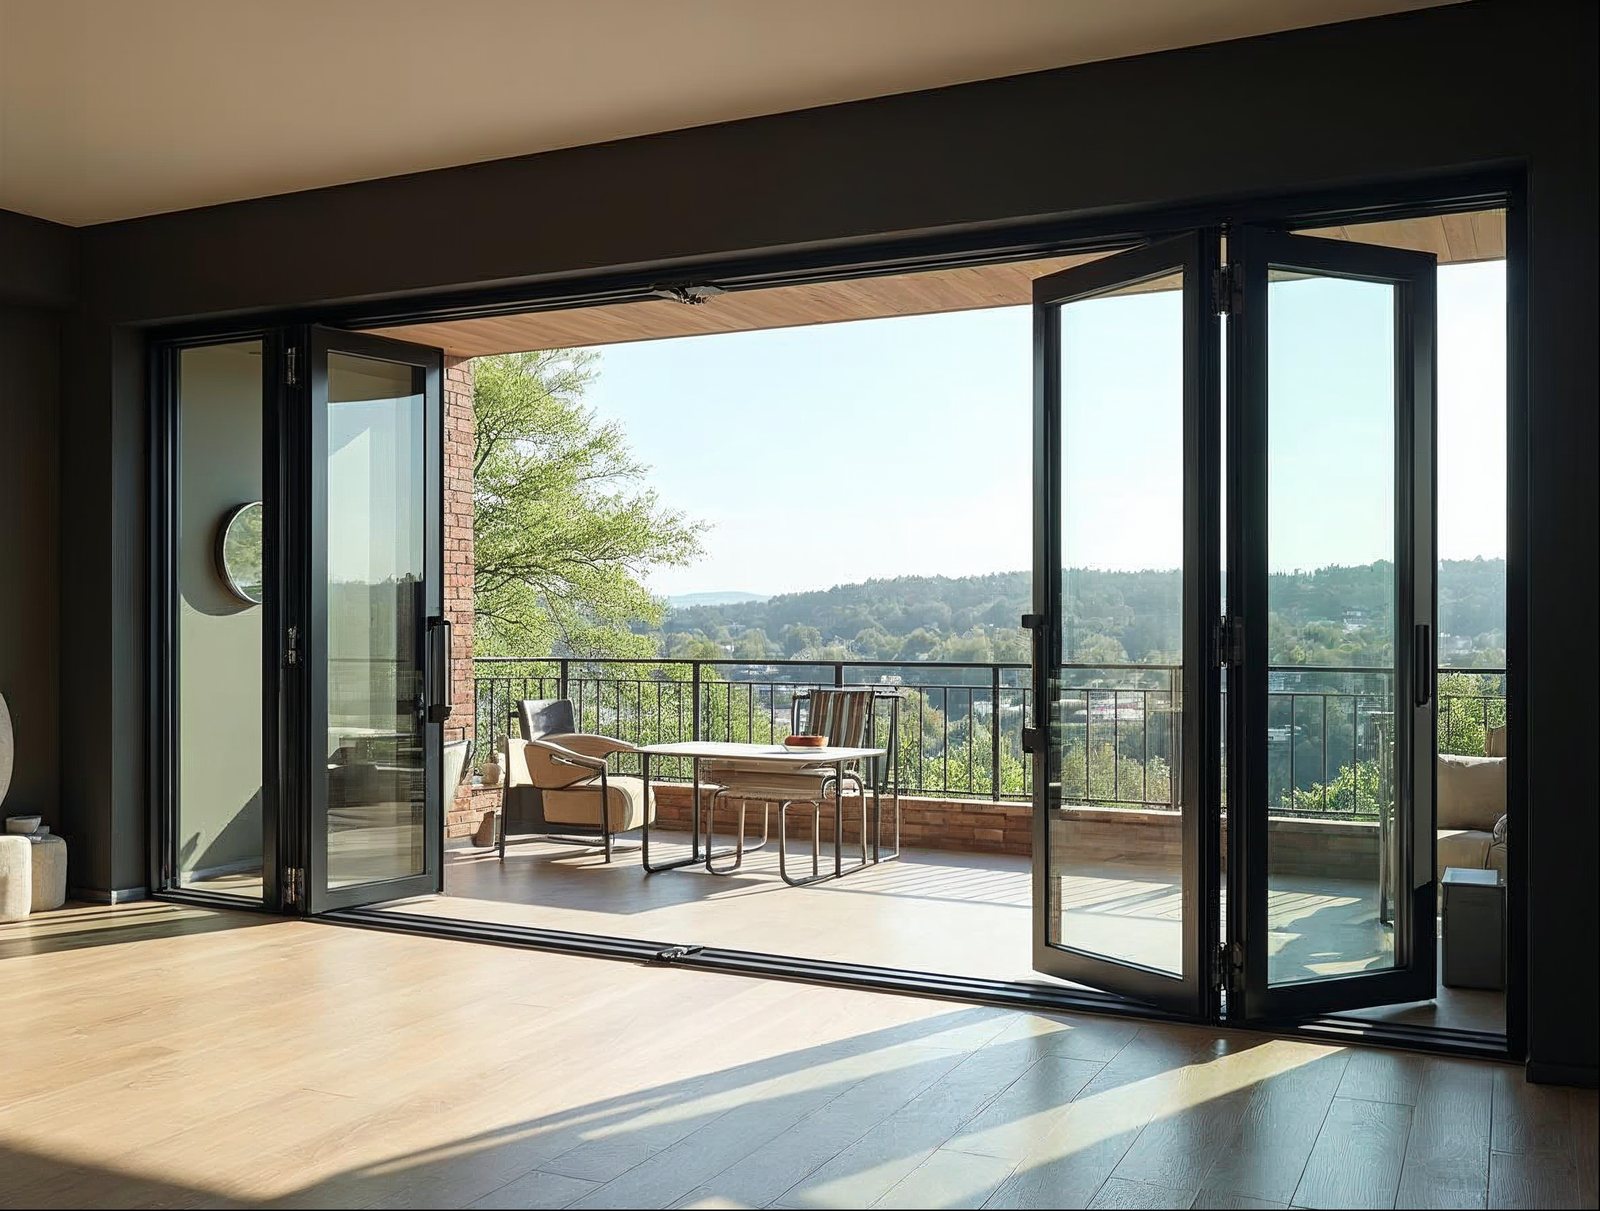
Which Takes Up Less Floor Space When Open — a Bi-Fold/Accordion Door or a Multi-Slide Sliding Door?
A bi-fold door stacks panels into a much tighter bundle at one or both ends of the opening, recovering more usable clear-width floor space than a sliding system of the same total span.
The geometry is straightforward:
- Bi-fold stack depth: On a 6-panel, 24-ft system, all panels fold and compress into a stack roughly 18–24 inches deep at the jamb. The full 24 ft of opening is functionally clear.
- Sliding stack depth: A 4-panel, 24-ft multi-slide system typically stacks two panels (≈12 ft) at one or both ends, leaving only 12–18 ft of clear opening — not the full span. Pocket configurations can reclaim some of that space, but require thicker walls and more rough-opening planning.
- Commercial relevance: For restaurant indoor-outdoor dining, the difference between a 12-ft and a 24-ft clear opening directly affects how many covers you can seat near the glass wall. For retail, it's the difference between a fully open storefront and a partially obstructed one.
- Traffic flow: Bi-fold systems open to near-full-width pedestrian flow, which matters for ADA path-of-travel planning and high-traffic commercial occupancies.
If maximizing the clear opening is a functional or code-driven requirement, bi-fold is the correct specification. If a partial opening is acceptable and simplicity of operation is valued, a well-specified sliding system is a sound choice.
Which System Is Easier to Specify and Order Factory-Direct for a Multi-Unit Project?
Sliding glass doors are generally faster and simpler to specify for repetitive multi-unit projects; bi-fold doors require more upfront configuration planning but offer more architectural flexibility across a development's signature spaces.
Sliding door specification for multi-unit work:
- Standard panel widths run from 28 in. to 48 in. per panel; systems scale predictably.
- Rough opening tolerances are tighter and more consistent across repeated units — ideal for production builders running the same floor plan across dozens of units.
- Two- and four-panel configurations cover the vast majority of multifamily and light-commercial patio openings from 6 ft to 20 ft.
- Factory-direct ordering via Gladiator's trade account portal allows bulk configuration entry, reducing errors on large-quantity submittals.
Bi-fold door specification for commercial and mixed-use projects:
- Panel counts typically range from 2 to 8 per system; total widths from 4 ft to 32+ ft.
- Specify fold direction (left, right, or bi-part center-fold) and traffic door location early — these affect rough-opening dimensions and header engineering.
- Gladiator's thermal-break aluminum bi-fold frames accept glazing configurations in both single and dual-track arrangements.
- For mixed-use or hospitality projects with unique opening geometries, custom-size orders are processed through the same factory-direct channel with no dealer markup layer.
Both systems qualify for Gladiator's Reseller & Wholesale Account program, which gives contractors, builders, and developers access to trade pricing, dedicated project support, and consolidated shipping scheduling — critical for phased commercial timelines.
Lead times: in-stock configurations of both systems ship faster than made-to-order units — confirm current availability and lead time with your quote. Custom sizes run 4–8 weeks depending on configuration complexity and current production scheduling. Free nationwide shipping applies to both.
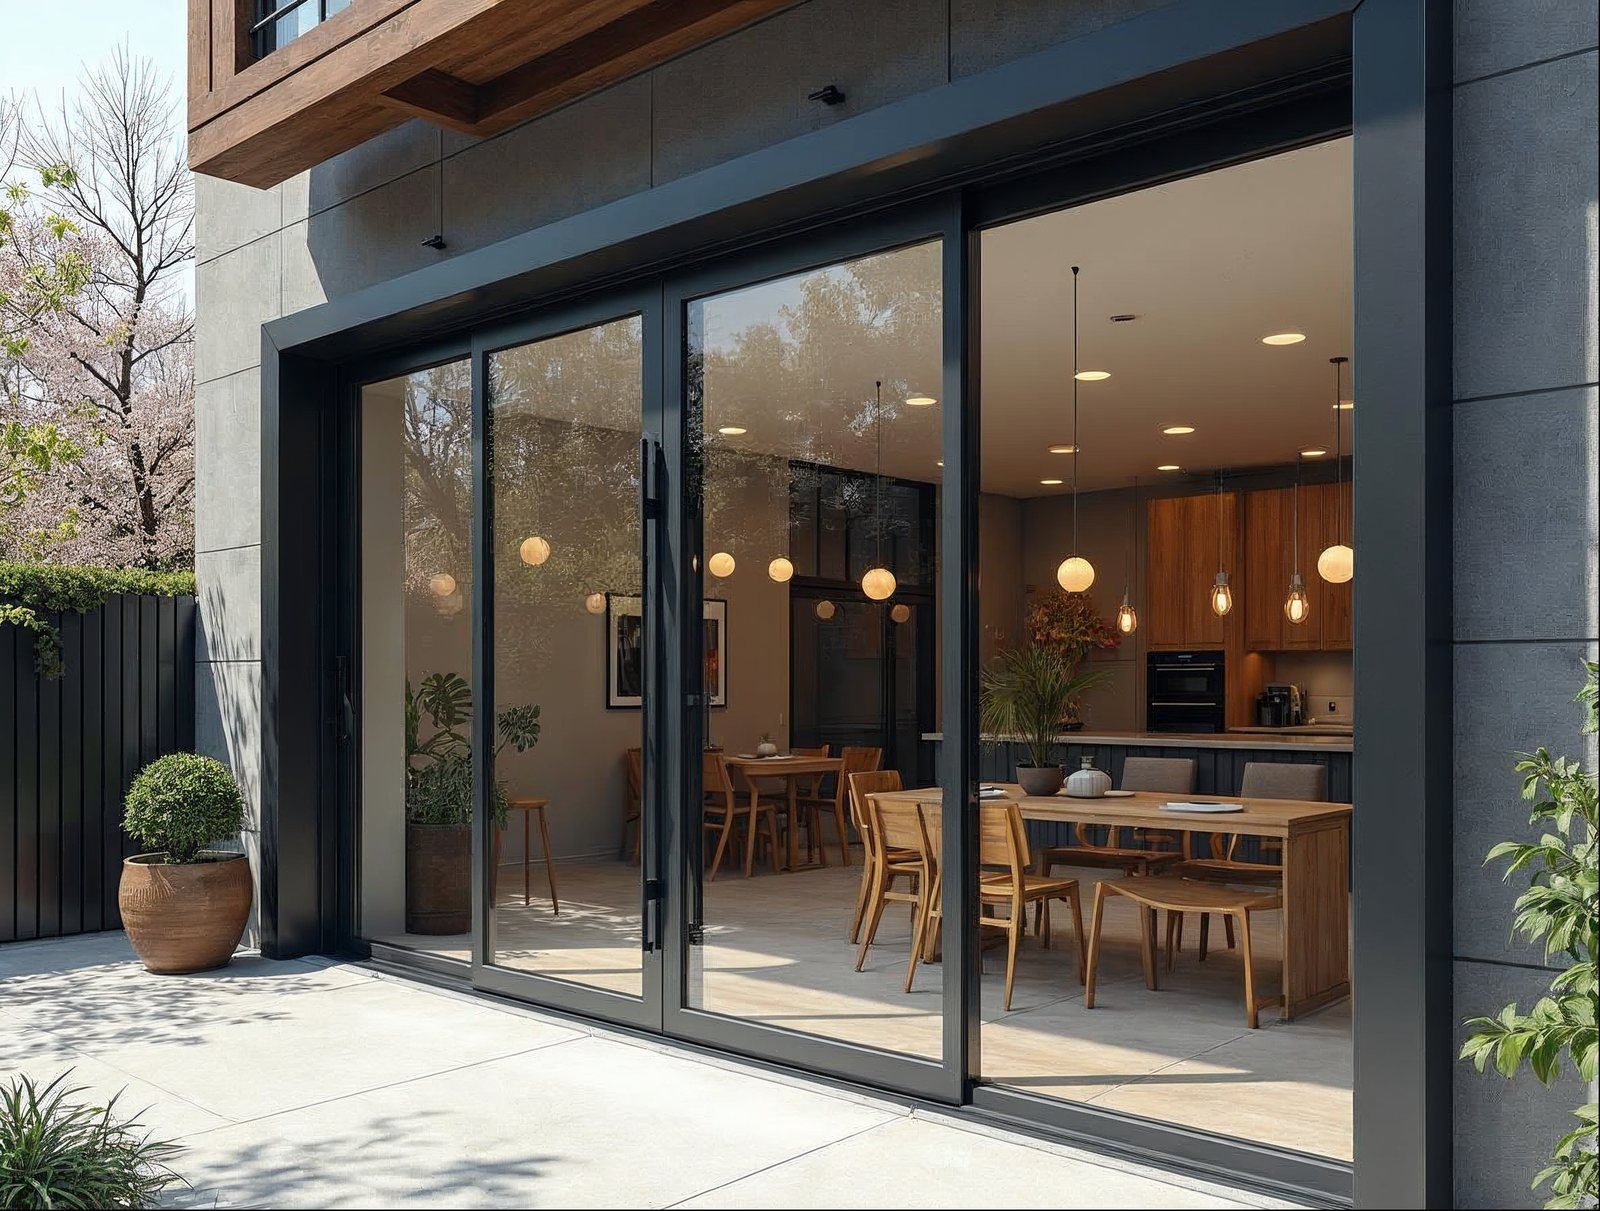
Are Bi-Fold Folding Doors or Large Sliding Doors More Energy-Efficient for Wide Exterior Openings?
Both systems, when built with proper thermal-break aluminum frames and insulated glass, can meet current commercial energy code thresholds — including California Title 24 — but bi-fold systems require closer attention to perimeter seal design at multiple panel-to-panel junctions.
Key energy performance factors for each system:
| Performance Factor | Gladiator Bi-Fold (Aluminum Thermal-Break) | Gladiator Multi-Slide (Aluminum Thermal-Break) | Traditional Top-Hung Folding Systems (Wood-Clad) | Legacy Multi-Slide Systems (Non-Thermal-Break) |
|---|---|---|---|---|
| Frame construction | Thermal-break aluminum, standard | Thermal-break aluminum, standard | Wood-clad over aluminum sub-frame | Single-extrusion aluminum, no thermal break |
| Standard glass thickness | 6mm tempered | 6mm tempered | Varies; often 4–5mm standard | Varies; 4mm common at entry price |
| Whole-door U-factor (typical) | ≤ 0.30 (NFRC whole-door basis) | ≤ 0.28 (NFRC whole-door basis) | Varies widely; wood cladding helps center-of-glass but frames can underperform | Often 0.45–0.60; fails most commercial energy codes |
| Panel junction seals | Multiple panel-to-panel seals; critical detailing point | Fewer seams; simpler perimeter seal at head/sill/jamb | Varies by system; wood swelling can affect seal consistency | Basic brush seals; limited thermal continuity |
| SHGC control (solar heat gain) | Low-E coating upgrades available | Low-E coating upgrades available | Low-E typically available as upgrade | Often limited coating options at entry price |
| California Title 24 compliance potential | Yes, with proper glass spec | Yes, with proper glass spec | Depends on configuration | Typically no without significant upspec |
| Warranty (frame + hardware) | 15 years | 15 years | Varies; typically 5–10 years | Varies; often 1–5 years |
The practical takeaway for commercial specs: Sliding systems have a slight energy-efficiency edge on paper because they have fewer interlocking panel seals. But the gap is small when bi-fold systems are properly installed with quality perimeter and inter-panel weatherstripping. For California Title 24 compliance or LEED-targeted projects, specify Low-E glazing on either system — Gladiator's 6mm glass base and thermal-break frames give both systems a credible starting point.
When Should a Contractor Spec Accordion/Bi-Fold Doors Versus Stacking Sliding Glass Doors?
Spec bi-fold accordion doors when full clear-span opening is a functional or design requirement; spec sliding systems when simplicity of operation, lower per-unit cost, or narrower rough openings are the priority.
Choose bi-fold/accordion doors when:
- The opening must clear to near 100% of its width — restaurant patios, event venue walls, indoor-outdoor hospitality spaces, retail storefronts that need a fully open facade.
- The architectural intent is a disappearing wall, not just a large door.
- The project is commercial or mixed-use and the bi-fold wall is a key design feature that justifies the premium.
- The opening is 20 ft or wider, where sliding systems would stack so many panels that the clear opening becomes impractical.
- The owner/operator will open the system fully and frequently — bi-fold hardware is engineered for repeated, full-open cycles.
Choose sliding glass doors when:
- The project is repetitive multifamily or light commercial (apartments, condos, hotel room patios) where per-unit economics drive the budget.
- A partial opening — 50–60% of the total span — is operationally sufficient.
- Floor space adjacent to the opening is constrained, but the stack can be accommodated at one end without impeding traffic.
- Simplified operation is preferred for end-users who are not regularly engaging with a wide folding system.
- The rough-opening width is between 6 ft and 16 ft — sliding systems are proportionally well-suited to this range.
Hybrid approach for large developments: Many commercial developers spec sliding systems for repetitive unit patios and bi-fold systems for shared amenity spaces — clubhouses, rooftop bars, pool decks, and lobby transitions. This captures the economics of sliding on volume and the architectural impact of bi-fold where it matters most. Both systems order through the same Gladiator wholesale trade account, with consolidated project management and a single point of contact at the factory.
Also consider pairing either system with folding passthrough windows at bar counters or kitchen service windows for a fully integrated indoor-outdoor design across the same project. For covered outdoor spaces connecting to these door systems, aluminum pergola systems are available through the same factory-direct channel.
Sell Gladiator doors at a wholesale price. Factory-direct aluminum sliding, bi-fold, and pivot doors — premium aluminum, 6mm glass, low-profile tracks, no upcharges, shipped nationwide. Contractors, builders, designers, and retailers get trade pricing and real support.
Apply for a Reseller & Wholesale Account · Call 904-822-1078


