


 904-822-1078

What is a folding glass wall and how is it different from a bi-fold door?
A folding glass wall is a multi-panel glazing system in which all panels fold and stack to one or both sides of an opening, effectively eliminating the barrier between interior and exterior — or between two interior zones. The term is essentially interchangeable with bi-fold doors, though "folding glass wall" is the phrase architects and commercial specifiers most commonly use when the opening spans ten feet or more and the goal is a full architectural statement rather than a simple door swing.
The functional difference is one of scale and framing expectation. A bi-fold door in a residential context might cover a 10–16 ft patio opening with 3–4 panels. A folding glass wall in a commercial hospitality or office context can span 40 ft or more with 8–12 panels. Both use the same accordion-fold mechanism: individual panels are hinged together and ride a top-hung or bottom-rolling track. When fully open, the entire glazed surface collapses into a compact stack, leaving the opening fully clear.
Thermally broken aluminum is the frame material of choice for architectural folding glass walls. It isolates the inner and outer frame profiles with a polyamide barrier, which dramatically reduces conductive heat transfer compared to un-broken aluminum — a meaningful specification for California Title 24 compliance and for any climate where energy performance matters.
What are those large folding glass panel systems called?
Large folding glass panel systems go by several names depending on context: folding glass walls, bi-folding walls, accordion glass walls, folding partitions, and — most commonly in architectural specs — thermally broken aluminum bi-fold door systems. In hospitality and restaurant design you'll hear "open-air wall" or "operable glass wall." In residential design, "accordion door" and "folding patio door" are the most searched terms.
Regardless of the label, all of these systems share the same core anatomy:
- Thermally broken aluminum profiles — slim sight lines, structural rigidity, corrosion resistance
- 6 mm tempered or laminated glass standard — safety-rated, clear or low-e coated
- Top-hung or dual-track hardware — smooth operation across wide spans
- Low-profile threshold — near-flush floor transition, ADA-compatible configurations available
- Multi-point locking — secure perimeter engagement when panels are closed
At Gladiator, our bi-fold door systems are specified and ordered by panel count and overall width, with standard sizes held in stock for faster lead times. Custom widths and heights are also available to suit any structural opening.
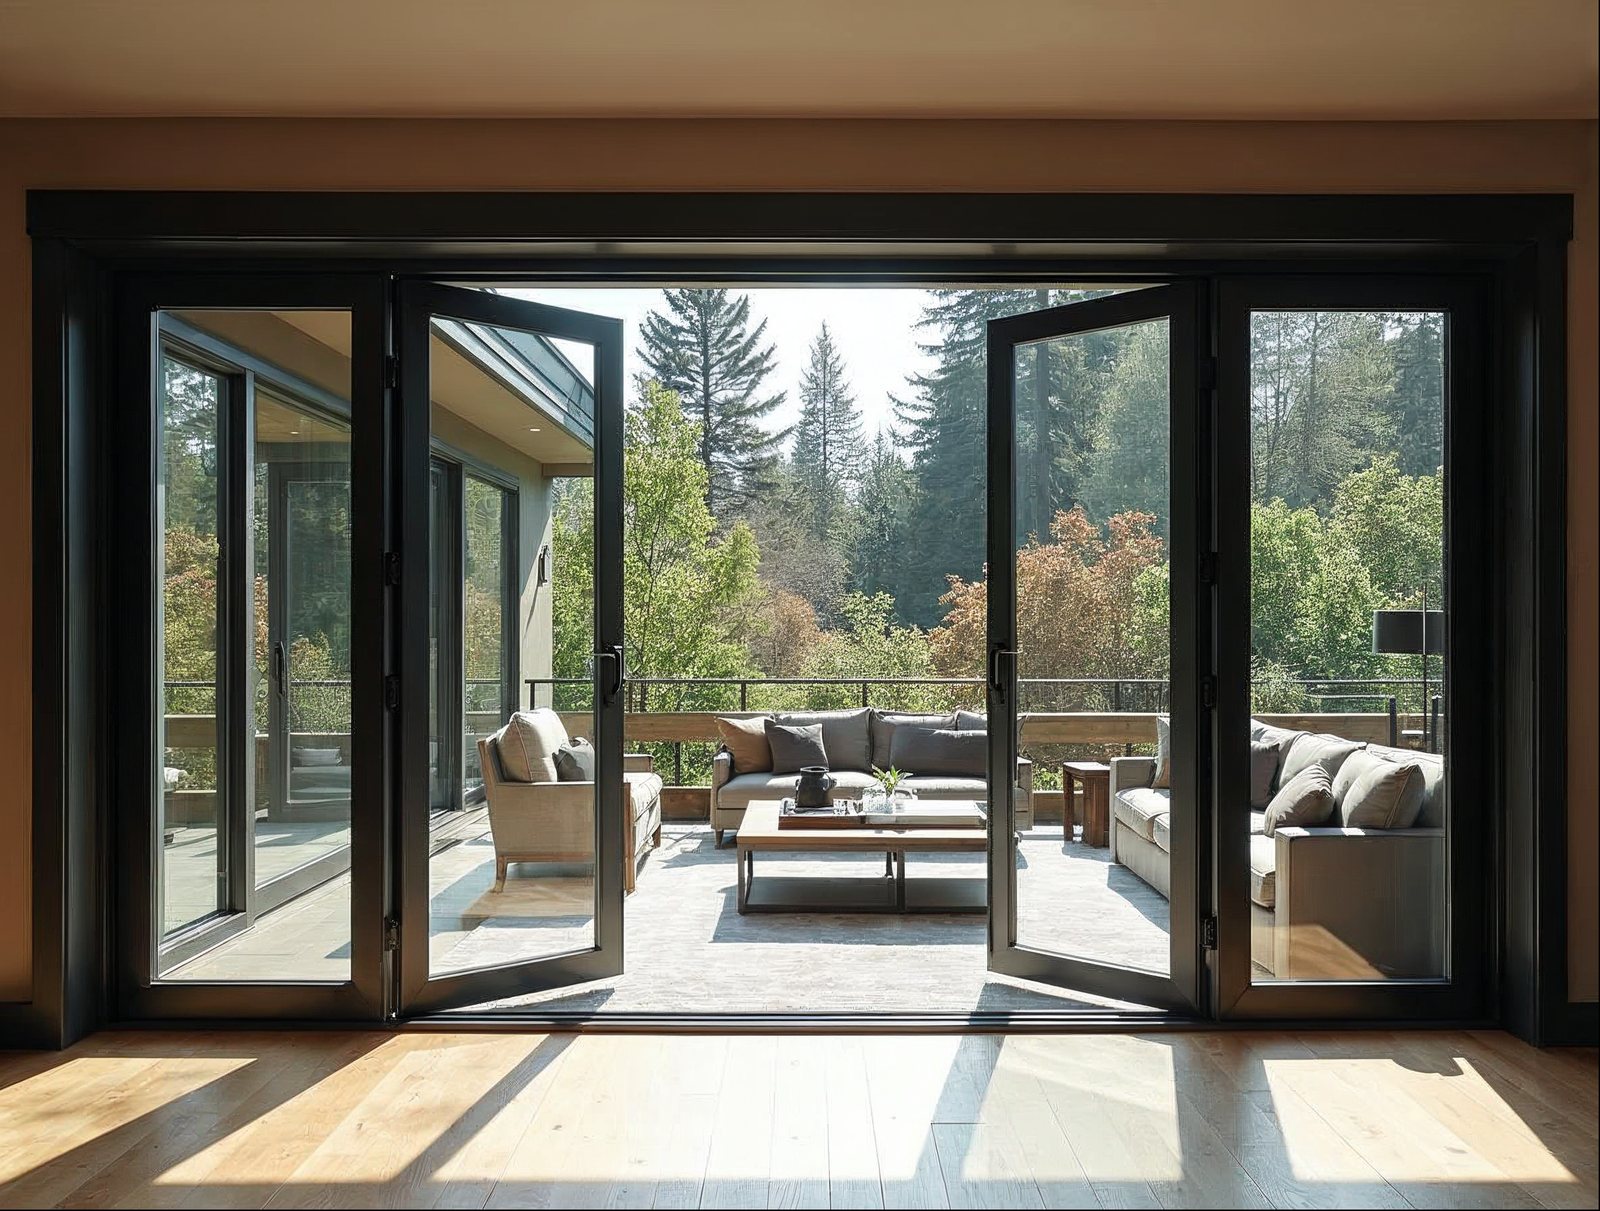
How much does a folding glass wall system cost for a patio or balcony?
Folding glass wall cost for a residential patio or balcony typically ranges from $3,500 to $8,000+ for the door system itself, with the final number driven by opening width, panel count, glass specification, and finish — before installation labor is added.
Here is how the main cost drivers stack up:
| Cost Driver | Lower End | Higher End |
|---|---|---|
| Opening width | 10–16 ft (3–4 panels) | 24–40 ft (6–10 panels) |
| Glass type | Clear tempered 6 mm | Low-e, laminated, or tinted |
| Frame finish | Standard matte black or white | Custom RAL color or anodized bronze |
| Panel configuration | Single stack (all panels to one side) | Split stack (panels fold to both sides) |
| Hardware tier | Standard multi-point lock | Flush-pull, integrated blinds, smart lock |
Because Gladiator sells factory-direct with no dealer markup, the same specification costs meaningfully less than it would through a traditional distribution channel. Free nationwide shipping is included, which further reduces the total project cost — particularly for balcony or upper-floor installations where freight logistics are otherwise expensive.
For projects where timing is tight, in-stock doors ready to ship in standard sizes are available at the lowest price points and ship faster than custom orders. If your opening fits a standard size, that is almost always the most cost-efficient path.
Can a folding glass wall be used as a room divider or office partition?
Yes — folding glass walls are well-suited to interior applications, including room dividers, open-plan office partitions, restaurant dining zone separators, and hotel ballroom dividers. When used internally, the thermal-break specification is less critical (no outdoor exposure), but the structural and acoustic benefits of aluminum-framed tempered glass remain highly relevant.
Interior folding glass wall applications to consider:
- Open-plan offices — create conference rooms or focus zones that fully open for all-hands events
- Restaurants and bars — separate private dining from the main floor while maintaining visual connection
- Hotel event spaces — divide a ballroom into breakout rooms, then open it for general sessions
- Residential great rooms — close off a home office or media room without blocking light
- Retail showrooms — create flexible product display zones with clean, minimal framing
For interior room-divider use, a bottom-rolling track (rather than top-hung) is often specified because there is no weather threshold requirement and the floor track can be integrated flush with tile or hardwood. Panel heights on interior applications can reach 10–12 ft, maintaining the full-height glazed aesthetic that makes folding glass walls architecturally distinctive.
What sizes are available for exterior folding glass wall systems?
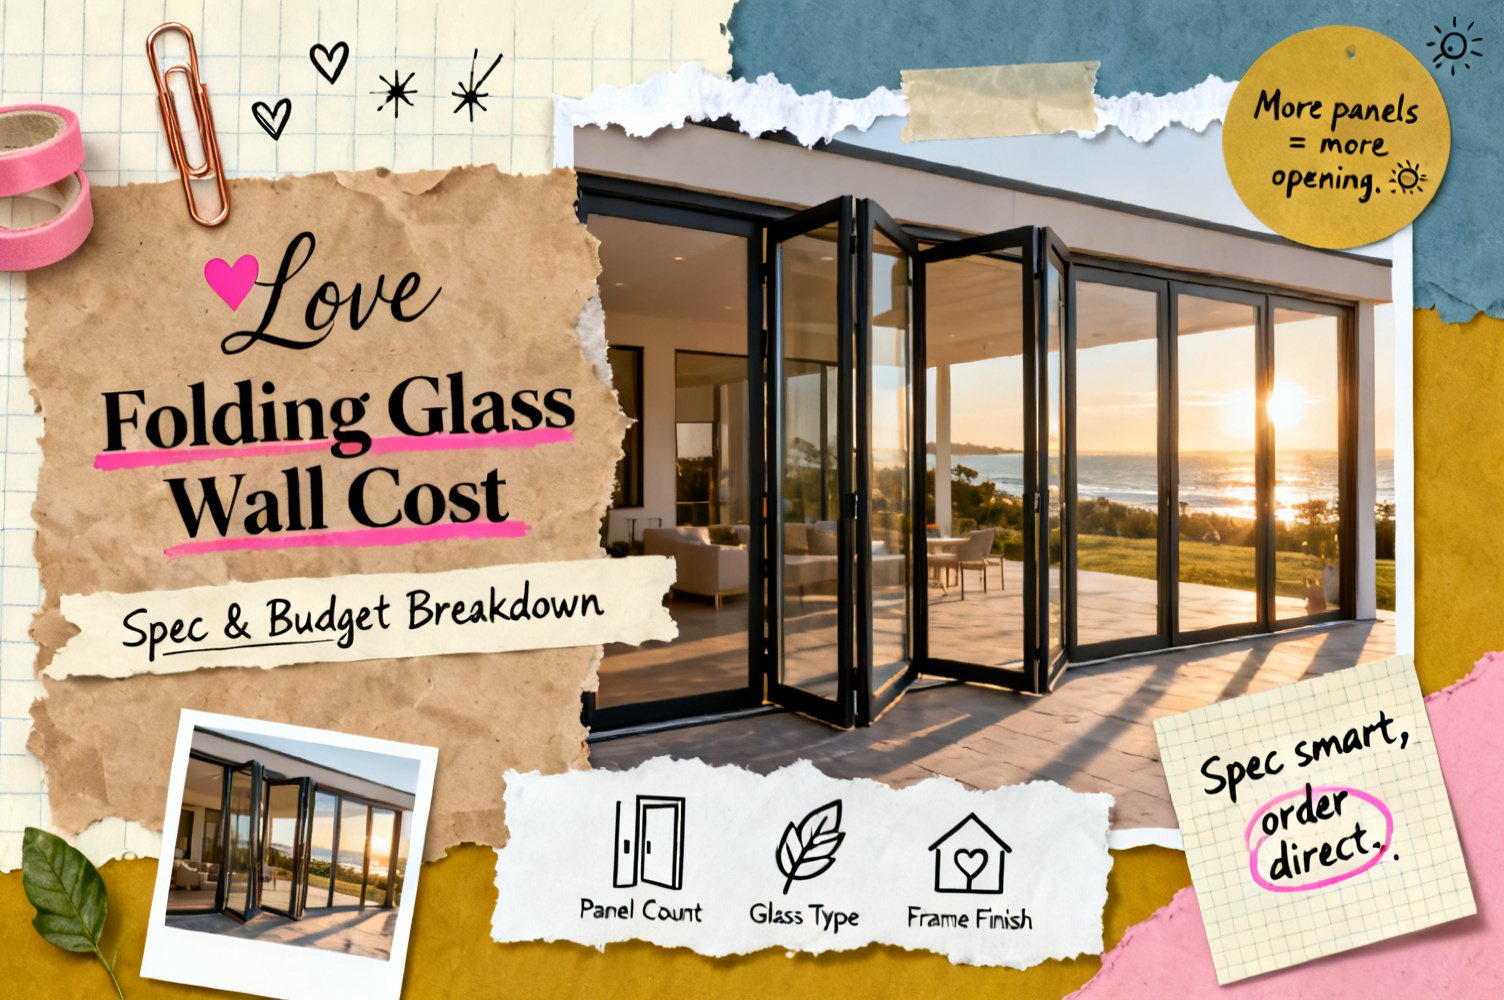
Exterior folding glass wall systems are available in panel counts from 2 to 10 or more panels, covering opening widths from roughly 6 ft to 48 ft or wider in custom configurations. Standard panel widths typically run 24–36 inches each; panel heights commonly range from 80 inches (6 ft 8 in) to 120 inches (10 ft).
A practical size reference for residential patio and balcony projects:
- 3-panel system (~12 ft wide) — ideal for a standard sliding-door replacement on a patio
- 4-panel system (~16 ft wide) — most popular residential configuration; fits a living room opening
- 6-panel system (~24 ft wide) — common for great-room-to-patio transitions in open-plan homes
- 8-panel system (~32 ft wide) — entry-level commercial scale; suits restaurant terraces and hospitality venues
- 10+ panels (~40 ft+ wide) — full commercial applications, ballrooms, resort indoor-outdoor venues
Balcony installations often favor narrower, taller panels — for instance, a 3- or 4-panel system at 10 ft height — to maximize the view corridor without requiring structural header modifications. Always confirm your rough opening dimensions before ordering; Gladiator's team can help you calculate the optimal panel count and stacking direction for any measured opening.
For folding passthrough windows, smaller panel formats (typically 2–4 panels over a counter) are available for kitchen-to-patio bar setups and café service windows — a popular complement to a full folding glass wall on the same project.
How do you specify and order a folding glass wall for a commercial project?
Specifying a commercial folding glass wall starts with four confirmed measurements and decisions: rough opening width, rough opening height, desired stack direction, and inswing or outswing configuration. From there, glass specification (clear, low-e, tinted, laminated) and frame finish are selected.
For commercial architects and builders, the specification checklist looks like this:
- Opening dimensions — width × height in inches, confirmed from structural drawings
- Panel count and stack direction — single stack (all to one side) or split stack (bifold center-open)
- Swing direction — inswing or outswing relative to occupied space
- Glass specification — tempered 6 mm standard; low-e coating for Title 24 or LEED-adjacent projects
- Frame finish — matte black, dark grey RAL 7016, white RAL 9010, or bronze anodized
- Threshold type — standard or low-profile (ADA path of travel applications)
- Hardware and locking — multi-point standard; flush-pull or keyed commercial cylinder upgrades available
Gladiator works directly with architects, general contractors, and commercial clients — no intermediary required. Lead times on custom commercial systems vary by configuration, but standard-width systems may ship from in-stock inventory for faster project timelines. Builders and design firms that specify Gladiator systems regularly can apply for a reseller and wholesale account to access trade pricing and streamlined ordering.
For large hospitality or multi-unit residential projects, our team can coordinate phased deliveries and provide shop drawings to assist your structural engineer with header and jamb detailing. Reach out via our commercial inquiry form to get started.
Bring Your Space to Life with a Folding Glass Wall
Whether you are replacing a standard patio slider in a residential home, opening a restaurant to its terrace, or specifying a flexible partition wall for a commercial build-out, a folding glass wall is one of the highest-impact architectural moves available at any budget tier. The key is matching panel count, glass spec, and hardware to your actual opening — and ordering factory-direct to keep the total project cost as low as possible.
Explore Gladiator's full range of bi-fold door systems or browse in-stock doors ready to ship for the fastest path from decision to delivery. Free shipping to all 50 states is included on every order.


