


 904-822-1078
What is the maximum size available for a residential aluminum sliding glass door?
A premium thermal-break aluminum sliding glass door can reach up to 10 feet tall and span beyond 30 feet wide in a multi-panel configuration — far exceeding what traditional vinyl or wood-framed systems can structurally achieve. For a single fixed-plus-one-slide panel unit, maximum heights of 10 ft and widths around 12–16 ft are common. Beyond that, multi-panel systems take over. Gladiator's aluminum sliding door systems are engineered with heavy-wall extrusions and low-profile multi-point locking hardware to handle the glass load at these scales without sacrificing a clean sight line.
The key structural enabler is the material itself. Thermally broken aluminum profiles carry far greater rigidity per inch of frame depth than composite or vinyl alternatives, which is why architectural-grade aluminum dominates large-format residential openings. Gladiator uses 6mm glass as standard, which adds meaningful weight — meaning the track, rollers, and frame must be sized accordingly from the start.
How wide can a multi-panel sliding glass door system span?
A multi-panel aluminum sliding door system can realistically span 32 feet or more when configured with enough panels. In practice, most residential projects fall between 12 ft and 24 ft wide, while high-end homes with great rooms or pool walls frequently push to 28–32 ft using 4- to 8-panel configurations.
Width is achieved by adding panels, not by stretching a single slab to an impractical size. Each panel glides independently on a precision steel-reinforced track, so a 6-panel system at 24 ft wide operates just as smoothly as a 2-panel system at 10 ft — provided the rough opening, header, and sill are correctly prepared. The structural work happens above and below the door, not inside the frame itself.
For buyers who need their project moving quickly, Gladiator stocks a wide range of popular widths. Browse doors ready to ship now to see current dimensions on hand — stock units clear faster than custom lead times and are priced for immediate purchase.
If you're comparing options across door types, it's also worth considering our bi-fold doors, which can span equally large openings but stack the panels to one or both sides rather than sliding behind one another — useful when pocket depth is limited.
What are the panel size limits for large aluminum sliding door systems?
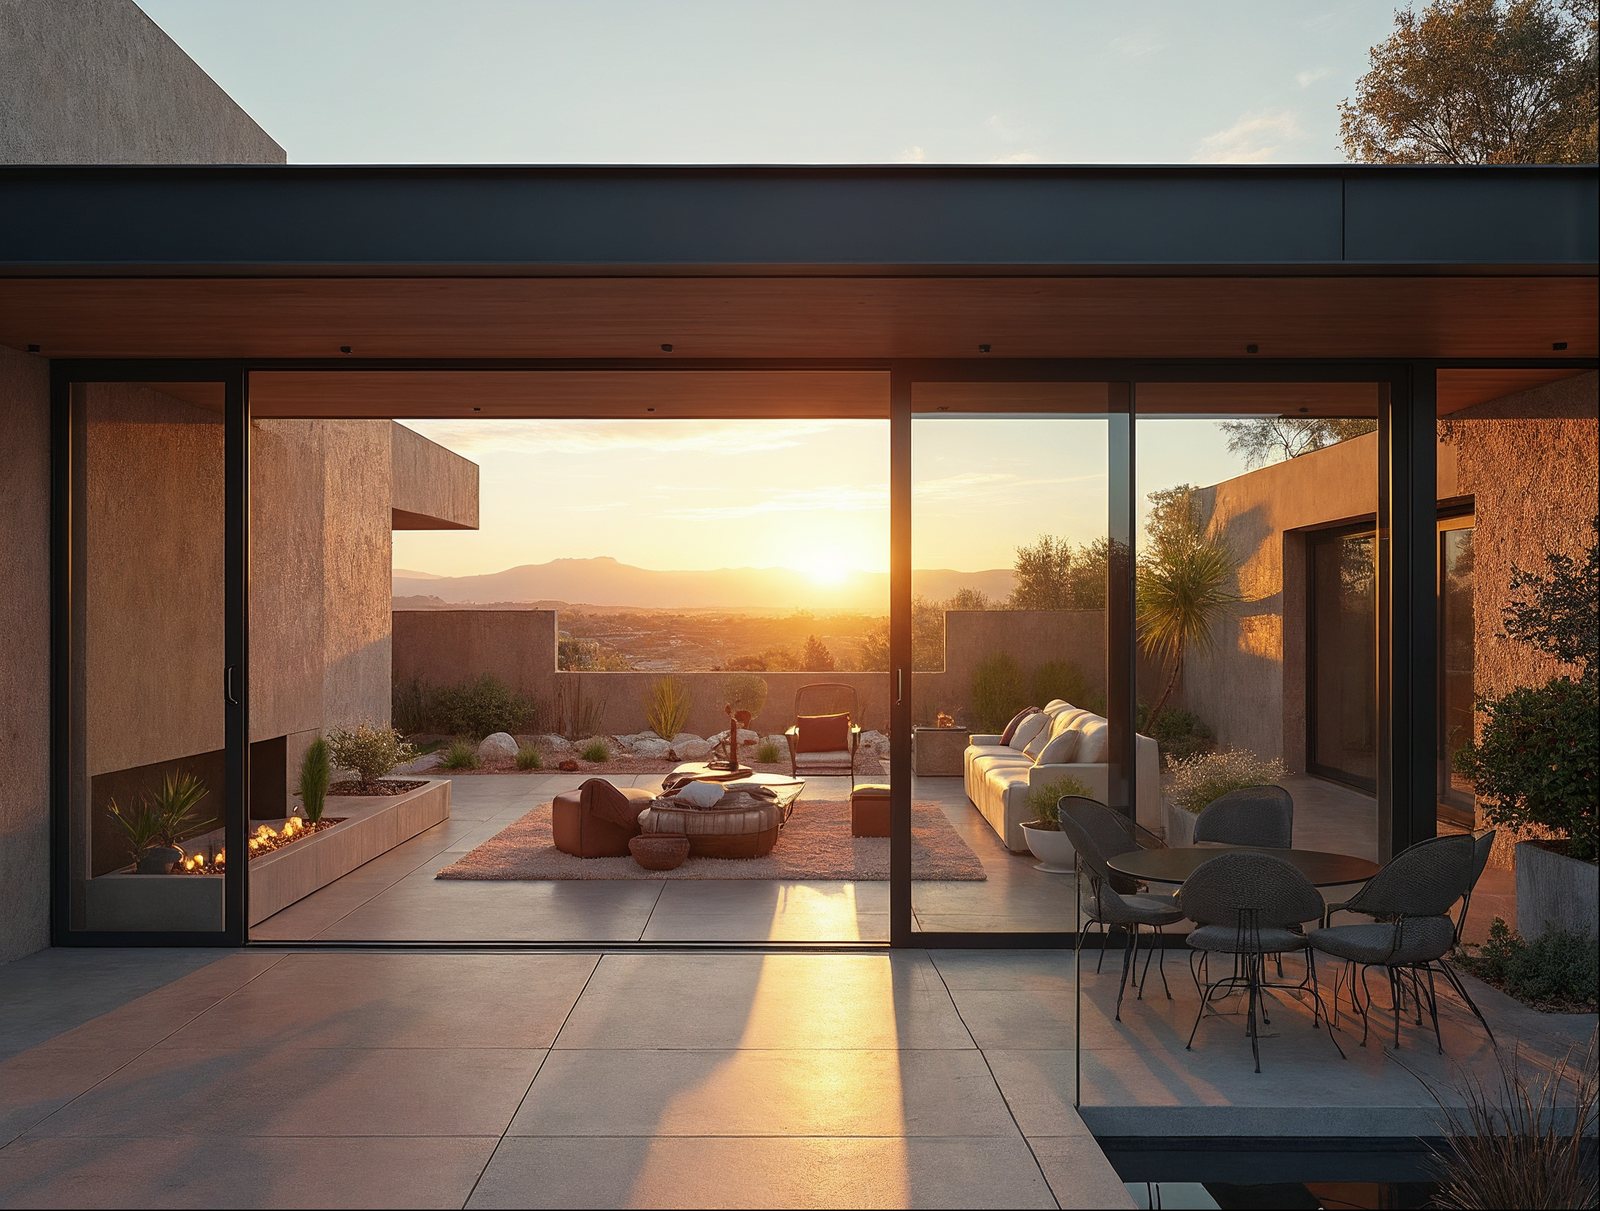
Individual panel width in a sliding door system is typically limited to 5–6 feet per panel, and panel height to 10 feet, for structural and glass-handling reasons. These limits exist because glass lites above a certain size become extremely heavy and require reinforced stiles and heavier-gauge rollers to stay smooth over thousands of operating cycles.
Here's a practical breakdown of how panel counts translate to total opening widths:
| Configuration | Approximate Total Width | Typical Panel Width |
|---|---|---|
| 2-panel (1 slide + 1 fixed) | 8 – 12 ft | 4 – 6 ft each |
| 3-panel (2 slide + 1 fixed) | 12 – 18 ft | 4 – 6 ft each |
| 16 – 24 ft | 4 – 6 ft each | |
| 6-panel | 24 – 30 ft | 4 – 5 ft each |
| 8-panel | 28 – 36 ft | 3.5 – 4.5 ft each |
Glass thickness matters here too. Gladiator's standard 6mm double-pane insulated glass units deliver excellent thermal performance and meaningful acoustic attenuation. For wider panels approaching the upper size limit, laminated or tempered units at appropriate thickness are used to maintain both safety ratings and long-term deflection resistance.
Do oversized sliding glass doors require special structural support?
Yes — any sliding door system over roughly 12 feet wide requires careful attention to the header beam above the opening and the sill condition below. The door frame itself does not carry the structural load of the wall above it; that load must be transferred by a correctly sized structural header (LVL, steel, or engineered lumber depending on span and load path). This is standard framing practice for any large opening, not a sliding-door-specific complication.
Specific structural considerations for large sliding door openings include:
- Header sizing: Longer spans require deeper or heavier headers. A 24-ft opening in a load-bearing wall typically needs an engineered beam specified by a structural engineer or your architect.
- Sill condition: The track sits on the subfloor or concrete slab. For smooth, long-term operation the sill must be level within very tight tolerances — typically 1/8 inch across the full width.
- Pocket depth: Stacking panels need somewhere to go. A 4-panel system with panels stacking to one side requires at least 8–10 ft of clear wall on that side, or a pocket built into the wall framing.
- Point loads: The ends of large headers create concentrated point loads on the king studs and posts below. These must be padded with structural posts or columns per your local building code.
Gladiator's team can provide rough opening specifications and installation guidance to share with your contractor or engineer before the project begins. Getting the structural prep right is the single most important factor in a flawless installation.
What size sliding glass door do I need for an 8-foot, 12-foot, or 16-foot opening?
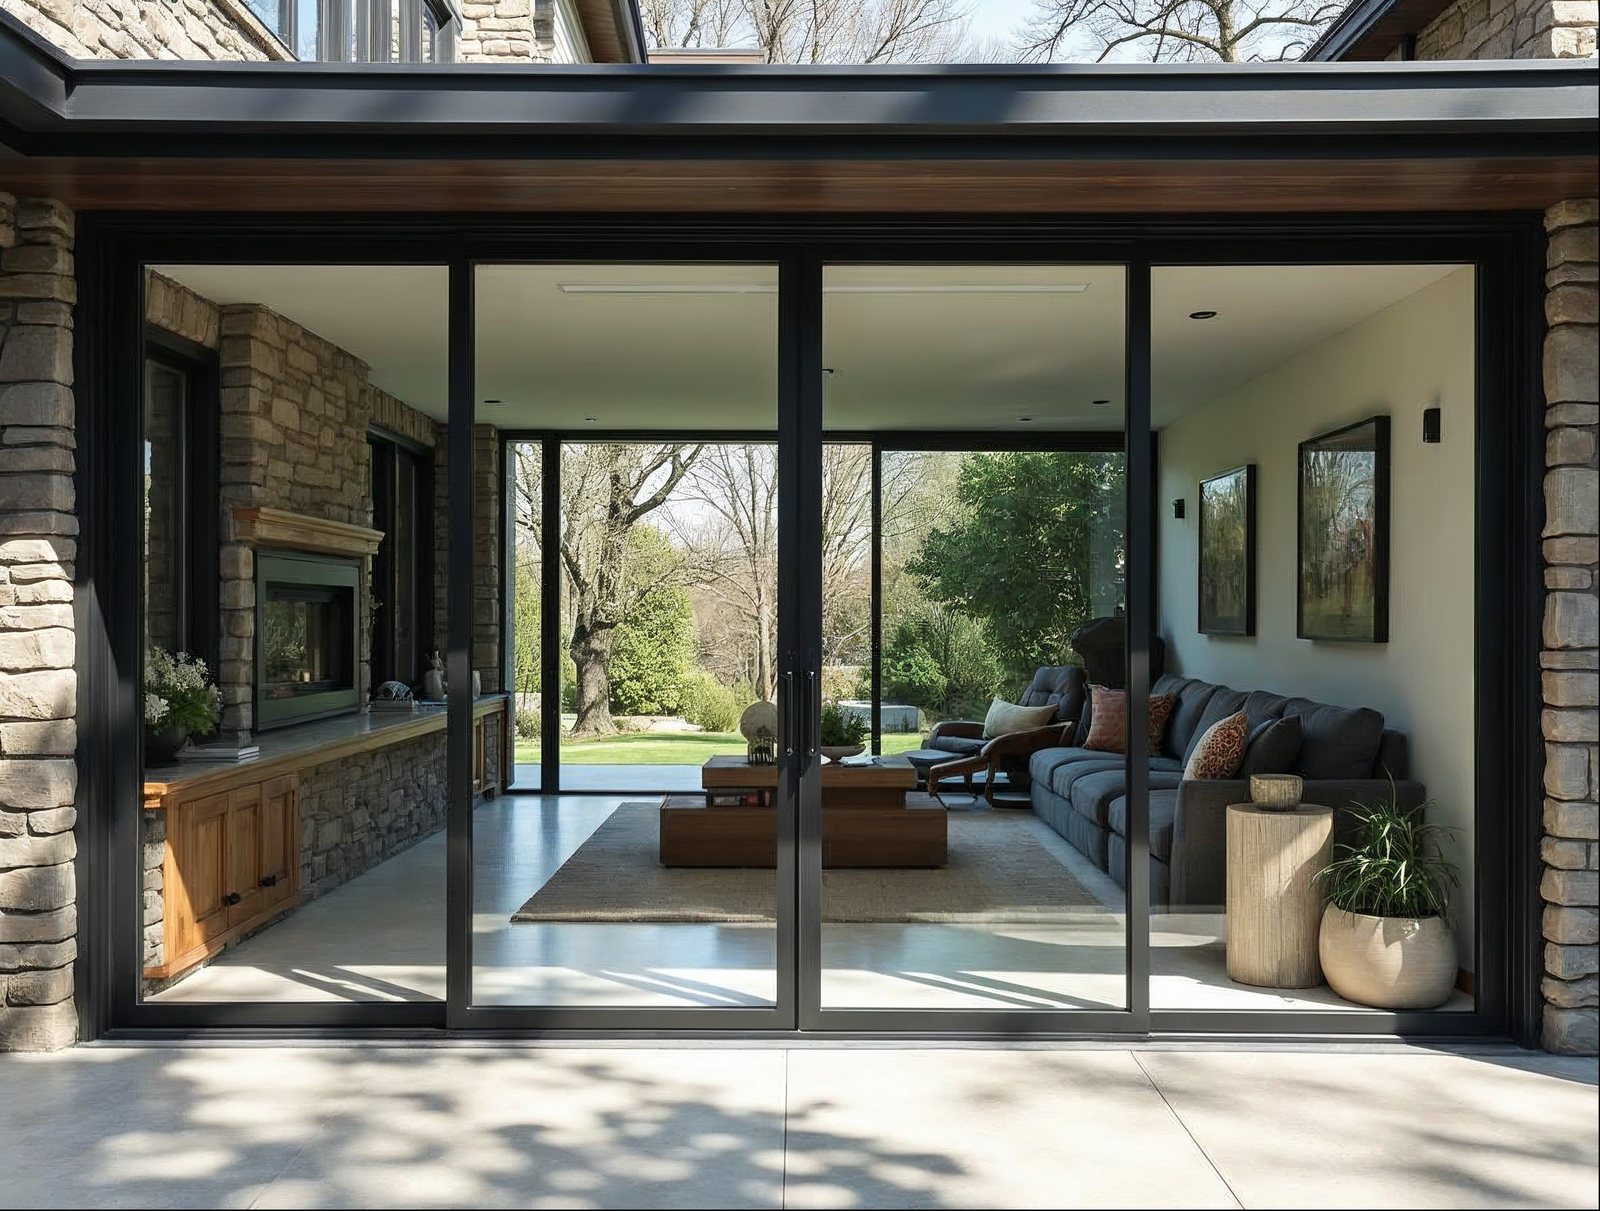
The right configuration depends on your rough opening width, how much of that width you want as operable glass, and which side the panels should stack. Here are practical starting points:
8-Foot Opening
A standard 2-panel unit — one fixed panel and one sliding panel — is the most common solution. Each panel runs approximately 4 ft wide. This configuration is ideal for secondary bedrooms, dining areas, and smaller patio connections. Many of these units are available as in-stock sliding doors ready to ship, making them the fastest path from order to install.
12-Foot Opening
A 3-panel system (two sliding, one fixed) or a 4-panel unit with two panels stacking to each side both work well at 12 ft. The 3-panel option maximizes the opening by keeping the fixed panel at one end; the 4-panel option opens the entire width. For great rooms and kitchen-to-patio transitions, the fully openable 4-panel is often worth the extra panel cost.
16-Foot Opening
At 16 ft, a 4-panel system with panels stacking two-and-two to each side is the architectural standard. This delivers a clear opening of the full 16 ft when both halves are pushed open — a genuinely dramatic connection between interior and exterior space. Panel width lands at approximately 4 ft each, well within the structural comfort zone for smooth, low-effort operation.
For openings beyond 16 ft, explore Gladiator's full sliding glass door collection to find the panel count and configuration that fits your project. Custom sizes are available; standard configurations ship considerably faster.
If your opening calls for a door that stacks completely out of the way and you have the wall space, also consider aluminum bi-fold doors — they fold accordion-style and create an unobstructed opening edge to edge.
Key Takeaways: Sizing Your Sliding Glass Door System
- Single sliding panels max out around 5–6 ft wide and 10 ft tall; total system width scales by adding panels.
- Multi-panel systems can span 32+ feet in residential applications with the right structural prep.
- Thermal-break aluminum is the only frame material that reliably handles these spans at architectural quality.
- 6mm glass is standard on Gladiator systems, delivering strong thermal performance and durability at large scales.
- Standard-size configurations are kept in stock and ship faster than custom orders — check current availability before committing to a lead time.
- Always engage a structural engineer or experienced contractor to size the header and sill before ordering at widths above 12 ft.
Ready to size your project? Browse the full sliding glass door collection or check our in-stock inventory for sizes available for immediate shipment — no middleman, factory-direct pricing, and free nationwide shipping.


