


 904-822-1078

What sizes do sliding glass doors come in?
Sliding glass doors are available in widths ranging from roughly 5 feet (a basic two-panel unit) all the way to 32 feet or more for multi-panel configurations. Standard heights run from 80 inches to 96 inches for residential applications, while architectural projects often specify floor-to-ceiling heights of 10 to 12 feet. The panel count — two, three, four, or more — determines the total opening width and how much of that width actually slides clear.
At Gladiator Window & Doors, our sliding glass doors are available in custom sizes, and several popular configurations are kept in stock and ready to ship faster than made-to-order units. If your rough opening matches a standard size, you can save weeks on lead time — check our in-stock doors ready to ship for current availability.
How do I figure out the right width for my opening?
The right width starts with your rough opening measurement, but the smarter question is how much clear passage you actually want. A two-panel slider — say, 6 feet wide — gives you a 3-foot walk-through when one panel is open. A four-panel, 12-foot slider with a 2-panel-open configuration clears roughly 6 feet. The rule of thumb: clear opening = approximately half the total door width for a standard 2-panel-slides configuration, and up to two-thirds for stacking multi-panel systems.
- 2-panel (XO or OX): 5 ft – 10 ft total width; one panel slides, one is fixed.
- 3-panel (OXX or XXO): 9 ft – 15 ft; one fixed, two sliding panels stack to one side.
- 4-panel (OXXO or XXOO): 12 ft – 20 ft; panels stack left, right, or to one side.
- 6-panel and beyond: 18 ft – 32 ft+; ideal for large living rooms, resort homes, and commercial applications.
When planning, add at least 2 inches to your finished opening on each side for the frame, and confirm your floor is level — multi-panel sliders are unforgiving of out-of-level sills.
What glass thickness and performance specs should I look for?
For a premium sliding glass door, look for 6 mm tempered glass as a minimum standard — thinner glass flexes under thermal and wind load, produces more visible distortion, and ages poorly in large-lite applications. Gladiator systems ship with 6 mm tempered glass standard, which is why the sightlines stay true even in wide, tall configurations.
Beyond thickness, pay attention to these performance specs:
- Low-E coating: Reflects radiant heat while letting visible light through. Critical for south- and west-facing openings anywhere in the country.
- Argon or krypton fill: Inert gas between panes significantly reduces conductive heat transfer — the difference between a U-factor of 0.35 and 0.28 can be meaningful on a large opening.
- Whole-unit NFRC U-factor: Insist on a whole-door NFRC rating, not just a center-of-glass number. The frame conducts heat too, and thermal-break aluminum frames measurably outperform non-broken extrusions.
- California Title 24 compliance: If you're building or remodeling in California, the energy code requires specific U-factor and Solar Heat Gain Coefficient (SHGC) thresholds. Gladiator's thermal-break aluminum systems are engineered to meet those requirements — ask our team for the relevant data sheet.
How does panel count affect performance and cost?
More panels mean a wider opening but also more interlock seals, more rollers, and more weight on the track — all of which influence long-term performance and price. Here's what actually drives cost in a sliding door system:
| Cost Driver | Impact |
|---|---|
| Total square footage of glass | Biggest single factor |
| Panel count (more = more hardware) | Moderate |
| Door height (taller = heavier panels) | Moderate |
| Glass upgrades (Low-E, gas fill, tint) | Incremental |
| Finish (matte black, bronze, grey, white) | Minor |
| Custom vs. in-stock size | Lead time, not always price |
Factory-direct ordering eliminates the dealer markup that typically adds 20–40% to the price of equivalent systems sold through distribution channels. With Gladiator, you're pricing directly against the source — which is why architects and builders increasingly bypass traditional dealer networks for large projects.
Sliding doors vs. bi-fold doors: which is right for my project?
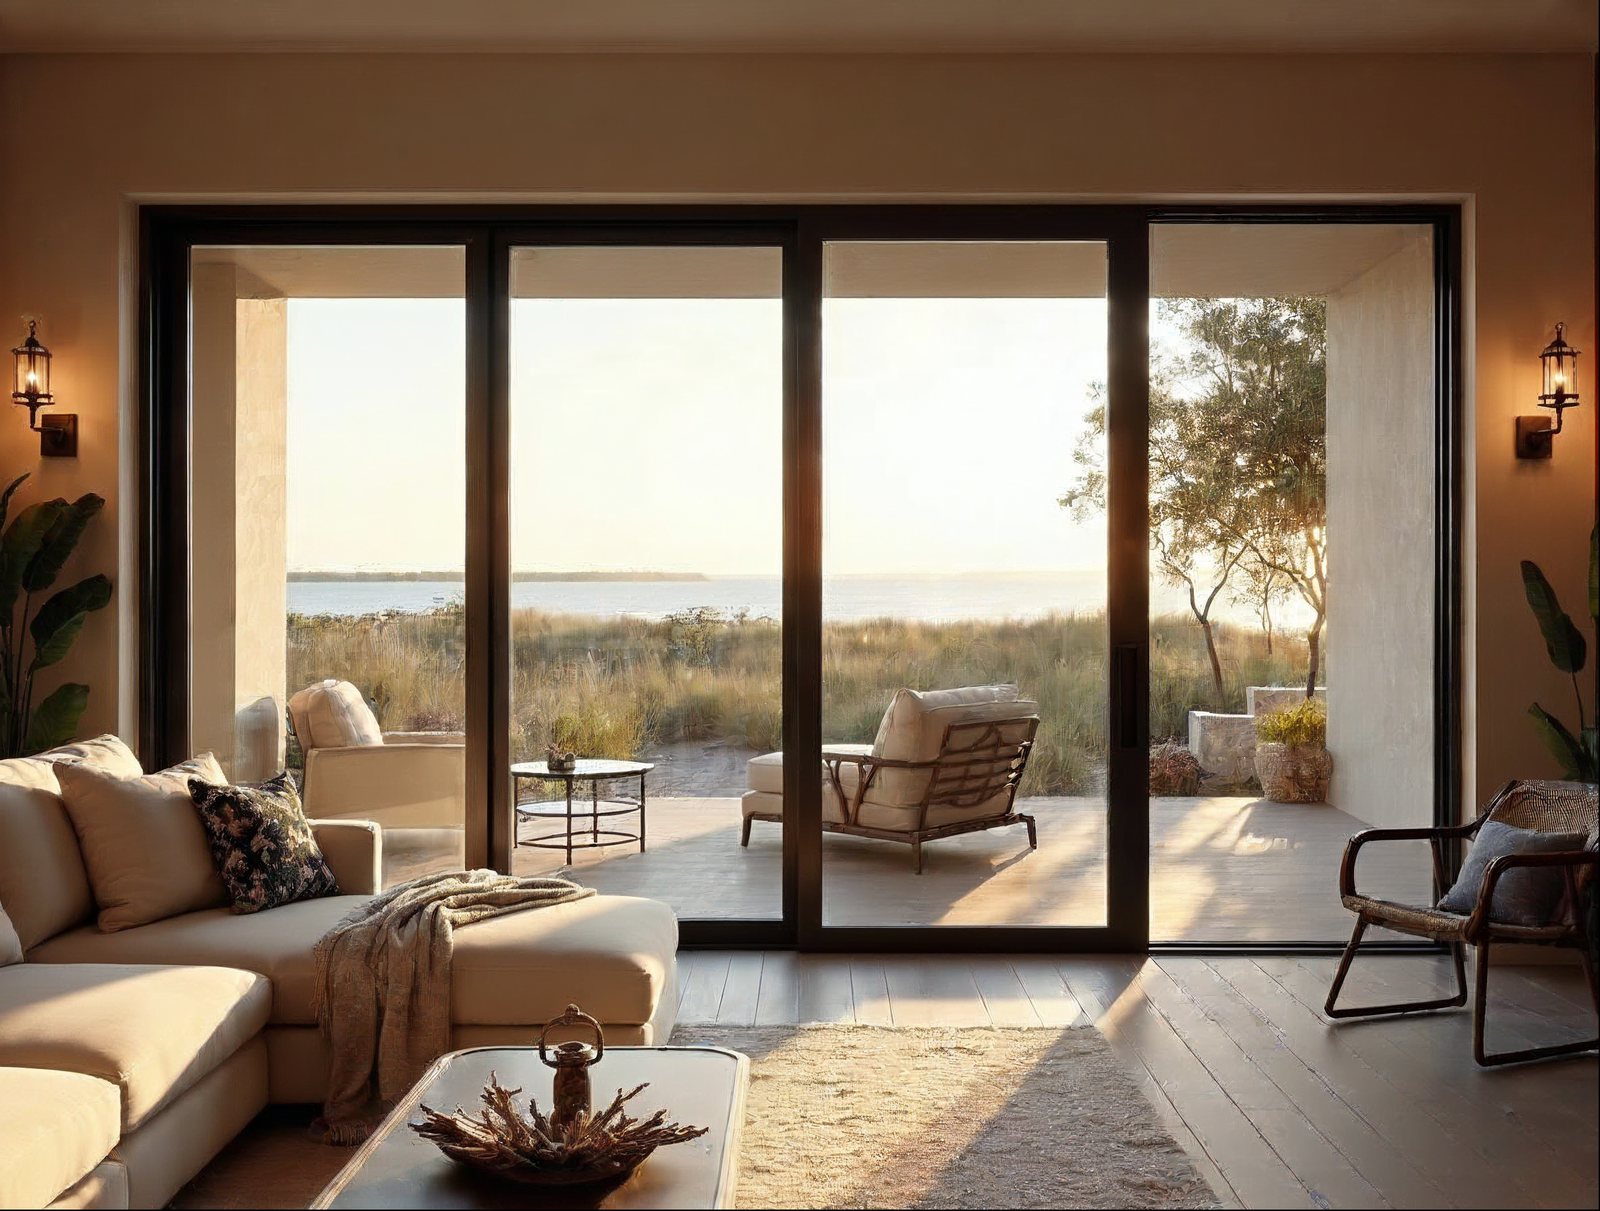
Sliding doors and bi-fold doors solve different problems. Sliding systems excel when you want a sleek, low-profile look, minimal floor intrusion, and smooth single-finger operation on a wide opening. They're the right call for most residential living rooms, primary bedroom suites, and covered patios where the door isn't opened and closed dozens of times a day.
Bi-fold doors stack the entire panel array to one or both sides, delivering a fully open wall — every inch of the opening is clear air. If your priority is an unobstructed indoor-outdoor connection (think resort-style entertaining or a restaurant dining wall), bi-fold is the stronger architectural choice. The trade-off: bi-folds require a swing arc into the room or onto the patio, so floor space planning matters more.
For a narrower, countertop-level connection — a kitchen pass-through to an outdoor bar, for example — consider folding passthrough windows, which fold up out of the way and serve drinks as naturally as they serve sightlines.
What track style and hardware should I specify?
The track is where budget sliding doors fail first. Look for a low-profile recessed track that sits flush or near-flush with the finished floor — a proud track lip is a trip hazard and collects debris. Gladiator's systems use precision stainless-steel rollers on an extruded aluminum track, designed for smooth operation under panel weights that can exceed 400 lbs on a tall, wide lite.
Multi-point locking hardware — locks that engage at the top, bottom, and center of the interlock simultaneously — provides far more consistent compression against the weather seal than a single-point latch. For wide openings, specify a system where each panel locks independently, so a partially opened configuration is still secure.
Finish matters for longevity: powder-coated aluminum in matte black, dark grey RAL 7016, white RAL 9010, or bronze anodized resists UV fading, salt air, and thermal cycling far better than painted wood or vinyl-clad frames.
How long does it take to get a sliding glass door?
Lead times vary by configuration. Standard-size units available in our in-stock inventory can ship within days. Custom-sized orders — non-standard widths, special heights, or non-standard glass packages — typically have longer lead times; your project coordinator will confirm the current production schedule when you place your order.
Planning tip: order doors early in a build schedule. Rough openings can be framed to match a door spec in days; waiting for a door to frame around is a scheduling risk that pushes every downstream trade back.
Can I order sliding glass doors wholesale or for a development project?
Yes. Builders, developers, architects, and commercial contractors working on multi-unit or large-scale projects can apply through our reseller & wholesale application for volume pricing and dedicated project support. We ship to all 50 states, so location is never a constraint.
Ready to spec your sliding glass door?
Browse configurations, finishes, and in-stock options in our sliding glass door collection, or check the in-stock inventory page if you need a faster ship date. Our team is available to help you confirm rough opening dimensions, glass specs, and finish options — no pressure, just straight answers.


