


 904-822-1078

By the Gladiator Window & Doors Technical Team — factory-direct aluminum door specialists serving contractors, builders, architects, and dealers nationwide.
Multi-slide patio door installation is not simply a scaled-up version of a standard two-panel slider. When a contractor is facing a 20-foot, 30-foot, or wider opening, every variable — rough opening tolerance, header depth, structural load path, panel stacking clearance, and sill track profile — compounds in ways that a residential sliding-door spec sheet won't address. This guide answers the specific technical questions contractors, builders, and developers ask before they commit to a multi-slide system, with concrete Gladiator specs and a clear factory-direct ordering process.
What rough opening dimensions are required for multi-slide patio doors?
For Gladiator multi-slide patio doors, the rough opening (RO) should be the nominal door width plus 1 inch in width and the nominal door height plus ½ inch in height, with a maximum tolerance of ±¼ inch across the sill for systems wider than 16 feet. These tolerances are tighter than a standard window opening because the low-profile sill track must sit level across the entire span — any crown or bow in the sub-floor translates directly to panel bind and hardware wear.
- Width RO: Nominal width + 1 in. (e.g., a 240 in. / 20 ft. door = 241 in. RO)
- Height RO: Nominal height + ½ in. (e.g., 96 in. door = 96.5 in. RO)
- Sill levelness: ±⅛ in. over any 10-ft. run; ±¼ in. total across full width
- Header clearance: Plan for a structural header depth of at least 11¼ in. (3-ply LVL minimum) for spans beyond 16 ft.; consult your structural engineer for spans beyond 24 ft.
- Pocket openings: Pocket-stacking configurations require additional framed pocket bays on one or both sides — each pocket bay must be at least equal to the stacked panel width plus 2 in. clearance per side.
Always confirm the final RO against the approved shop drawings Gladiator provides with every custom order before framing is complete. Rough openings cannot be easily corrected once concrete or steel is set.
How does a multi-slide patio door installation differ from a standard two-panel sliding glass door?
A multi-slide system differs from a standard two-panel slider in structural scale, track engineering, panel weight management, and sequencing — not just panel count. Here is what changes at the job site:
- Sill track load: Gladiator multi-slide panels carry 6mm tempered glass in thermally broken aluminum frames. Individual panel weights routinely exceed 200 lbs. The rolling hardware, track steel gauge, and anchor pattern are engineered for that mass; a residential slider's nylon rollers and extruded sill are not.
- Header engineering: A two-panel slider typically spans 6–10 ft. and can be carried by a doubled 2×10. A six- or eight-panel multi-slide spanning 24–32 ft. requires engineered LVL or steel beam headers — a structural engineer must be on the team before framing begins.
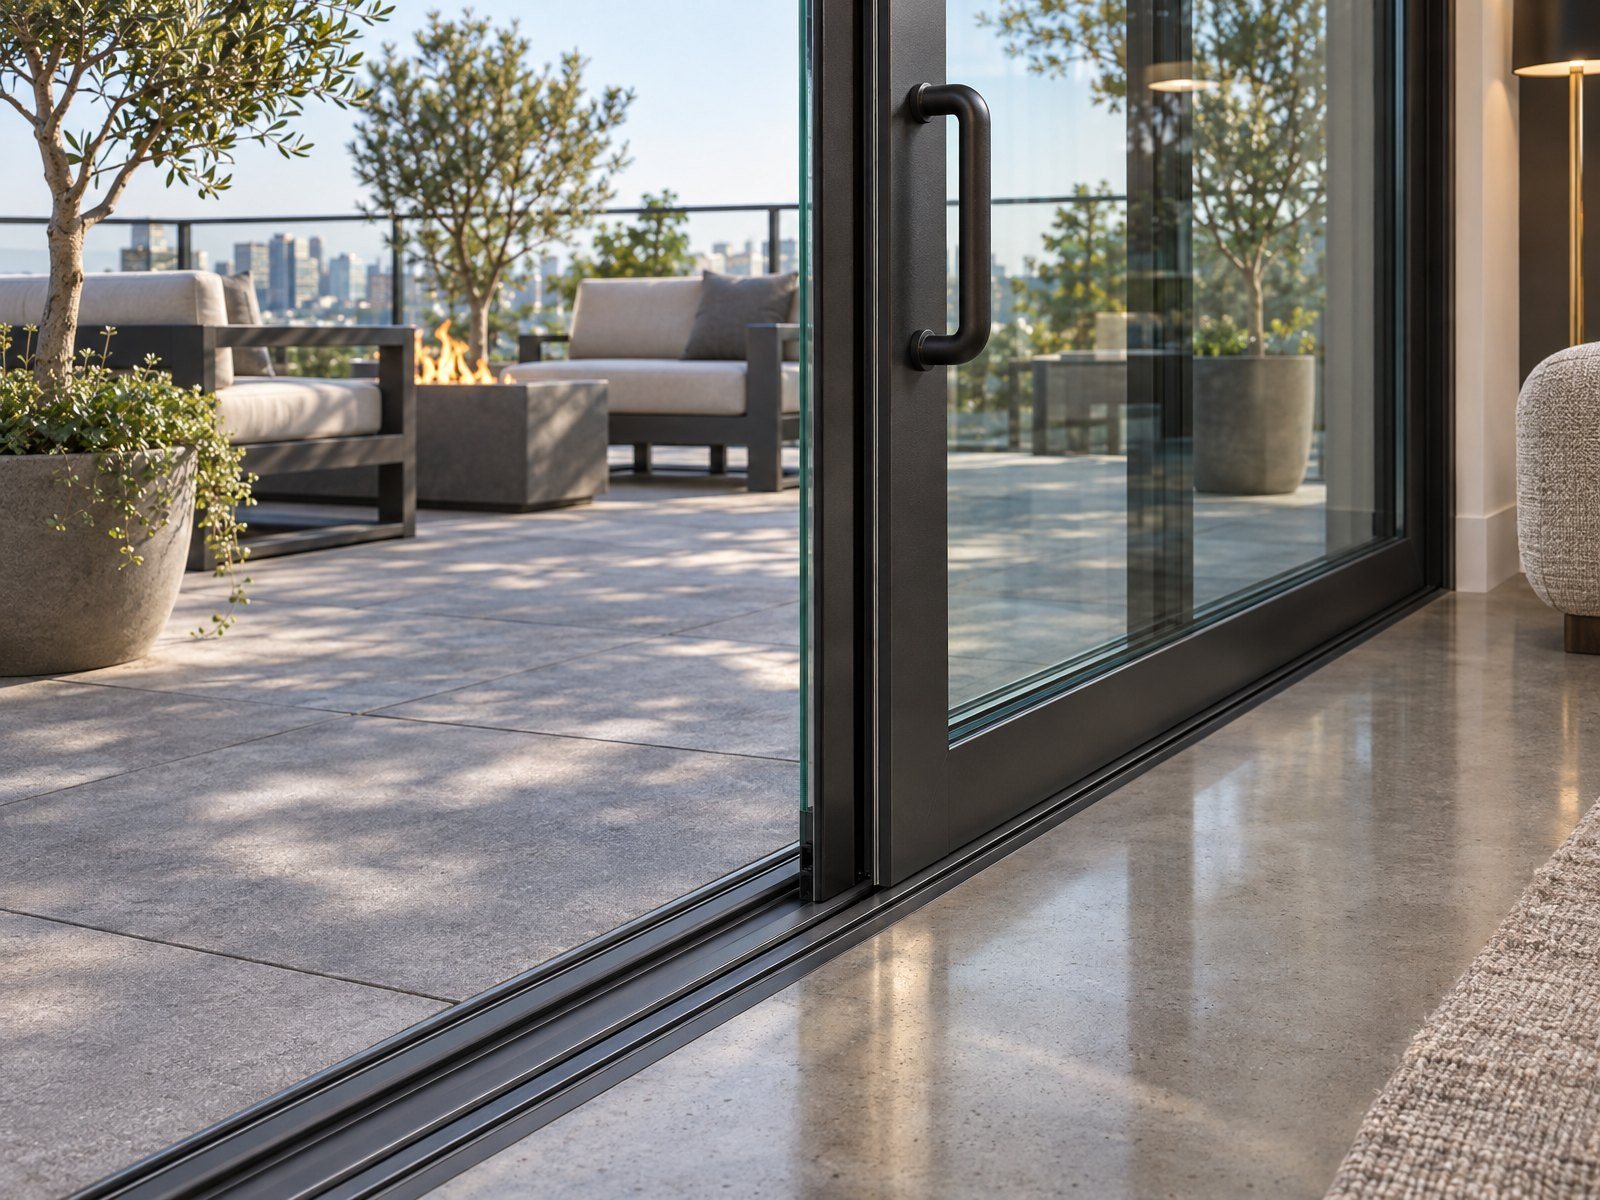
- Sill shimming and leveling: The low-profile flush sill track (Gladiator's track sits ⅜ in. above finished floor) must be shimmed, grouted, or mechanically fastened to a laser-level datum across the entire span. This is a precision trade step, not a quick caulk-and-go installation.
- Panel sequencing: Panels must be set in a defined sequence (typically from the fixed jamb toward the stacking side) and each panel interlock engaged before the next panel is hung. Reversing sequence damages the interlocks.
- Water management: Multi-slide systems use a weep-and-barrier drainage system built into the sill extrusion. The contractor must keep the weep holes unobstructed and slope the exterior landing away from the sill — there is no forgiving drip-cap flashing to mask a flat slab.
- Crew size: Panels exceeding 150 lbs. require a minimum two-person lift; panels above 200 lbs. require mechanical assist or a third person. Plan accordingly for scheduling.
What panel counts and stacking configurations are available for large multi-slide openings?
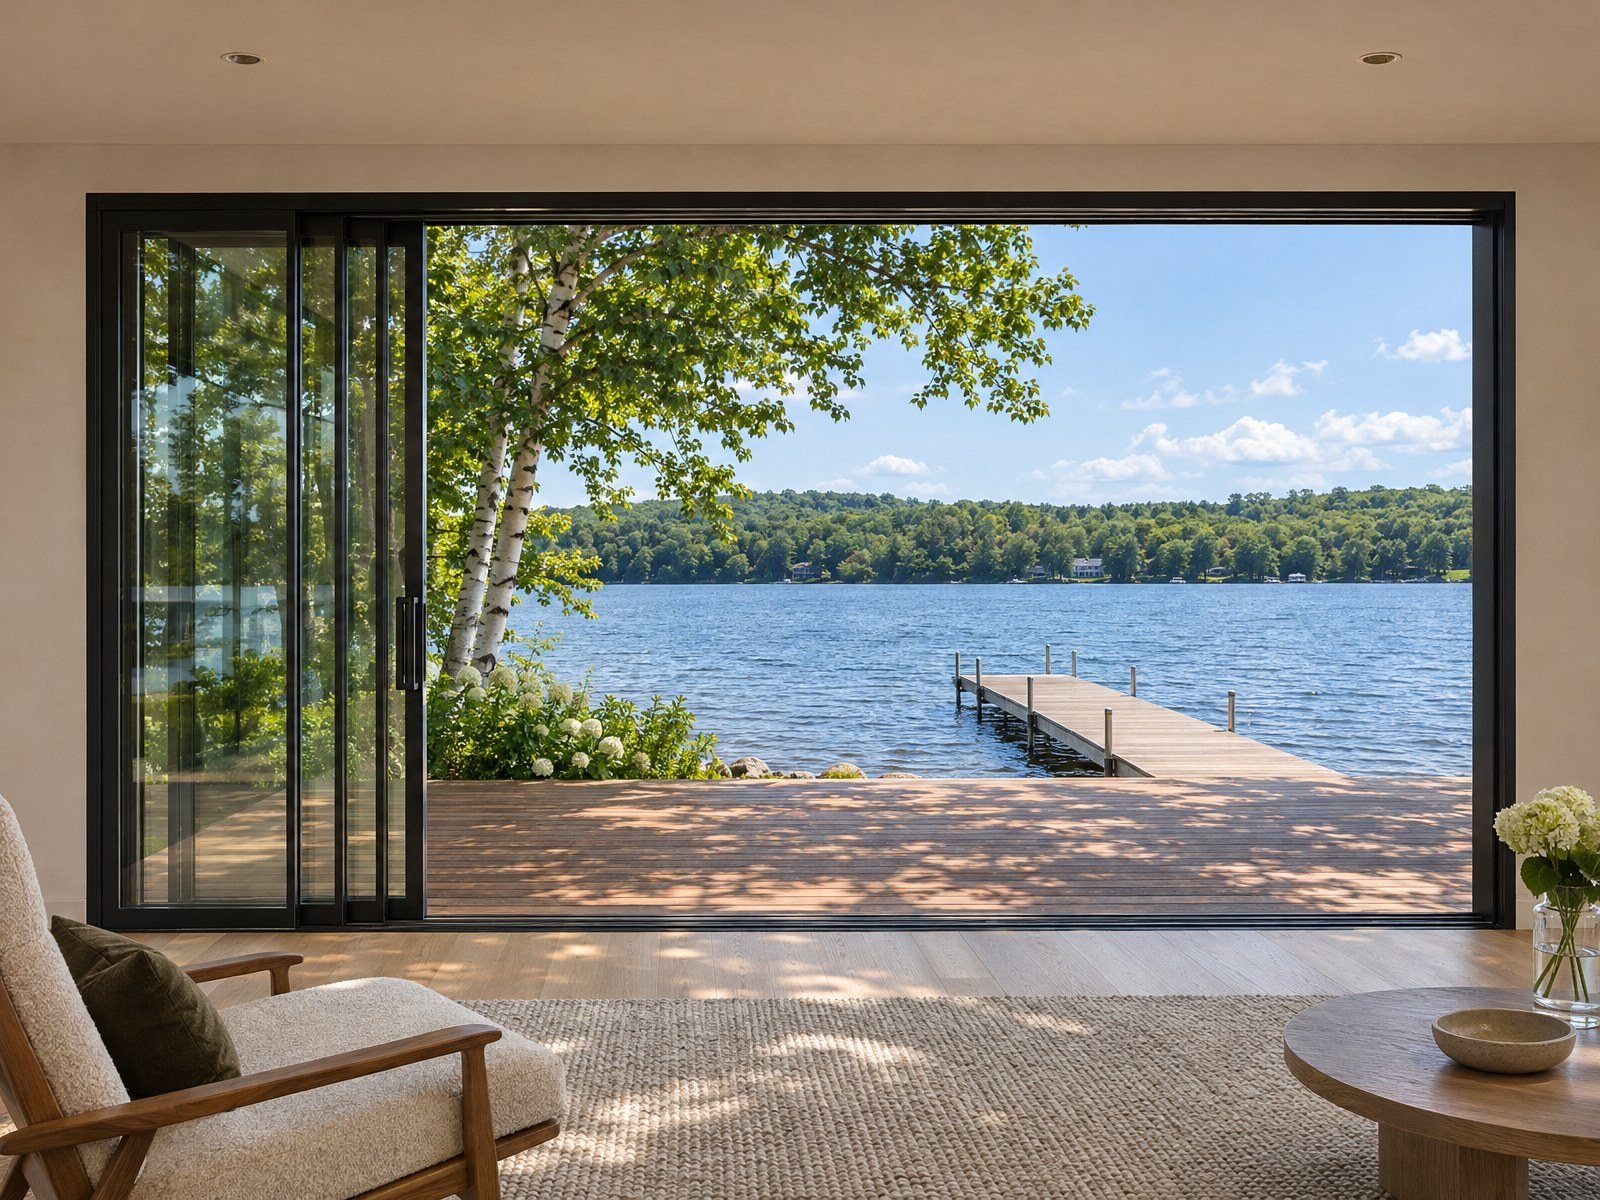
Gladiator sliding glass door systems are available in configurations from 2-panel up to 8-panel, with single-side stacking, split stacking (panels divide and stack to both sides), or full-pocket stacking (all panels disappear into the wall).
| Panel Count | Typical Clear Opening Width | Stack Side Options | Pocket Option Available | Notes |
|---|---|---|---|---|
| 2-panel | Up to ~12 ft. | Left or Right | Yes (1 pocket bay) | Most common residential slider replacement |
| 3-panel | Up to ~18 ft. | Left or Right | Yes (1 pocket bay) | 1 fixed + 2 sliding or all 3 sliding |
| 4-panel | Up to ~24 ft. | Left, Right, or Split | Yes (1 or 2 pocket bays) | Split 2+2 popular for centered openings |
| 6-panel | Up to ~36 ft. | Left, Right, or Split | Yes (requires planning) | Requires engineered header; structural review required |
| 8-panel | Up to ~48 ft. | Split (3+5 or 4+4) | Project-specific | Commercial-grade installs; steel header typical |
Key configuration notes for contractors:
- Panel width is typically 36–72 in. per leaf; Gladiator configures panel widths to your RO, not to a standard module.
- Pocket configurations require framing to be completed before the door ships — changes after fabrication are not possible without reordering.
- Split-stacking (2+2, 3+3, 4+4) requires a center interlock panel that serves as the active latch point; specify whether you want the latch on the left or right active panel.
- For projects also incorporating large folding openings, see Gladiator's bi-fold door collection for a side-by-side evaluation with your design team.
How long does it take to install a large multi-slide patio door system?
Field installation of a large multi-slide system takes one to two days for a 4-panel system and two to four days for a 6- to 8-panel system, assuming the rough opening is plumb, level, and within tolerance before the crew arrives. Lead time from order to job site delivery is the longer variable.
- In-stock standard sizes: Gladiator maintains in-stock doors ready to ship in select configurations. These ship within days of order confirmation — the fastest path for builders on tight schedules.
- Custom made-to-order: Custom sizes and configurations typically carry a 4–8 week lead time from signed approval drawings to shipping, depending on configuration complexity and current production queue.
- Freight and delivery: Gladiator ships nationwide via freight carrier. Add 3–7 transit days depending on destination. Florida and California job sites typically receive freight faster given warehouse proximity.
-
Installation sequencing (day-by-day):
- Day 1: Sill track installation, shimming, leveling, anchoring, and waterproofing membrane set.
- Day 2: Head track installation, panel hanging, interlock engagement, and hardware adjustment.
- Day 3 (6–8 panel only): Screen integration, weather-seal final set, hardware function check, and site cleanup.
Rough-opening defects — out-of-level slabs, undersized headers deflecting under load, or framing not square — are the single largest cause of installation overruns on multi-slide projects. Address these before the door arrives, not after.
Can multi-slide patio doors be ordered with screens, and how are they integrated?
Yes — Gladiator multi-slide patio doors can be ordered with integrated retractable or stacking-panel screen systems, and the screen track must be specified at the time of order because it affects the rough-opening and sill track dimensions. Screens are not a field-add-on retrofit for custom-width systems.
- Retractable roll screens: Mount in a cassette at the stacking jamb side; deploy horizontally across the opening. Best for systems where the screen is used intermittently. Cassette housing must be accounted for in the pocket framing or stacking-side jamb width.
- Stacking panel screens: Individual screen panels that stack with the door panels on the same side. Each screen panel requires its own track channel in the sill and head — these channels are built into the extrusion when specified at order.
- Pleated (folding) screens: Available for split-stacking configurations; fold to both sides with the door panels. Well-suited for 4- and 6-panel split systems where a retractable cassette would be too wide.
- Screen mesh options: Standard fiberglass mesh (most common), solar-shade mesh (reduces glare while maintaining views), and pet-resistant mesh for residential projects.
Specify screen type, mesh grade, and stacking side on the order form. Gladiator's project team reviews screen integration with every multi-slide custom order to confirm clearances before shop drawings are finalized.
What factory-direct ordering process should contractors follow for multi-slide pocket patio doors?
Gladiator's factory-direct ordering process for multi-slide systems has six steps, and completing each one correctly is what keeps lead times accurate and prevents costly field surprises.
- Apply for a trade account. Contractors, builders, developers, and dealers should start by submitting the Reseller & Wholesale Application. Trade accounts unlock wholesale pricing, project support, and dedicated order management — standard retail checkout is not the right path for multi-panel commercial-scale orders.
- Submit your project details. Provide the nominal width × height, panel count, stacking direction, finish (matte black, dark grey RAL 7016, white RAL 9010, or bronze anodized), glass spec (standard 6mm tempered; low-E coatings for California Title 24 compliance), screen requirements, and hardware finish.
- Review and approve shop drawings. Gladiator issues stamped shop drawings showing the exact RO dimensions, sill track anchor pattern, header bearing point locations, and all pocket framing dimensions. Do not begin framing until drawings are approved. Changes after approval may restart lead time.
- Confirm production release and deposit. Production begins upon deposit and signed drawing approval. At this stage your lead time is locked. No changes can be accepted after production release without a change order and potential lead-time reset.
- Coordinate freight delivery. Gladiator ships nationwide, free of charge on qualifying orders. Confirm job-site access for a 53-ft. flatbed or box truck before the ship date. Liftgate service is available but must be requested in advance. Inspect all cartons before the driver leaves — note any shipping damage on the bill of lading.
- Installation and post-install support. Gladiator's technical team is available during installation for hardware adjustment guidance, weather-seal questions, and warranty documentation. Keep the installation checklist from the product package — it is required for warranty registration.
For projects that may also incorporate pass-through bar counters or exterior service windows, Gladiator's folding passthrough windows follow the same factory-direct ordering and shop-drawing process and can be coordinated on the same project order.
Sell Gladiator doors at a wholesale price. Factory-direct aluminum sliding, bi-fold, and pivot doors — premium aluminum, 6mm glass, low-profile tracks, no upcharges, shipped nationwide. Contractors, builders, designers, and retailers get trade pricing and real support.
Apply for a Reseller & Wholesale Account · Call 904-822-1078


