


 904-822-1078

Installing large sliding glass doors is one of the most specification-critical tasks a contractor or builder handles on a high-end residential or commercial project. Whether you're roughing in during a new-construction pour or cutting an opening in an existing load-bearing wall, the sequencing, header sizing, and system selection decisions made early determine whether the door performs flawlessly for decades — or becomes a costly callback. This guide covers everything from sill prep and rough-opening tolerances to labor cost benchmarks and factory-direct ordering timelines for aluminum multi-slide systems.
About the author: This guide is produced by the technical team at Gladiator Window & Doors, a factory-direct manufacturer of premium thermal-break aluminum sliding, bi-fold, and pivot door systems, shipping to all 50 states from our Jacksonville, Florida facility.
How do you install a large sliding glass door in new construction?
In new construction, installing a large sliding glass door begins at the framing stage — before any concrete, sheathing, or wrap goes on — giving you the cleanest, most controllable installation environment of any scenario. The rough opening is framed to the door manufacturer's specified dimensions (typically the door's nominal width plus 1 inch, and the nominal height plus ½ inch for shimming clearance), a properly engineered header is set, and the sill plate is confirmed dead-level across the full span before the unit ever arrives on site.
Step-by-step new construction sequence
- Confirm rough opening early. Order the door first — or at minimum confirm exact rough-opening dimensions with the manufacturer — before framing. For a Gladiator multi-slide system, panels range from 24 inches to 72 inches wide per panel, with overall system widths commonly running 8 ft to 32 ft. Rough openings for these systems require +1 inch on width and +½ inch on height versus the door's finished frame dimension.
- Set the header. Use an LVL or engineered wood beam sized by your structural engineer for the clear span. For openings wider than 12 ft, a structural consultation is non-negotiable. In wood-frame construction, double or triple LVL headers are the standard; spans beyond 16 ft frequently require a steel tube or glulam.
- Prep the sill. The sill must be level within 1/8 inch across the full width. For multi-slide systems with low-profile aluminum track, any deviation telegraphs directly to panel operation. Apply a continuous bead of sill pan flashing tape and slope the rough sill slightly outward (1/8 inch per foot) to drain incidental moisture.
- Install the track and frame assembly. Gladiator sliding systems use a low-profile flush threshold — typically under ¾ inch above finish floor — which means the finish flooring subcontractor must be coordinated before track installation so interior floor height is correct.
- Set panels, adjust rollers, and seal. Panels are lifted into the upper track first, then lowered onto the bottom rollers. Roller height is adjusted for smooth operation. The perimeter frame is anchored to king studs and the header, then the exterior is flashed and sealed per your WRB manufacturer's instructions.
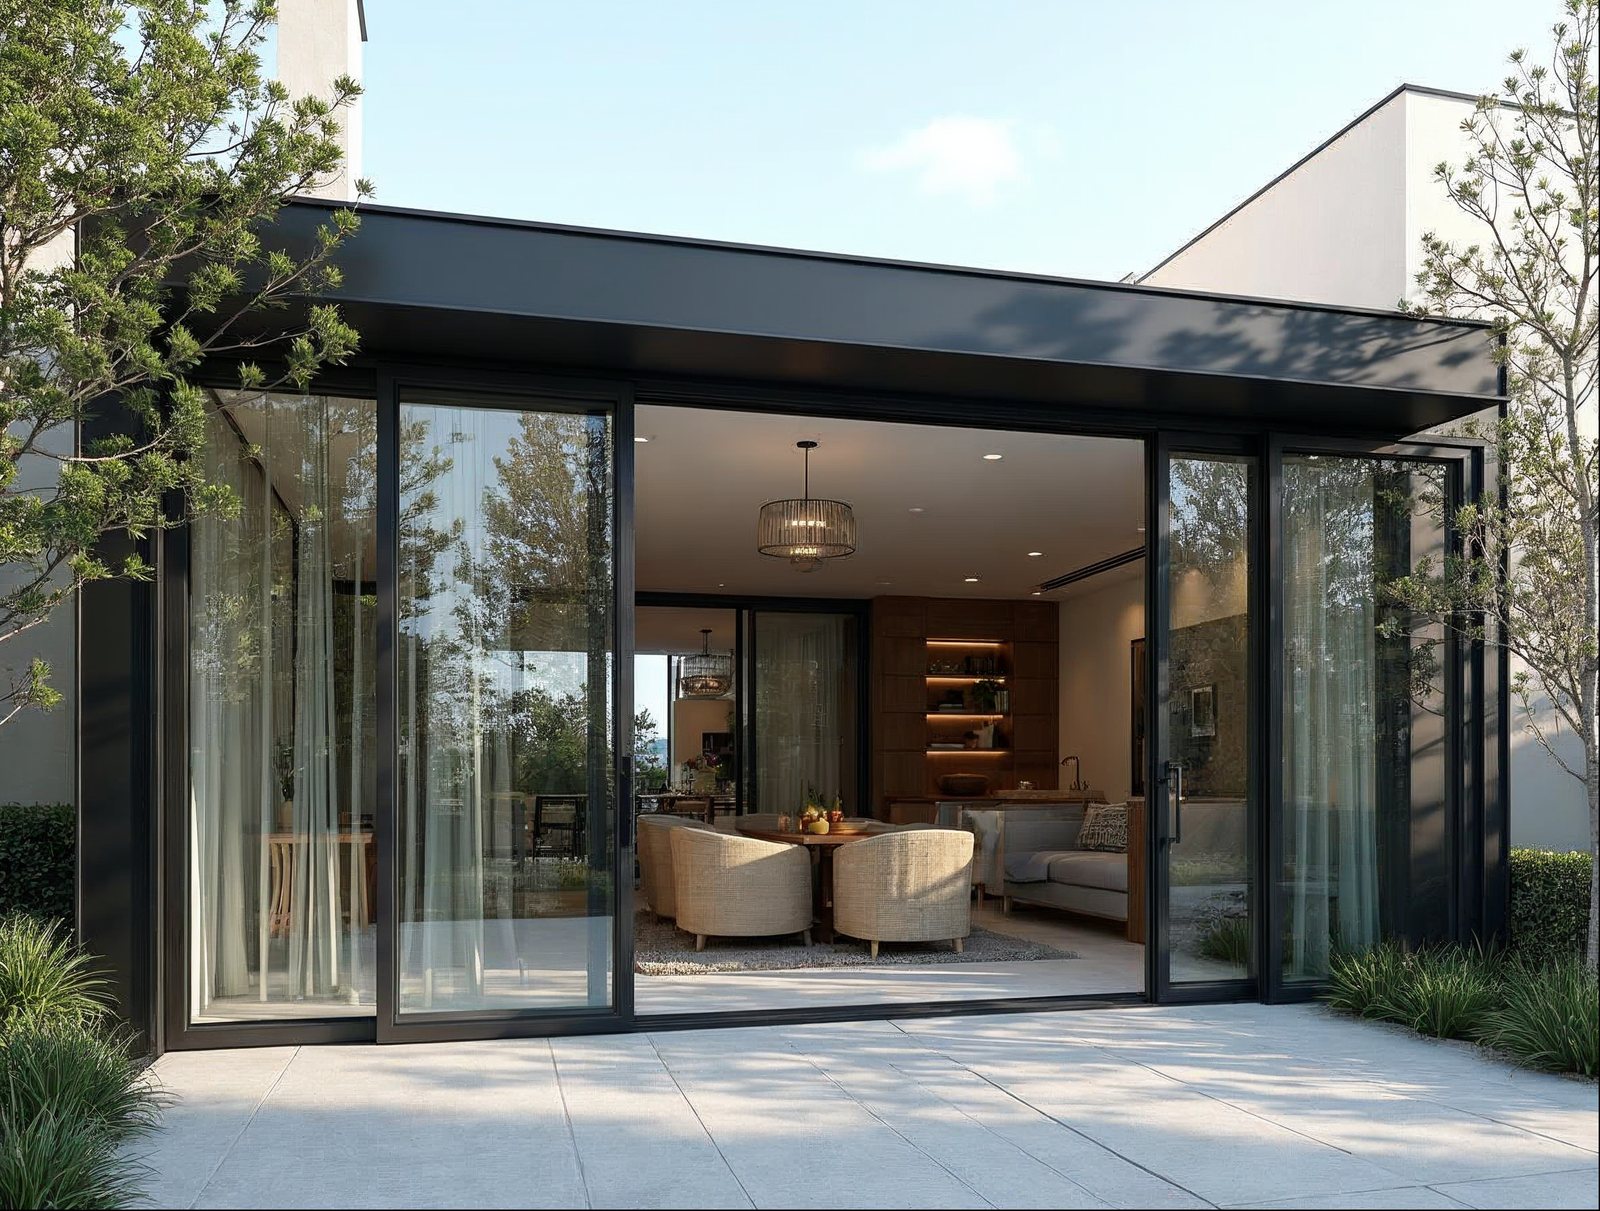
What is the process for adding a sliding glass door to an existing wall?
Retrofitting a sliding glass door into an existing wall is a multi-phase structural project that requires temporary shoring of the load path above the opening before any studs are removed. The general sequence is: confirm wall type and load path, build temporary shoring walls, cut and remove existing framing, install the new header, build the trimmer and king stud assembly, prep and flash the new rough opening, then install the door system.
Key retrofit considerations
- Load-path verification first. Determine whether the wall is load-bearing before anything else. In platform-frame construction, any wall running perpendicular to floor joists is likely load-bearing. Engage a structural engineer to specify the replacement header if there is any doubt.
- Temporary shoring. Build shoring walls 24–36 inches back from each side of the planned opening, transferring roof and floor loads while the original framing is removed. This is not optional on load-bearing walls.
- Header installation. The new header must bear on full-height king studs that transfer load to the foundation system. Nail-on LVL headers are common for spans up to 12–14 ft in wood-frame; longer spans require engineered solutions.
- Sill and waterproofing. The rough sill in a retrofit frequently requires a new pressure-treated sill plate anchored to the subfloor system. Because you're cutting into a finished exterior envelope, WRB integration — taping sill pan flashing into existing housewrap or building paper — is critical and often underestimated in scope.
- Interior finish scope. Budget for drywall patching, baseboard and casing, interior trim, and any flooring transition work. Retrofit installs consistently carry 20–35% more interior finish labor than new-construction installs of equivalent door width.
How do you frame for a large sliding glass door in a concrete block or brick wall?
Framing a sliding glass door opening in a concrete masonry unit (CMU) or brick wall requires a precast or cast-in-place concrete lintel above the opening — not a wood or LVL header — and the opening must be cut with a diamond-blade saw or core drill before any framing work begins. This is the most labor-intensive installation scenario and typically requires a masonry subcontractor in addition to the door installer.
CMU and brick opening process
- Lintel specification. Precast concrete lintels must be engineered for the clear span and the load above. For wide openings (12 ft+), a continuous bond beam or poured concrete lintel with rebar is required. Consult a structural engineer — no rule of thumb suffices for masonry.
- Cutting the opening. Mark the opening with a level chalk line. Cut with a diamond-blade saw using consistent depth passes. Core-drill the corners first to reduce blade binding. Budget significant time: a 16-ft opening in 8-inch CMU takes a full day of saw work and debris removal.
- Buck framing. Once the opening is cut and the lintel is set and cured, install a pressure-treated wood or aluminum buck around the perimeter of the opening. The buck provides the nailer surface for the door frame and the substrate for sill pan flashing.
- Sill prep in masonry. The masonry sill must be ground flat, waterproofed with a fluid-applied membrane, and covered with a sloped sill pan before the door track is set. This step is frequently skipped on retrofit masonry jobs and is the leading cause of water intrusion callbacks.
- Anchor and seal. The door frame is anchor-bolted through the buck into the masonry at a maximum of 24 inches on center. All perimeter gaps between frame and buck are filled with low-expansion polyurethane foam and capped with backer rod and sealant.

How long does it take to install a large sliding glass door system?
Installation time for a large sliding glass door system ranges from half a day (4–6 hours) for a straightforward new-construction wood-frame rough opening up to three or more days for a wide masonry retrofit with structural lintel work. The table below gives realistic crew-hour benchmarks by scenario.
| Installation Scenario | Typical Crew Size | Estimated Duration | Primary Time Drivers |
|---|---|---|---|
| New construction, wood frame, up to 16 ft wide | 2–3 installers | 4–8 hours | Panel count, sill leveling, flashing integration |
| New construction, wood frame, 16–32 ft wide | 3–4 installers | 1–1.5 days | Panel weight, track alignment over long span, header coordination |
| Retrofit, wood-frame load-bearing wall, up to 16 ft | 3–4 installers | 1.5–2.5 days | Shoring, header installation, interior finish patching |
| Retrofit, CMU or brick wall, up to 12 ft | 4–5 (incl. masonry sub) | 2–4 days | Saw cutting, lintel cure time, buck framing, waterproofing |
| Retrofit, CMU or brick wall, 12–24 ft | 5–6 (incl. masonry sub) | 3–5 days | Engineered lintel, extended saw work, multi-day cure, large panel handling |
Note: These benchmarks assume the door system is on-site and the rough opening is not yet framed (new construction) or still intact (retrofit). Delays in material delivery or cure times for poured lintels are additive to these estimates.
What is the typical labor cost to install a large sliding glass door?
Labor cost to install a large sliding glass door typically runs between $800 and $4,500 depending on opening size, wall type, structural complexity, and regional labor rates — with masonry retrofits at the high end and straightforward new-construction wood-frame installs at the low end. These figures cover door installation labor only and do not include structural engineering fees, masonry cutting subcontracts, interior finish work, or permit fees.
Labor cost breakdown by scenario
- New construction, wood frame, up to 16 ft: $800–$1,600. Minimal structural intervention; framing is already open.
- New construction, wood frame, 16–32 ft: $1,500–$2,800. Longer panel sets, more complex track alignment, larger header coordination.
- Retrofit, wood-frame load-bearing wall, up to 16 ft: $2,000–$3,500. Shoring, header swap, interior patching add significant scope.
- Retrofit, masonry wall, any width: $3,000–$4,500+. Masonry cutting sub, engineered lintel, buck framing, and extended waterproofing scope drive costs up.
Where factory-direct pricing changes the project economics
For contractors and builders who specify and install large sliding glass door systems regularly, the biggest leverage point is not labor — it's door system cost. Dealer-network brands typically carry 30–50% distribution markups layered between the factory and the job site. Gladiator's factory-direct model eliminates that layer entirely. Trade account holders get wholesale pricing on thermal-break aluminum multi-slide systems with 6mm tempered glass standard, low-profile track, and free nationwide shipping — no freight surcharge surprises. Apply for a Reseller & Wholesale Account to access trade pricing on every order.
What are the key rough opening and structural requirements for sliding glass door installation?
The rough opening must be the door's finished frame width plus 1 inch and the finished frame height plus ½ inch, plumb within 1/8 inch and level within 1/8 inch across the full span — these tolerances directly control whether panels track smoothly and whether the multi-point locking hardware engages correctly. Structural requirements scale with the clear span: any opening wider than 10 ft in wood-frame construction requires an engineered header, and any masonry opening requires a concrete lintel regardless of width.
Gladiator sliding door system specs for rough-opening planning
- Frame material: Thermally broken aluminum (polyamide thermal break strip), standard on all Gladiator sliding systems.
- Glass standard: 6mm tempered glass; low-e dual-pane IGU standard configuration.
- Panel width range: 24 in. to 72 in. per panel.
- System configurations: 2-, 3-, 4-, 6-, and 8-panel configurations; single-track and multi-track pocket/stacking options.
- Total system width range: 6 ft to 32+ ft (custom widths available factory-direct).
- Track profile: Low-profile aluminum bottom track, flush threshold under ¾ in. AFF — specify finish floor height to the manufacturer before ordering.
- Rough opening tolerance: Width = nominal + 1 in.; Height = nominal + ½ in.
- U-factor: Whole-unit NFRC-tested values available per configuration; thermal-break frames support California Title 24 energy compliance planning.
- Finish options: Matte black, dark grey RAL 7016, white RAL 9010, bronze anodized.
- Lead time: In-stock standard sizes ship in days; custom/made-to-order systems typically 4–8 weeks factory to job site. See in-stock doors ready to ship.
- Warranty: 15-year manufacturer warranty, factory-direct.
Header sizing quick reference (wood-frame construction)
| Clear Span (Opening Width) | Minimum Header Type (1-story) | Minimum Header Type (2-story) | Engineering Required? |
|---|---|---|---|
| Up to 8 ft | Double 2×10 or (2) 1¾" × 9½" LVL | (2) 1¾" × 11¼" LVL | Recommended; required in many jurisdictions |
| 8–12 ft | (2) 1¾" × 11¼" LVL | (3) 1¾" × 11¼" LVL | Yes — engineer of record |
| 12–16 ft | (3) 1¾" × 11¼" LVL or steel | Steel tube or glulam | Yes — structural engineer |
| 16–24 ft | Steel tube beam or glulam | Steel tube beam (engineered) | Yes — structural engineer mandatory |
| 24–32 ft | Engineered steel / point-load transfer | Engineered steel / point-load transfer | Yes — structural engineer mandatory |
These header references are general guidance only. Always engage a licensed structural engineer for project-specific header design. Local building departments may impose stricter requirements.
Ordering and lead-time planning for large sliding systems
The single most common project delay on large sliding glass door installations is late door delivery. Gladiator's recommendation for contractors and builders: place your door order the same week structural drawings are approved — not when drywall starts. For standard in-stock configurations, in-stock systems can ship within days. For custom-width or custom-configuration systems, allow 4–8 weeks from order confirmation to delivery. Confirm your rough-opening dimensions with the factory before finalizing your order so there are no field adjustments needed at install.
Trade account holders receive priority production scheduling, dedicated account support, and factory-direct wholesale pricing on Gladiator sliding glass doors as well as bi-fold door systems and pivot doors. Free nationwide shipping is included on all orders — no freight surprises at job closeout.
Sell Gladiator doors at a wholesale price. Factory-direct aluminum sliding, bi-fold, and pivot doors — premium aluminum, 6mm glass, low-profile tracks, no upcharges, shipped nationwide. Contractors, builders, designers, and retailers get trade pricing and real support.
Apply for a Reseller & Wholesale Account · Call 904-822-1078


