


 904-822-1078

Commercial aluminum sliding glass doors are a structural and architectural commitment — not an afterthought. Getting the frame system, glass spec, rough-opening tolerances, and lead time right before the job starts is what separates a profitable project from a costly rework. This guide gives contractors, builders, developers, and architects the concrete specifications they need to spec, bid, and order commercial sliding doors factory-direct in 2026.
Written by the Gladiator Windows & Doors technical team — factory-direct manufacturer of premium aluminum sliding, bi-fold, and pivot door systems, shipping to all 50 states from our Jacksonville, Florida facility.
What makes a sliding glass door rated for commercial use?
A commercially rated aluminum sliding glass door is distinguished by its frame depth, glass thickness, structural sill and header design, and the hardware grade — not simply its size. Residential sliding doors typically use thin extruded aluminum profiles, 4mm or laminated glass, and light-duty rollers rated for occasional residential traffic. Commercial-grade systems demand substantially more.
Gladiator's commercial aluminum sliding glass doors are built on a thermally broken aluminum frame — a continuous polyamide thermal barrier separates the interior and exterior aluminum extrusions, dramatically reducing conductive heat transfer and condensation risk in conditioned commercial spaces. This matters for energy code compliance, occupant comfort, and long-term frame integrity in high-use environments.
- Glass thickness: Gladiator specifies 6mm glass standard across its sliding door line — a meaningful upgrade over the 4mm or thin laminated units common in value-tier systems. Thicker glass improves acoustic performance, adds structural rigidity to large panels, and reduces visible flex on wide spans.
- Panel weight and roller grade: Commercial sliding panels routinely exceed 400–600 lbs per panel. Gladiator systems use heavy-duty stainless steel roller hardware sized to panel weight, with a low-profile flush threshold that meets ADA-accessible threshold height requirements without a raised sill lip.
- Frame wall thickness: Commercial profiles use deeper, wider extrusions than residential counterparts, providing greater structural rigidity over long spans and reducing mid-span deflection under load.
- Multi-point locking: Commercial applications require positive multi-point locking hardware that engages at multiple points in the frame — not a single-point latch — for both security and air/water infiltration control.
- Thermal performance: Gladiator sliding doors carry whole-door NFRC U-factor ratings, which are required for California Title 24 energy compliance and increasingly referenced in commercial construction documentation across other states.
The bottom line for specifiers: look for thermally broken aluminum frames, 6mm or thicker glass, a flush low-profile threshold, NFRC-rated thermal performance, and hardware rated to the actual panel weight. These are the substantive differences between a residential slider dressed up for commercial use and a genuinely commercial-grade system.
What sizes are available for commercial aluminum sliding glass doors?
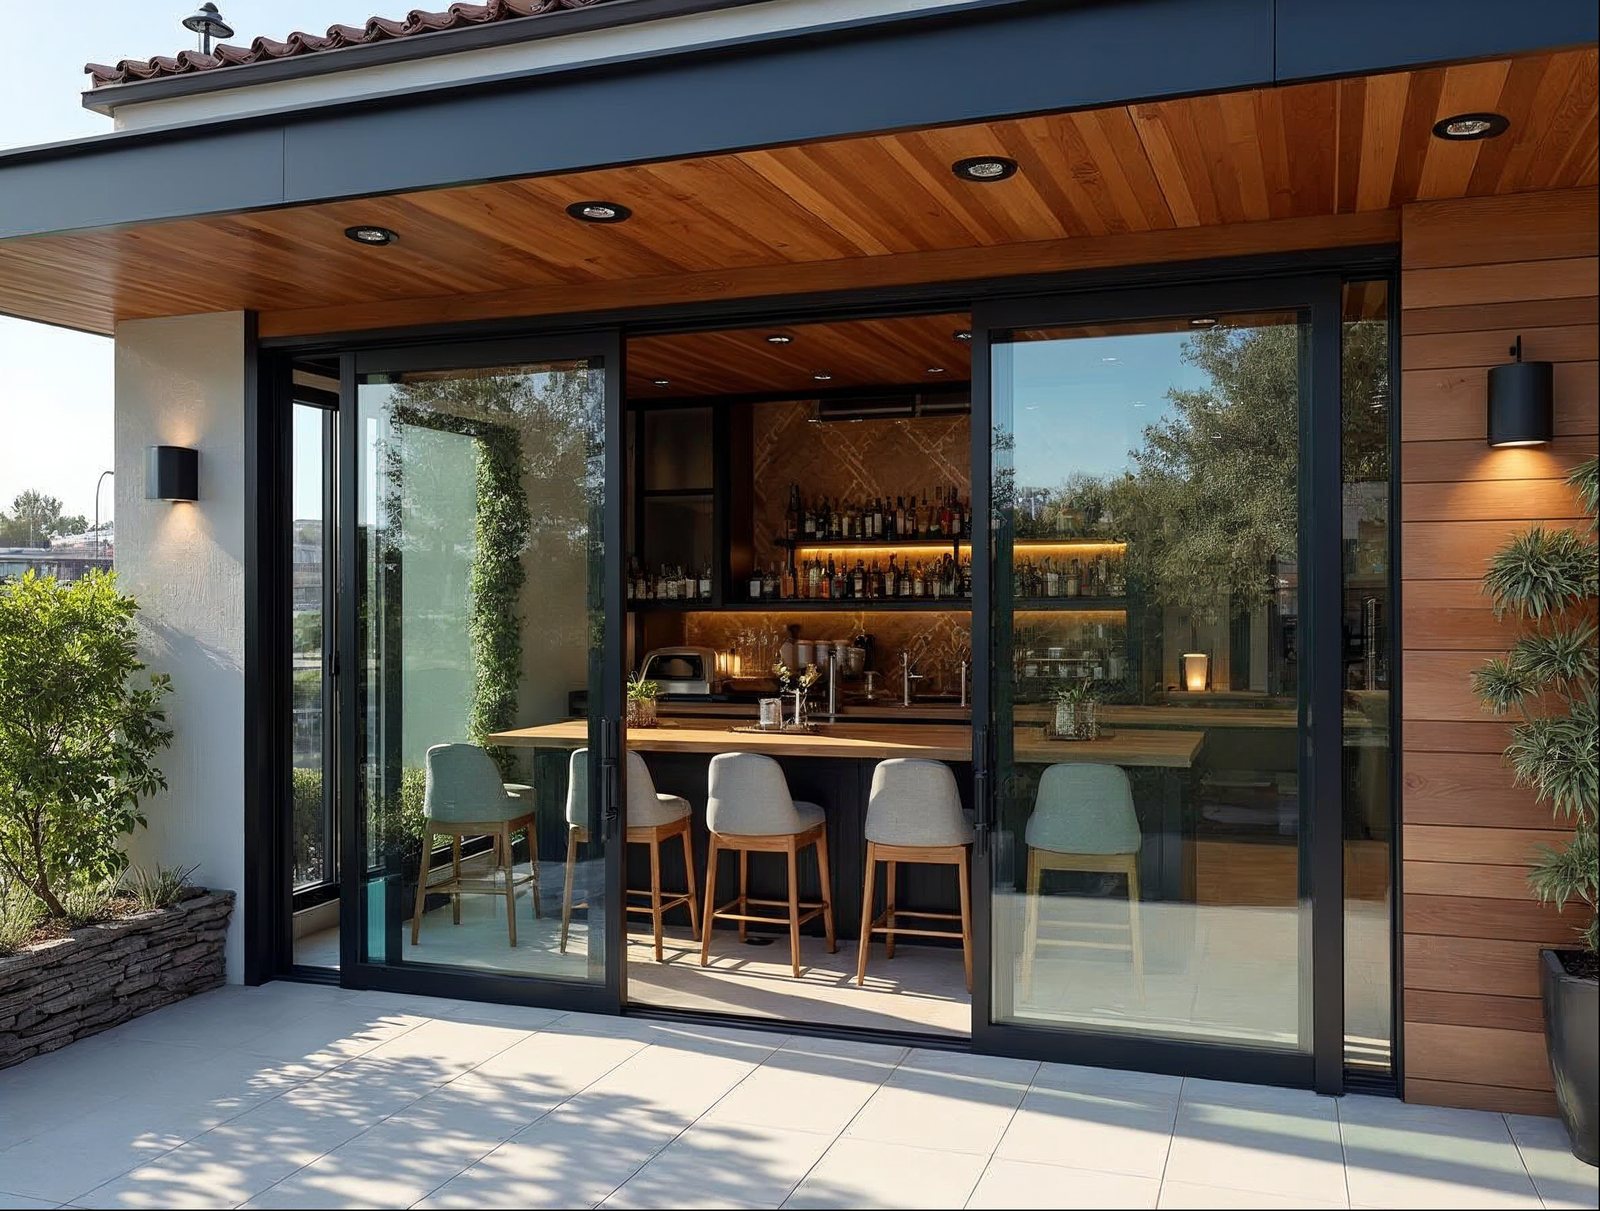
Commercial aluminum sliding glass doors are available in a wide range of panel widths and configurations — from two-panel sliders covering a single opening to multi-panel systems spanning 30 feet or more. The right configuration depends on the opening width, desired clear opening, and the structural capacity of the header.
Gladiator's sliding glass doors are offered in standard and custom sizing across the following common configurations:
| Configuration | Typical Overall Width | Typical Overall Height | Panel Count | Clear Opening |
|---|---|---|---|---|
| 2-Panel (XO / OX) | 6 ft – 12 ft | 7 ft – 10 ft | 1 active + 1 fixed | ~50% of width |
| 3-Panel (XXO / OXX) | 10 ft – 18 ft | 7 ft – 10 ft | 2 active + 1 fixed | ~66% of width |
| 4-Panel (XXOO / OOXX) | 14 ft – 24 ft | 7 ft – 12 ft | 2 active + 2 fixed or all active pocket | ~50–100% of width |
| 6-Panel Pocket | 20 ft – 36 ft | 8 ft – 12 ft | 3 active per side, full pocket | 100% (full clear) |
Individual panel widths typically range from 3 ft to 6 ft per panel, with the structural sweet spot for commercial-grade 6mm glass panels sitting between 3 ft 6 in and 5 ft wide. Wider individual panels are achievable but require engineering review of the glass unit's aspect ratio and the header beam load.
Height options extend up to 12 ft on standard production runs. Taller openings — common in lobby, retail, and restaurant applications — are achievable as custom orders and require a corresponding header beam to carry the additional load without deflecting into the frame.
For projects with non-standard dimensions, Gladiator's factory-direct model means custom sizing does not route through a distributor's order desk — it goes directly to the production team, reducing miscommunication and shortening the feedback loop on dimension confirmation.
Explore in-stock doors ready to ship for standard-size commercial sliders available for faster delivery on tight timelines.
How do lead times work when ordering commercial aluminum sliding doors direct from a manufacturer?
Lead times for commercial aluminum sliding glass doors vary based on whether you're ordering a standard in-stock size or a custom-dimensioned unit — and factory-direct ordering consistently shortens both timelines compared to the distributor channel.
In-Stock Standard Sizes
Gladiator maintains a standing inventory of standard-size sliding doors that ship significantly faster than made-to-order units. For commercial projects with standard rough openings, specifying from in-stock inventory can compress delivery from weeks to days. This is particularly valuable for tenant improvement projects, restaurant build-outs, and retail fit-ups operating on tight CO-driven schedules.
Custom / Made-to-Order
Custom commercial sliding doors — non-standard dimensions, specific finish requirements, or multi-panel pocket configurations — are made to order at the factory. Typical production lead time for custom commercial aluminum sliding doors runs 4 to 8 weeks from order confirmation and approved shop drawings, depending on current production queue and order complexity. Factory-direct ordering means your project manager communicates directly with the production team rather than waiting for a distributor to relay change requests.
Shipping Nationwide
Gladiator ships commercial sliding door systems to all 50 states at no additional freight charge — a meaningful line-item saving on large commercial panels that are expensive to crate and transport. Doors ship fully assembled in the frame, which reduces on-site labor and eliminates field glazing risk.
What to Submit at Order
- Confirmed rough opening dimensions (width × height, measured to framing)
- Panel configuration (XO, XXO, pocket, etc.) and stack direction
- Finish selection (matte black, dark grey RAL 7016, white RAL 9010, or bronze anodized)
- Glass spec (standard 6mm, or Low-E coating if required for energy compliance)
- Sill condition (flush slab, recessed track, or above-slab raised threshold)
- Hardware and locking preference
Having these details finalized before submitting an order eliminates the most common source of production delays: dimension clarifications mid-queue.
What rough opening tolerances should contractors plan for with commercial sliding doors?
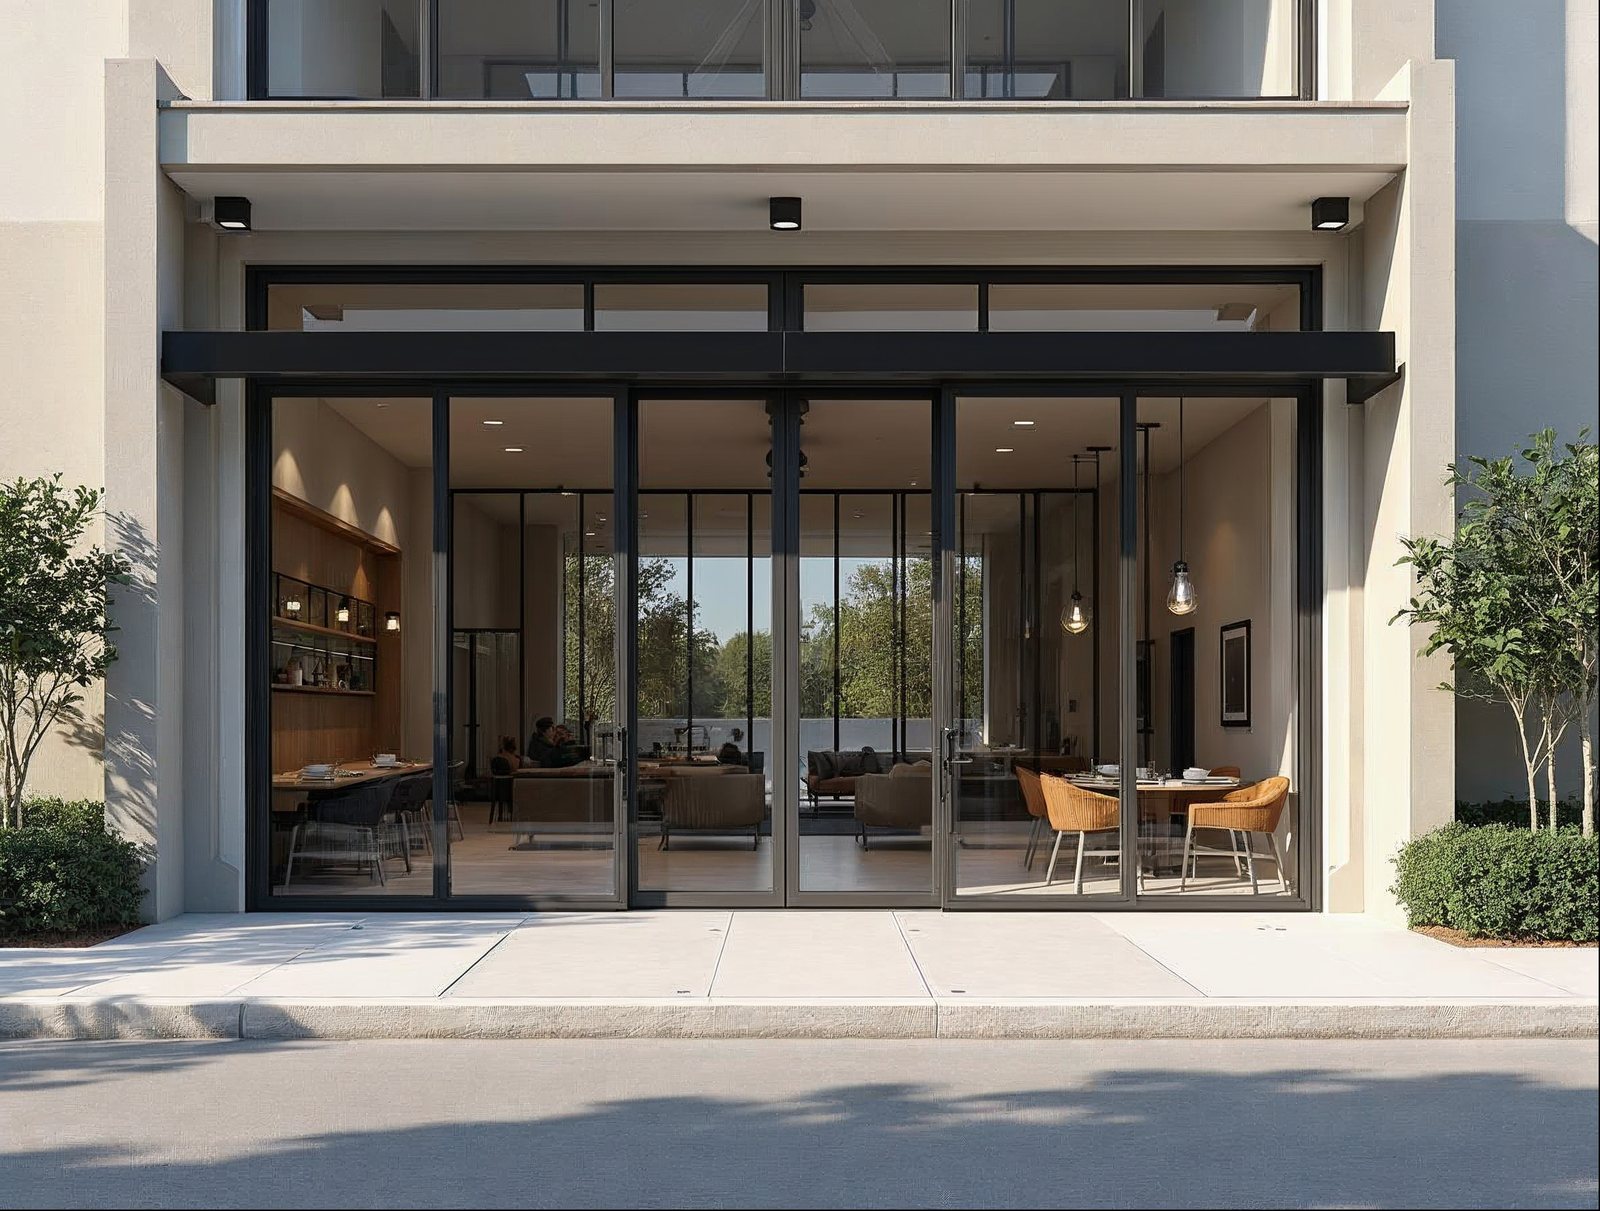
Commercial aluminum sliding glass doors require precise rough openings — tighter than wood-framed residential doors — because the aluminum frame has minimal capacity to accommodate field shimming without compromising the frame's squareness and the track's levelness.
Standard Tolerance Planning
As a general rule, plan the rough opening (RO) at overall door unit width + ½ inch to ¾ inch on each side for shimming and sealant, and overall unit height + ½ inch at the head. The exact RO specification will be provided on Gladiator's shop drawings, which are issued for contractor review before production begins on custom orders.
Critical Structural Considerations
- Header deflection: The single most common field problem with large commercial sliding doors is an inadequately sized header that deflects under load and transfers stress to the aluminum frame. For openings wider than 12 ft, structural engineering review of the header beam is non-negotiable. A deflected header will bind the top rail, misalign the track, and void the door warranty.
- Sill levelness: The bottom track must be installed perfectly level — tolerance is typically ±1/8 inch across the full span. Any departure from level causes uneven panel weight distribution on the rollers and accelerated wear. Check sill levelness with a precision level, not a short torpedo level.
- Squareness: Diagonal measurements of the rough opening should match within ¼ inch before the frame is set. Out-of-square openings force the frame into a parallelogram and compromise both the panel operation and the perimeter seal.
- Substrate for sill attachment: The bottom track anchors to the structural slab or treated sill plate. Concrete slab installations require appropriate concrete anchors at the manufacturer-specified spacing — not drywall screws into a mud bed.
- ADA threshold height: Gladiator's low-profile flush threshold is designed to meet ADA-accessible threshold height requirements. Confirm the finish floor elevation is accounted for in the sill height calculation before the slab is poured or the subfloor is set.
For projects with multiple openings, request Gladiator's rough-opening specification sheet at the time of quote. Installing consistent rough openings across a multi-unit project prevents unit-by-unit field adjustments that erode installation margins.
Builders specifying both interior and exterior openings should also consider bi-fold door systems for applications requiring full-width clear openings, or folding passthrough windows for service counter and bar applications.
How does factory-direct pricing compare to distributor pricing on commercial sliding door projects?
Factory-direct pricing on commercial aluminum sliding glass doors removes at least one — and often two — margin layers that exist in the traditional distributor channel, translating directly into either higher project margin for the contractor or a more competitive bid for the client.
The Traditional Distribution Chain and Its Cost Structure
In a conventional channel, a commercial door manufacturer sells to a regional distributor at wholesale, who sells to a dealer or glazing contractor at trade pricing, who marks up to the project. Each step in that chain adds 15–35% margin. By the time a commercial sliding door system reaches a job site through a distributor network, the contractor has absorbed two to three margin layers they did not need.
The Factory-Direct Model
Gladiator sells directly to contractors, builders, developers, architects, and resellers at trade pricing — no distributor, no dealer margin stack. The savings are structural, not promotional. On a commercial project with $40,000–$80,000 in door and glazing systems, eliminating distributor margin is a material line-item difference.
| Pricing Factor | Gladiator Factory-Direct | Traditional Distributor Channel | Dealer-Network Brands |
|---|---|---|---|
| Channel layers to contractor | 0 (direct) | 1–2 (distributor + dealer) | 2–3 (manufacturer → distributor → dealer) |
| Glass standard | 6mm included | 4mm standard; 6mm upcharge | Varies; often upcharge |
| Freight | Free nationwide shipping | Freight quoted separately | Freight quoted separately |
| Frame system | Thermal-break aluminum standard | Varies by tier | Varies by tier |
| Custom dimension lead time | 4–8 weeks direct to production | 6–12 weeks (includes distributor queue) | 8–14 weeks |
| Warranty | 15 years | Varies; typically 5–10 years | Varies |
| Technical support | Direct to factory team | Distributor relay | Dealer relay |
| Trade / reseller account | Yes — wholesale application | Dealer application required | Dealer application required |
Reseller and Wholesale Accounts
Contractors, glaziers, developers, and dealers who work on recurring commercial projects can apply for a Gladiator wholesale account to lock in trade pricing across all orders. A wholesale account also provides priority access to the production queue, dedicated account support, and access to the full custom sizing matrix without per-project NDA or credit re-approval.
Apply for a Reseller & Wholesale Account to get trade pricing on commercial aluminum sliding glass doors and the full Gladiator product line — including pivot doors and commercial bi-fold systems.
For project-level inquiries before applying, contact the Gladiator commercial team directly at 904-822-1078 to discuss lead times, rough-opening specs, and pricing for your specific project scope.
Sell Gladiator doors at a wholesale price. Factory-direct aluminum sliding, bi-fold, and pivot doors — premium aluminum, 6mm glass, low-profile tracks, no upcharges, shipped nationwide. Contractors, builders, designers, and retailers get trade pricing and real support.
Apply for a Reseller & Wholesale Account · Call 904-822-1078


