


 904-822-1078

By the Gladiator W&D Technical Team — factory engineers and specification consultants who work directly with contractors, developers, and architects on commercial-scale aluminum door systems nationwide.
Specifying accordion glass doors for a commercial opening is a fundamentally different exercise than selecting a residential unit off a showroom floor. Panel counts multiply, header loads increase, rough-opening tolerances tighten, and lead-time risk can stall an entire project schedule. This guide answers the questions contractors, builders, and design teams ask most often when putting Gladiator's thermal-break aluminum bi-fold systems into commercial project specs — from first measurement to final shipment.
What should contractors specify when ordering accordion glass doors for commercial openings?
For a commercial accordion glass door order, contractors must specify exact rough-opening dimensions, panel count and configuration, swing direction, glass package, finish, and hardware grade before any pricing or lead-time commitment can be accurate.
Here is what every commercial submittal should include:
- Rough-opening width and height — measured to the nearest 1/8 in. Panel widths on Gladiator's bi-fold systems range from 24 in. to 36 in. per leaf; total opening widths commonly run from 8 ft (2-panel) up to 32 ft (8-panel) and beyond on custom runs.
- Panel count and traffic-door position — specify whether the traffic (walk-through) door folds first or is centered, and which side panels stack to (left, right, or split-stack).
- Inswing vs. outswing — affects ADA clear-width planning and egress compliance with local codes.
- Glass specification — Gladiator ships 6mm tempered glass standard. For commercial projects, specify dual-pane (IGU) with low-e coating, SHGC, and U-factor targets aligned with California Title 24 or your local energy code. Do not leave glass spec open — it affects frame depth, sightlines, and thermal performance.
- Frame finish — powder-coat options include matte black, dark grey RAL 7016, white RAL 9010, and bronze anodized. Specify early; color changes after production are not possible.
- Sill type — low-profile flush track (standard) or recessed threshold. Commercial accessibility requirements usually dictate the choice.
- Quantity per opening and total unit count — multi-unit orders (hospitality, restaurant, mixed-use residential) qualify for trade pricing tiers. Provide the full project quantity up front.
Providing complete information at the time of order eliminates back-and-forth that adds days or weeks to a commercial schedule. Gladiator's trade team reviews submittals and returns shop drawings with rough-opening callouts, header-load data, and glass specs before production begins.
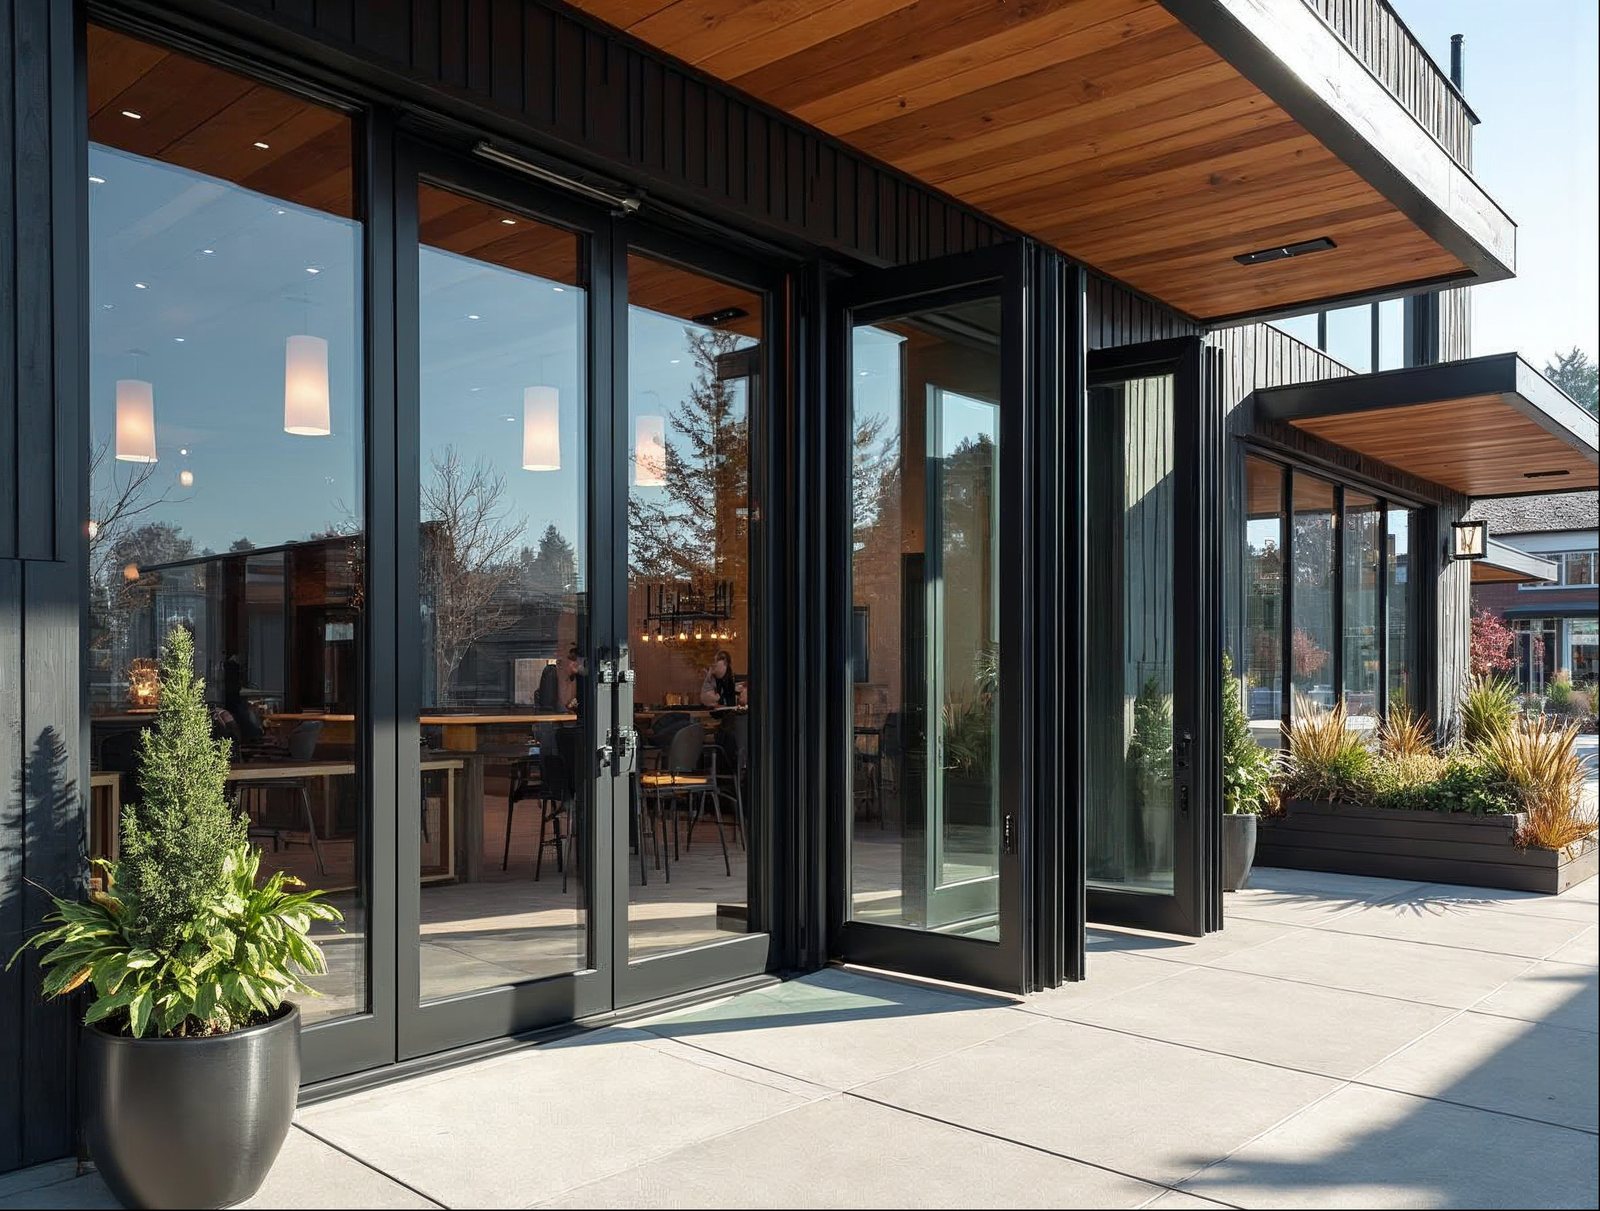
How are large bi-fold door systems priced for multi-unit or commercial projects?
Commercial and multi-unit accordion glass door pricing is determined by panel count, glass package, frame finish, and total project quantity — and factory-direct ordering removes dealer markup from every line item.
The key cost drivers on any commercial bi-fold specification are:
- Panel count per opening — more panels mean more hardware sets (hinges, top/bottom pivots, flush pulls). Cost scales roughly linearly with panel count, not exponentially.
- Glass package — single-pane 6mm tempered is the entry point. Dual-pane IGU with low-e adds cost per panel but is standard for energy-code compliance in conditioned commercial spaces.
- Frame finish — standard powder-coat colors are included; specialty RAL matches carry a color-match surcharge.
- Project volume — multi-unit projects (10+ openings) qualify for volume trade pricing. Gladiator's wholesale program gives contractors, developers, and dealers a fixed trade-price structure with no per-project negotiation required once the account is established.
- Shipping — Gladiator ships free nationwide. On large commercial orders with multiple units, freight is coordinated as a single palletized shipment to the job site or staging warehouse, at no additional cost.
The table below compares the commercial cost and spec profile of Gladiator factory-direct bi-fold systems against the two most common alternatives contractors encounter:
| Factor | Gladiator Factory-Direct Aluminum Bi-Fold | Traditional Top-Hung Folding Systems (Dealer-Sourced) | Wood-Clad Folding Door Systems |
|---|---|---|---|
| Frame material | Thermal-break aluminum | Aluminum (thermal break varies by product) | Wood interior / aluminum or fiberglass exterior |
| Standard glass | 6mm tempered, dual-pane IGU available | Varies; often thinner single pane standard | Varies; typically dual-pane |
| Typical U-factor range | NFRC-tested whole-door; dual-pane IGU ≈ 0.28–0.32 | Not disclosed without NFRC cert | 0.25–0.35 (wood adds insulation, adds weight) |
| Max panel width per leaf | Up to 36 in. | Typically 24–30 in. | Typically 20–28 in. |
| Commercial multi-unit pricing | Volume trade tiers, no dealer markup | Dealer margin (15–30%) added to list price | High per-unit cost; limited volume discounts |
| Lead time (stock sizes) | As fast as 2–3 weeks (in-stock units) | 8–16 weeks typical | 12–20 weeks typical |
| Lead time (custom sizes) | 4–8 weeks depending on configuration | 12–20 weeks typical | 16–24 weeks typical |
| Shipping cost | Free nationwide | Freight billed separately | Freight billed separately; higher weight = higher cost |
| Warranty | 15-year finish & hardware warranty | Varies; often 5–10 years | Varies; wood component warranties often shorter |
| Custom sizing | Yes — full custom fabrication available | Limited; upcharges common | Yes, but cost and lead time increase significantly |
For projects where volume pricing matters, the fastest path to a firm number is a Gladiator Reseller & Wholesale Account — trade pricing is fixed, repeatable across projects, and does not require re-negotiation on every RFQ.
What lead times should builders expect for commercial-scale accordion glass door orders?
Builders should plan for 2–3 weeks on in-stock standard sizes and 4–8 weeks for custom commercial configurations — significantly faster than the 12–20-week industry norm for dealer-sourced folding wall systems.
Lead time on commercial accordion glass door orders breaks down into three categories:
- In-stock standard units — Gladiator maintains in-stock doors ready to ship in the most common sizes and configurations. These ship within 2–3 weeks of order confirmation and payment. For phased commercial projects where some openings match standard sizes, pulling from stock can anchor the schedule.
- Custom sizes, standard configuration — custom panel widths, non-standard heights, or atypical panel counts built to a standard hinge/track configuration typically run 4–6 weeks from approved shop drawings.
- Fully custom or high-panel-count systems — large-span openings (10+ panels), split-stack configurations, or specialty glass packages typically run 6–8 weeks. Submit shop drawings for approval before counting lead time; production does not begin until drawings are signed off.
Critical scheduling advice for builders: place orders at rough-framing stage, not at drywall. A bi-fold system arriving at a jobsite before the opening is framed is manageable; one that arrives six weeks after the finish schedule is not. Coordinate the order confirmation date with your framing milestone, not your finish milestone.
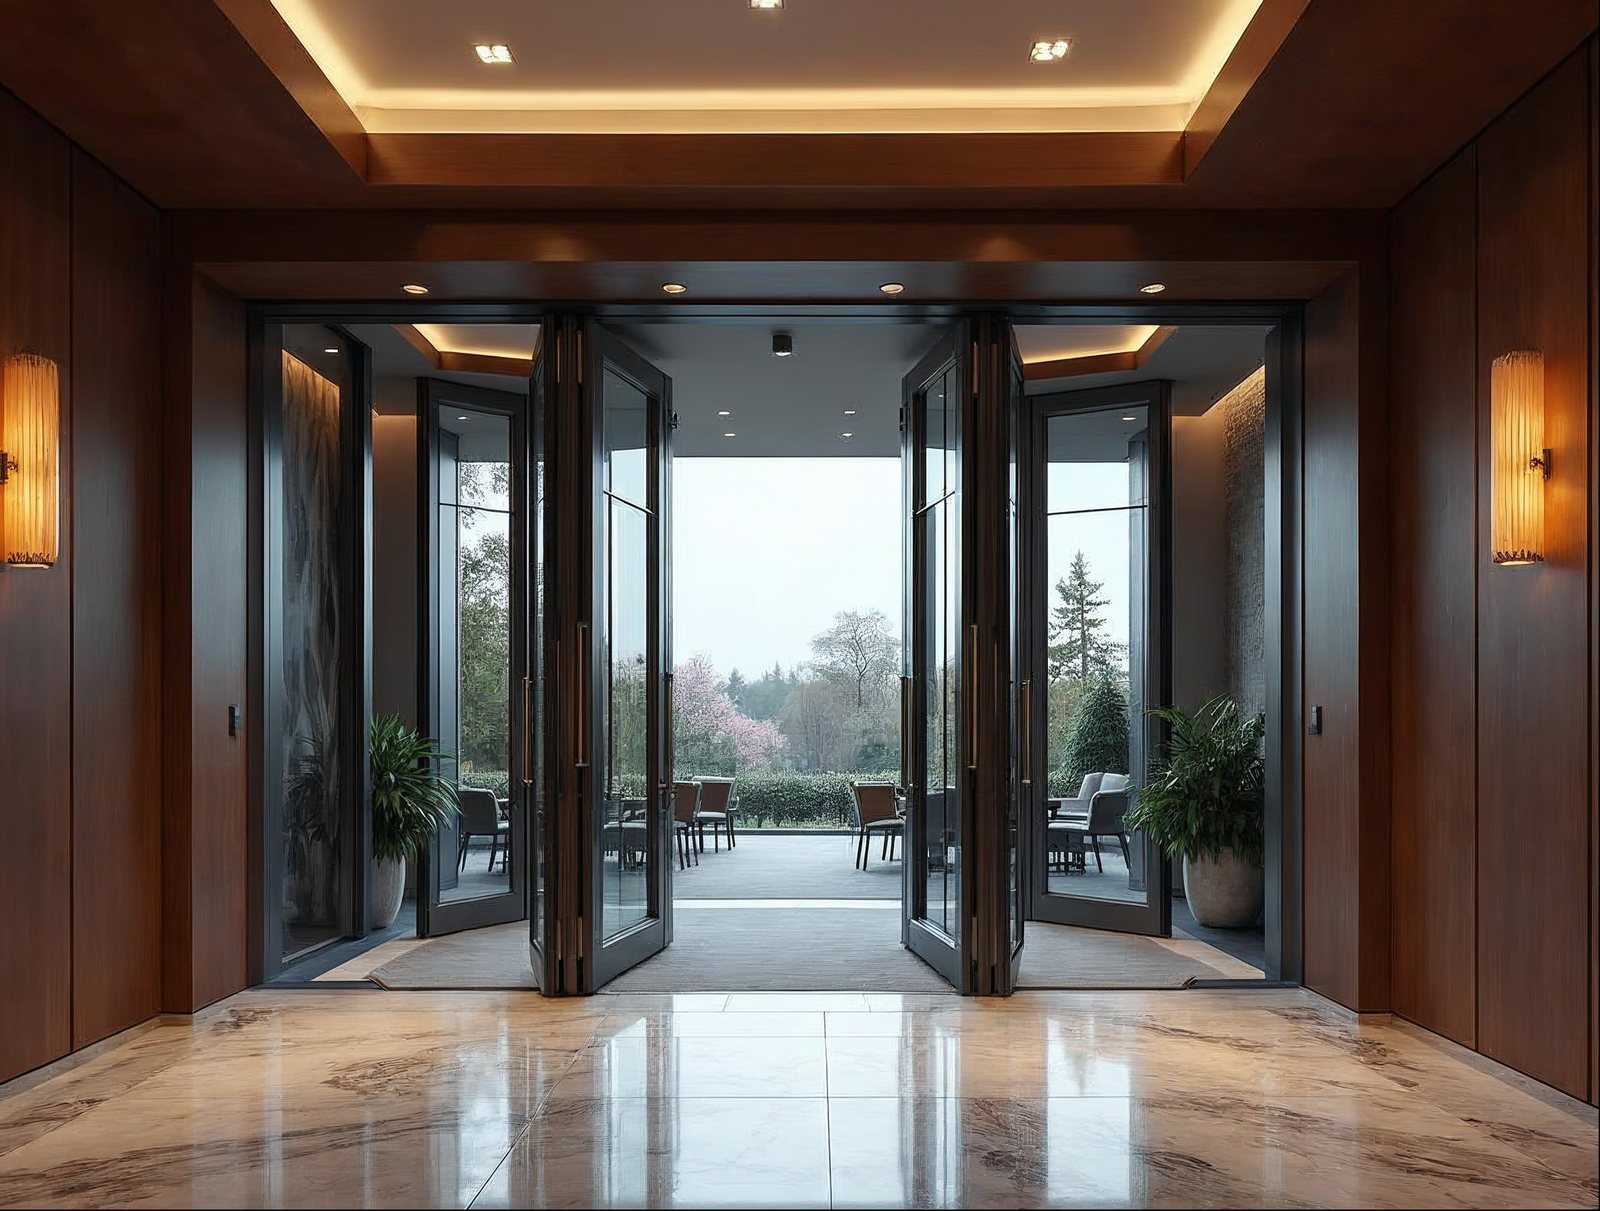
What structural and framing requirements apply to commercial accordion door installations?
Commercial accordion glass door installations require a properly sized structural header, plumb and square rough opening, adequate wall depth for the frame system, and a level sill — all of which must be confirmed before the door system ships.
Key structural and framing considerations:
- Header sizing — the header must carry the full dead load of the door system plus any load from above. For openings wider than 12 ft, an engineered LVL or steel header is typically required. Gladiator's technical team provides panel-weight data per configuration to support your structural engineer's header calculation.
- Rough-opening tolerance — bi-fold systems require a rough opening that is plumb, level, and square to within 1/8 in. per 8 ft. Commercial openings framed out of tolerance require shimming and adjustment at install, which adds labor cost and can affect weatherseal performance.
- Wall depth / jamb depth — Gladiator's aluminum bi-fold frame depth is typically 3-1/2 in. to 4-1/2 in. depending on configuration. Confirm wall assembly depth (2×4 vs. 2×6 vs. CMU) against the frame spec before framing is complete.
- Sill preparation — the low-profile flush track requires a flat, level, continuous bearing surface. For concrete slab installations, a recessed pocket or thin-set bed may be required to achieve flush-floor performance. Coordinate sill elevation with your concrete or flooring subcontractor.
- Stack pocket space — panels stack to one or both sides when open. Ensure clear wall space equal to approximately 20–25% of the total opening width is available on the stack side(s) — free of electrical boxes, columns, and plumbing.
- Lateral bracing — in tall commercial openings (above 10 ft), the top track must be anchored to a continuous structural element, not just drywall. Plan blocking or a steel channel behind the finished ceiling at the top-track line.
Gladiator provides installation documentation, rough-opening spec sheets, and header-load data for every commercial order. These can be shared with the structural engineer of record at the submittal stage.
Can accordion glass door systems be ordered in custom sizes for commercial openings?
Yes — Gladiator fabricates fully custom accordion glass door systems to match any commercial rough-opening width or height, with no standard-size upcharge for panel count or non-standard dimensions.
Commercial projects rarely fit standard sizes. Hospitality, restaurant, mixed-use, and office builds frequently require:
- Openings wider than 24 ft (6+ panels) up to 40 ft and beyond on request
- Heights above the standard 8 ft residential module — commercial interior heights of 10 ft, 12 ft, and 14 ft are routinely fabricated
- Split-stack configurations (panels folding to both sides) for centered openings or symmetrical facades
- Custom panel widths within the 24–36 in. per leaf range to achieve a specific panel count on an odd-dimension opening
- Non-standard glass packages — tinted, privacy, or higher-performance low-e combinations for commercial energy codes
The ordering process for custom commercial systems: submit your rough-opening dimensions and configuration requirements to Gladiator's trade team. Shop drawings are produced and returned for approval. Production begins only after written approval of shop drawings. This step protects both parties and eliminates field-fit issues on large commercial openings.
Explore the full range of Gladiator aluminum bi-fold and accordion door systems to see standard configurations and request a custom quote.
How does factory-direct ordering benefit contractors on commercial accordion door projects?
Factory-direct ordering eliminates dealer markup, compresses lead times, and gives contractors direct access to the engineering team — all of which reduce cost and schedule risk on commercial accordion glass door projects.
The practical advantages for contractors and builders:
- No middleman markup — when you buy through a dealer or showroom network, 15–30% of the price pays for that dealer's margin, not for product. Factory-direct pricing puts that margin back into your project budget or your bid.
- Direct technical access — questions about header loads, sill prep, framing tolerances, and glass specs are answered by the people who built the system, not a sales rep reading a spec sheet. This matters on complex commercial openings.
- Consistent trade pricing across projects — once your wholesale account is established, pricing is fixed and repeatable. You can bid future projects with confidence rather than re-quoting every time.
- Free nationwide shipping — Gladiator ships to all 50 states at no freight charge. On a 10-unit commercial project, freight savings alone can be substantial.
- Faster turnaround on submittals — shop drawings, cut sheets, and energy data come directly from the factory, not filtered through a dealer's back-office. Submittal cycles are faster, which protects your schedule.
- 15-year warranty, factory-backed — no warranty claim has to pass through a dealer who may no longer carry the product line. Warranty support is direct.
Contractors, builders, and dealers who place recurring commercial orders should apply for a Gladiator Reseller & Wholesale Account to lock in trade pricing and streamline the ordering process across all future projects.
Also explore related resources for your commercial specifications:
- Gladiator aluminum sliding glass doors — multi-slide systems for commercial openings where stacking depth is limited
- Folding passthrough windows — commercial servery and bar counter applications
- In-stock inventory — standard sizes available for fast-track commercial schedules
Sell Gladiator doors at a wholesale price. Factory-direct aluminum sliding, bi-fold, and pivot doors — premium aluminum, 6mm glass, low-profile tracks, no upcharges, shipped nationwide. Contractors, builders, designers, and retailers get trade pricing and real support.
Apply for a Reseller & Wholesale Account · Call 904-822-1078


