


 904-822-1078

What Is the Main Structural Difference Between Bi-Fold and French Doors on a Large Opening?
Bi-fold doors use a multi-panel folding system that stacks compactly to one or both sides of an opening, while French doors are a two-panel hinged pair that swings in or out from a fixed center point. That structural difference becomes critical the moment your opening exceeds roughly six feet wide.
A standard French door pair maxes out at around six feet of clear span before the panels become too heavy and too wide to operate smoothly. Extending the look with sidelites is an option, but those flanking panels are typically fixed — they don't open. You're left with a decorative frame around a limited operating width.
Aluminum bi-fold doors, by contrast, are engineered specifically for large spans. Each panel folds against the next on a continuous top-hung track, so the system scales gracefully from a modest 8-foot opening all the way to 32 feet or more. The structural load is distributed across multiple fold points rather than concentrated at two hinge barrels, which is why bi-fold systems can handle the glass weights that come with oversized openings without racking or sagging over time.
The frame material matters here too. Premium thermal-break aluminum extrusions hold their geometry across temperature swings and decades of daily use in a way that wood-based French door frames simply don't — paint cracks, wood swells, and alignments drift. Aluminum stays true.
How Do Bi-Fold Doors vs. French Doors Compare on Cost for an 8-Foot-Plus Opening?
For openings of eight feet and wider, bi-fold doors typically deliver more usable open space per dollar spent than trying to engineer a French door solution to the same width. A genuine apples-to-apples cost comparison requires separating the door cost from the framing and rough-opening cost — and that's where French doors lose ground fast on large spans.
To cover a 12-foot opening with French doors, most projects add fixed sidelites and a transom, which means additional framing, additional glazing units, and additional labor — all for a result where only the center four to six feet actually opens. A six-panel bi-fold door covering that same 12-foot span folds entirely clear with a single track installation and one rough opening.
Gladiator's factory-direct pricing model removes the dealer markup layer that inflates the cost of most architectural door systems sold through showrooms and distributors. Standard-size bi-fold configurations are held in stock and ready to ship, which also cuts weeks off lead time compared to specifying a custom French door assembly through a traditional dealer network. For builders managing project schedules, that timeline advantage has real dollar value.
Custom sizing is available too, and even custom bi-fold orders are priced direct — no middleman adding margin at every step.
Which Option Gives a Cleaner Sightline — Bi-Fold Glass Panels or a Set of French Doors?
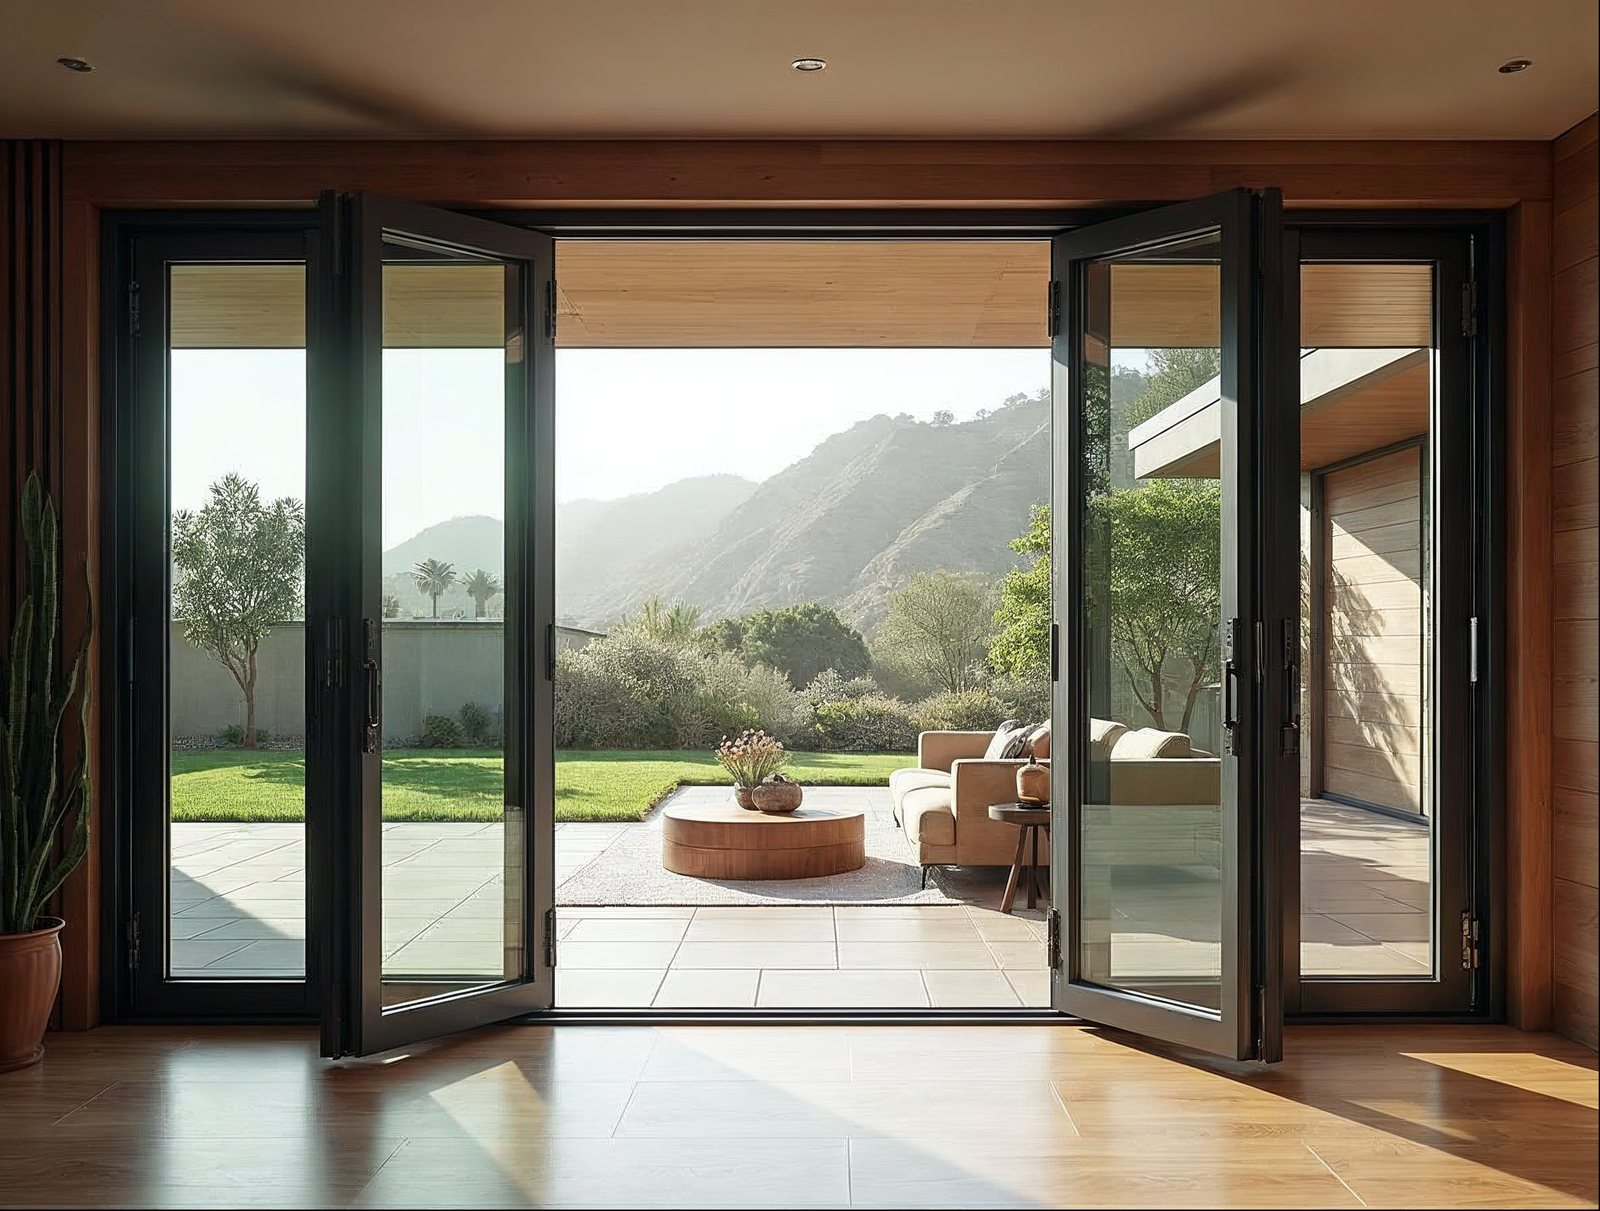
Bi-fold doors deliver significantly cleaner sightlines than French doors, primarily because aluminum extrusion profiles can be engineered much thinner than the stiles and rails required by traditional hinged door construction.
A French door's visual weight comes from its operating hardware requirements: thick stiles to carry the hinge barrel load, a center meeting rail, and often a fixed astragal (the vertical strip that seals the two panels together at the center). On an 8-foot-wide pair, you're looking at six to eight inches of frame material interrupting your view — right in the center of the glass where your eye naturally goes.
Aluminum bi-fold panels use slimmer profiles — often 2 to 2.5 inches of visible frame per panel edge — and when the system is fully open, those panels compress into a tight stack at the side wall. The result is a near-frameless glass wall when open and a dramatically thinner frame grid when closed. For any design where the goal is to blur the boundary between interior and exterior, aluminum bi-fold systems are the architecturally honest answer.
Glass specification also plays a role. Gladiator bi-fold systems accommodate 6mm glass as standard, with double-pane insulated units that provide thermal performance without the visual bulk of thicker laminated assemblies. The combination of slim aluminum framing and quality glazing produces sightlines that wood or vinyl French door systems simply cannot match.
Do Bi-Fold Doors Add More Resale Value Than French Doors on a Home?
In the current market, bi-fold glass wall systems consistently outperform French doors as a resale value driver, particularly on homes where indoor-outdoor living is a design priority. The reason is straightforward: buyers perceive full-opening glass wall systems as an architectural feature, while French doors read as a standard upgrade — something expected rather than exceptional.
Appraisers and real estate professionals in markets where open-plan, indoor-outdoor design commands a premium — coastal properties, mountain retreats, newer construction in sunbelt states — recognize large-format folding glass walls as a distinguishing feature that justifies higher valuations. A six- or eight-panel bi-fold system opening onto a patio or pool deck photographs well, shows dramatically in person, and is the kind of feature buyers remember and talk about after a showing.
French doors have been a standard feature in homes for generations. That longevity means they no longer move the needle the way they once did. In a competitive listing, a bi-fold glass wall is a differentiator. French doors are a baseline.
From an energy efficiency standpoint, bi-fold systems with whole-door NFRC-rated U-factors and thermally broken aluminum frames also contribute to a home's energy performance profile — a measurable attribute that increasingly matters to buyers conscious of long-term operating costs. California Title 24 compliance is one benchmark Gladiator systems are engineered to meet, which matters for any project in that market.
What Configurations Are Available for Bi-Fold Doors That French Doors Can't Match?
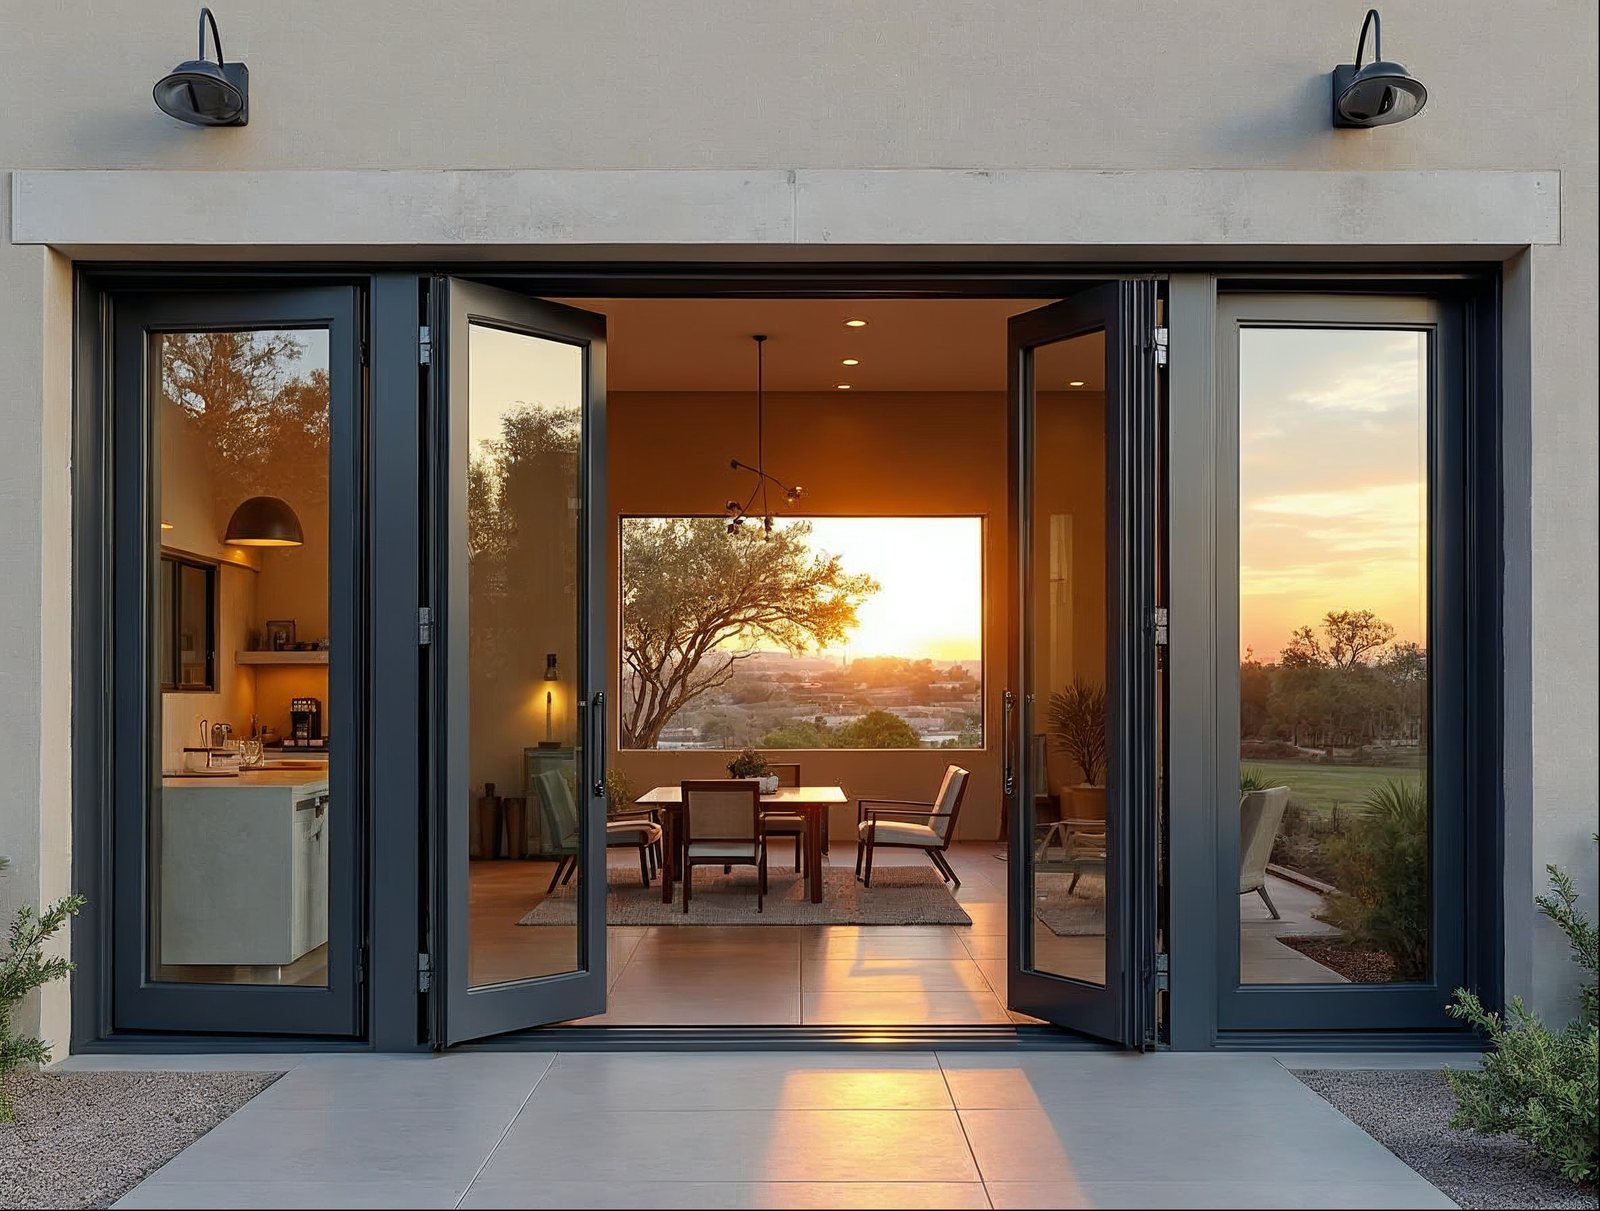
Bi-fold door systems offer a range of configurations that are structurally impossible to replicate with a hinged French door — and those configurations are exactly what make them the right choice for wide, architecturally ambitious openings.
Panel Count and Total Width
Bi-fold systems scale from 2 panels up to 10 or more panels in a single continuous run. Common configurations include:
- 3-panel (12 ft): A compact folding wall for smaller dining or bedroom patios
- 4-panel (16 ft): The most popular residential configuration — fully clears a living room back wall
- 6-panel (24 ft): A proper glass wall, ideal for open-plan great rooms and indoor-outdoor entertaining spaces
- 8-panel (32 ft): Architectural scale — used in high-end residential and light commercial projects
Stack Direction
Panels can be configured to stack left, stack right, or split and stack to both sides simultaneously. A split-stack configuration on a 24-foot opening creates a dramatic center-opening effect that no French door system can approach.
Traffic Door Integration
Most bi-fold systems can incorporate a dedicated traffic door — a single hinged panel within the folding run — so occupants can pass through without operating the entire folding wall. French doors require separate side doors to achieve this.
Corner Openings
Bi-fold systems can be configured to meet at a structural corner post, opening two entire walls of a room simultaneously. This is an architectural move that redefines interior space in a way no hinged door system can replicate.
Pairing with Other Systems
Bi-fold doors work naturally alongside other large-format aluminum systems. Many projects combine a bi-fold door wall with multi-panel sliding glass doors on adjacent walls, or add a folding passthrough window above a kitchen counter to extend the indoor-outdoor connection to cooking and serving spaces. An aluminum pergola overhead ties the exterior zone together architecturally.
How to Choose: A Quick Comparison
| Feature | Bi-Fold Doors | French Doors |
|---|---|---|
| Maximum practical span | 32 ft+ in a single run | ~6 ft operating width |
| Full clear opening | Yes — panels stack to the side | No — panels swing into room or patio |
| Frame profile / sightlines | Slim aluminum, minimal obstruction | Wider stiles, center astragal |
| Corner configuration | Yes | No |
| Traffic door option | Yes, integrated | Each panel is a traffic door |
| Energy performance | Thermal-break aluminum, NFRC-rated | Varies by material and manufacturer |
| Resale perception | Architectural feature | Standard upgrade |
| Factory-direct availability | Yes — standard sizes in stock | Typically dealer-network only |
If your opening is under six feet and swing clearance isn't an issue, a well-built French door pair is a respectable choice. For anything wider — or any project where sightlines, configuration flexibility, and long-term architectural value matter — aluminum bi-fold doors are the structurally and aesthetically superior solution.
Ready to spec your opening? Browse in-stock bi-fold configurations for the fastest lead times, or connect with our team if you're a builder or architect working on a larger project.


