


 904-822-1078

Aluminum bi-fold and accordion door systems can span openings up to 50 feet wide or more when properly configured — but the real answer depends on panel count, individual leaf dimensions, header engineering, and the system's structural design. For contractors, builders, and architects specifying large-opening folding walls, understanding these limits before the rough opening is framed is the difference between a seamless install and an expensive re-work. This guide breaks down every dimension that matters: maximum system width, maximum height per panel, practical panel counts, single-leaf size limits, and the structural realities of engineering a very large accordion door opening.
Written by the Gladiator Window & Doors technical team — a factory-direct aluminum door manufacturer shipping bi-fold, sliding, and pivot systems to contractors and trade accounts nationwide.
What is the maximum width a single aluminum bi-fold door system can span?
A single continuous aluminum bi-fold door system can realistically span 40 to 50+ feet of clear opening width when configured with enough panels and supported by an adequately engineered header. There is no hard universal ceiling — width is a function of panel count, panel width, and structural support. Gladiator's aluminum bi-fold systems are available in configurations that reach these spans by stacking multiple panels (typically 3 to 10 or more leaves) across the opening.
The practical limit at the trade level is set by three factors working together:
- Header depth and deflection: A wider opening requires a deeper structural header to prevent sag that would bind the top track. For spans beyond 20 feet, engineers typically specify steel or engineered lumber headers with strict deflection limits (L/600 or tighter).
- Panel count and fold direction: Very wide systems benefit from a bi-parting (center-open) configuration, where panels fold to both sides, reducing the stacked panel pack on either jamb and limiting floor-track load concentration.
- Track and hardware capacity: Gladiator's top-hung track hardware is rated to carry the panel weight without floor-track dependency — an important detail for level concrete or tile installations.
For most residential and light-commercial projects, 16 to 32 feet is the sweet spot where structural requirements are manageable and the panel count stays practical. For spans beyond 32 feet, pre-construction coordination with a structural engineer is strongly recommended before framing begins.
Browse our full range of aluminum bi-fold doors to see standard and custom-width configurations available for trade accounts.
How tall can aluminum folding patio doors be for a large opening?
Gladiator aluminum bi-fold panels are available up to 10 feet (120 inches) tall in standard configurations, with taller custom heights achievable through the factory-direct order process for architectural projects. Height is governed by frame rigidity, glass dead load, and the top-hung hardware's capacity to carry a taller, heavier slab without racking.
Key height considerations for specifiers:
- Glass dead load increases substantially with height. A panel with 6mm standard glass at 4 ft wide × 10 ft tall weighs considerably more than its 8-ft counterpart — top-hung hardware must be sized accordingly. Gladiator's systems use 6mm glass as standard (not the 4mm or 5mm common in entry-level systems), which adds robustness at the cost of slightly more weight per panel.
- Frame stiffness: Gladiator's thermal-break aluminum profiles maintain rigidity across tall spans without the warping risk that affects wood-clad or uPVC folding systems in high-heat climates.
- Slab aspect ratio: A panel leaf that is significantly taller than it is wide (e.g., 3 ft wide × 10 ft tall) is more prone to twist over time. A balanced aspect ratio — ideally no more than a 3:1 height-to-width ratio — keeps long-term operation smooth.
- Rough opening clearance: Allow for the top track depth (typically 2–3 inches) and sub-sill height when calculating the net glass height the client will see.
For hotel lobbies, restaurant walls, or luxury residential projects requiring heights above 10 feet, contact the Gladiator trade team directly to discuss custom extrusion and hardware options before framing.
How many panels can an aluminum bi-fold system have before it becomes impractical?
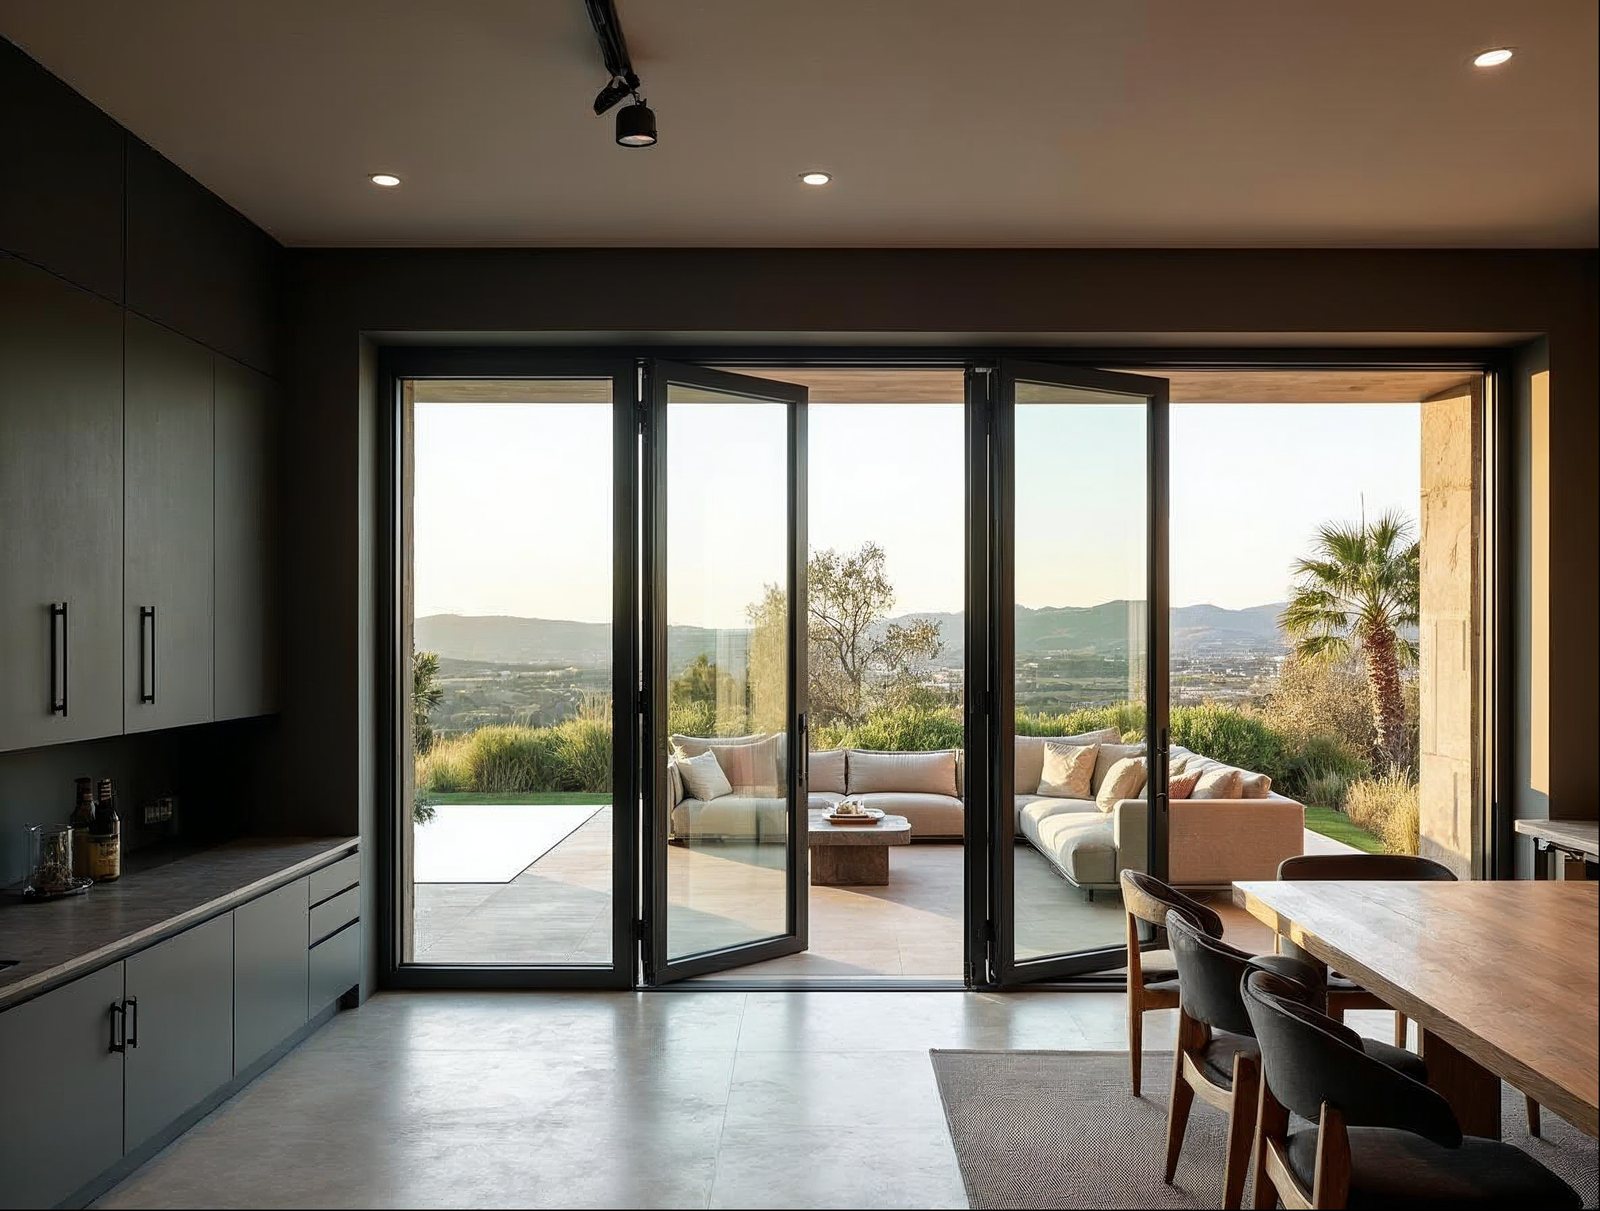
Most aluminum bi-fold door projects run 3 to 8 panels; beyond 10 panels in a single-direction fold, the stacked panel pack becomes bulky and the operational effort increases noticeably. That said, "impractical" is a function of configuration, not just panel count.
Here is how panel count interacts with practicality:
- 3–6 panels (single fold direction): The most common residential and hospitality spec. Stacked pack is compact, hardware wear is minimal, and a single person can open the full system easily.
- 6–10 panels (bi-parting, center-open): Dividing the run so 4–5 panels fold left and 4–5 panels fold right distributes the stack and significantly improves operability. This is the preferred method for large-opening commercial and high-end residential builds.
- 10+ panels: Achievable but requires precise header engineering, high-load top-hung hardware, and careful coordination on the panel pack clearance at each jamb. Used primarily in commercial hospitality, event venues, and architectural feature walls.
For most contractors, a 6-panel bi-parting system covering 24 feet hits the sweet spot of maximum open width, reasonable stacked depth, and straightforward installation. Panel count should always be confirmed against the rough opening width and desired individual panel width before the order is placed — see the spec table below.
Not sure whether a bi-fold or a multi-panel sliding glass door is right for a given opening? Our trade team can walk through the tradeoffs for your specific project dimensions.
What is the maximum panel size for a single leaf in a large bi-fold door system?
For Gladiator aluminum bi-fold systems, a single leaf (panel) is typically limited to 36 inches (3 feet) wide and 120 inches (10 feet) tall as a practical maximum, with some configurations allowing slightly wider panels depending on glass thickness and frame profile. Individual panel weight — not width alone — is the operative constraint.
Why panel width is capped in practice:
- Hardware load rating: Each panel is carried by top-hung roller carriages. As panels get wider and heavier, carriage load increases and track wear accelerates. Gladiator's hardware is engineered for a defined weight-per-panel ceiling; exceeding it requires upgraded hardware specified at the time of order.
- Glass deflection: Wider panels put more bending stress on the glazed unit. Gladiator's 6mm standard glass provides a meaningful deflection advantage over thinner alternatives, but very wide single panels may require laminated or triple-pane glass, which adds weight and changes the thermal profile.
- Fold geometry: Panels that are too wide relative to the total system width leave an awkward stacked pack that projects far into the living space or porch — a detail that is easy to overlook on a drawing and very visible in person.
The ideal single-leaf width for most architectural bi-fold projects is 24–36 inches. This range keeps the folded stack tight, hardware loads within standard ratings, and the panel aspect ratio proportional for both aesthetics and long-term function.
Are there structural limits on how large an aluminum accordion door opening can be?
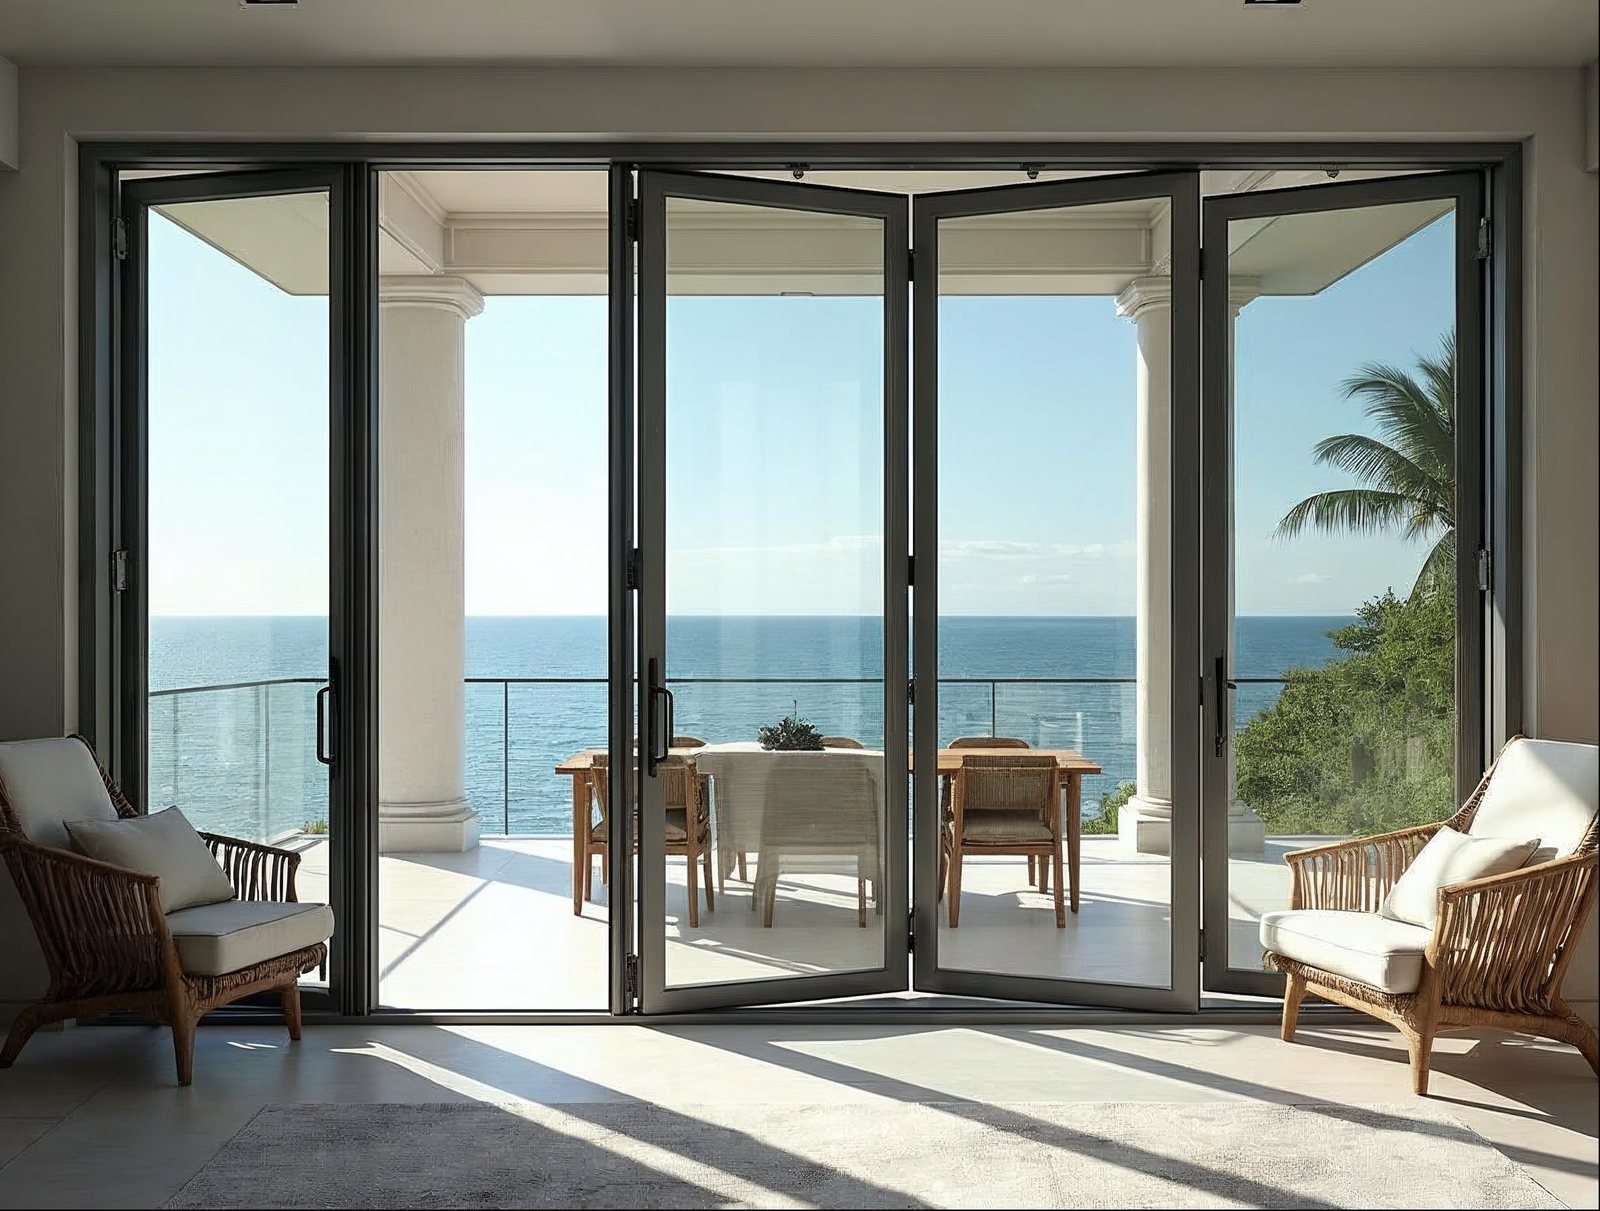
Yes — the structural limits on a large accordion door opening are real, and they sit in the building structure, not the door system itself. The door manufacturer can supply panels to nearly any reasonable dimension; what limits the opening is the header's ability to carry the load above it without deflecting into the track.
Header engineering is the critical path
For any bi-fold opening wider than approximately 12–16 feet, a structural engineer should specify the header. The key requirement is deflection control: most aluminum bi-fold top tracks are designed to tolerate no more than L/600 header deflection (where L is the clear span in inches). Exceeding this causes the track to bow, which binds rollers and damages seals over time. Common header solutions include:
- Steel W-beam (wide flange) for spans above 20 feet
- Laminated veneer lumber (LVL) or parallam for mid-range residential spans of 12–20 feet
- Concealed steel tube within a wood-clad soffit for design-forward interiors
Sill and floor-track planning
Gladiator's bi-fold systems can be specified with a low-profile sill or flush threshold for accessible, barrier-free transitions. Flush installations require pre-planning a recessed sill pocket in the concrete or subfloor — something that must be coordinated before the slab is poured on new construction. Retrofits may require a slim raised threshold, which Gladiator can supply. A low-profile track is not the same as no structural sill; the bottom guide rail still needs to be anchored securely, especially in wide multi-panel systems where panel movement generates lateral force.
Rough opening tolerances
Standard rough-opening allowance for Gladiator bi-fold systems is ½ inch of clearance per side (width) and ½ inch at the head. For very large openings — especially multi-panel commercial systems — confirm exact rough-opening dimensions with the factory before framing. An opening that is 1 inch too narrow on a 10-panel system cannot be shimmed out; it must be reframed.
Aluminum Bi-Fold Door Size & Spec Comparison Table
The table below compares Gladiator aluminum bi-fold systems against common alternative system archetypes by key size and spec criteria. No competitor names are referenced — categories reflect system design and material type.
| Specification | Gladiator Aluminum Bi-Fold | Traditional Top-Hung Folding Systems | Wood-Clad Folding Systems | Entry-Level Aluminum Systems |
|---|---|---|---|---|
| Typical max system width | 40–50+ ft (custom) | 30–40 ft | 20–30 ft | 20–24 ft |
| Typical max panel height | 10 ft standard; custom above | 8–10 ft | 8 ft typical | 8 ft typical |
| Standard glass thickness | 6mm (standard) | 4–5mm typical | Varies; often 4mm | 4mm typical |
| Frame material | Thermal-break aluminum | Aluminum (thermal-break varies) | Wood exterior / aluminum interior | Aluminum (non-thermal-break common) |
| Max practical panel count | 10+ (bi-parting configs) | 8–10 | 6–8 | 4–6 |
| Ideal single panel width | 24–36 in | 24–36 in | 18–30 in | 18–24 in |
| Low-profile / flush sill option | Yes | Varies by brand/series | Rarely | Rarely |
| Thermal-break frame (standard) | Yes | Sometimes optional | Yes (wood exterior) | No |
| Warranty | 15 years | Varies | Varies | Limited / short-term |
| Pricing model | Factory-direct, no dealer markup | Dealer network (markup applied) | Dealer network (markup applied) | Distributor markup |
| Shipping | Free nationwide (all 50 states) | Freight charges typical | Freight charges typical | Freight charges typical |
| In-stock standard sizes | Yes — ship faster | Rarely | No | Limited |
Ordering and Lead Times: What Contractors Need to Know
For trade accounts, Gladiator operates on a straightforward factory-direct ordering process with no dealer layer adding weeks and margin to your project timeline.
- In-stock standard sizes: Common configurations are held in inventory and ship significantly faster than made-to-order. Check in-stock doors ready to ship before you quote a tight schedule.
- Custom orders: Non-standard widths, heights, and panel counts are manufactured to order. Lead times vary by configuration complexity — confirm with the factory at the time of quote. Large-span systems with 8+ panels typically require additional lead time for hardware sourcing and quality inspection.
- Rough opening verification: Submit your confirmed rough opening dimensions — not design drawings — when placing a custom order. Field-verify after framing and before order submission on remodel projects.
- Trade pricing: Wholesale accounts receive factory-direct pricing with no dealer markup. For recurring project pipelines, a reseller account provides consistent pricing and priority quoting.
- Shipping: Free nationwide freight to all 50 states on Gladiator bi-fold systems. Curbside delivery is standard; coordinate site access and unloading crew for large multi-panel systems — a 10-panel system ships in multiple crates.
Also relevant to large-opening projects: folding passthrough windows can complement bi-fold wall systems in kitchen-to-patio or bar-to-pool-deck transitions, and aluminum pergolas integrate cleanly with bi-fold door systems to create covered outdoor living extensions.
Sell Gladiator doors at a wholesale price. Factory-direct aluminum sliding, bi-fold, and pivot doors — premium aluminum, 6mm glass, low-profile tracks, no upcharges, shipped nationwide. Contractors, builders, designers, and retailers get trade pricing and real support.
Apply for a Reseller & Wholesale Account · Call 904-822-1078


