


 904-822-1078

What types of folding glass doors are available for large exterior patio openings?
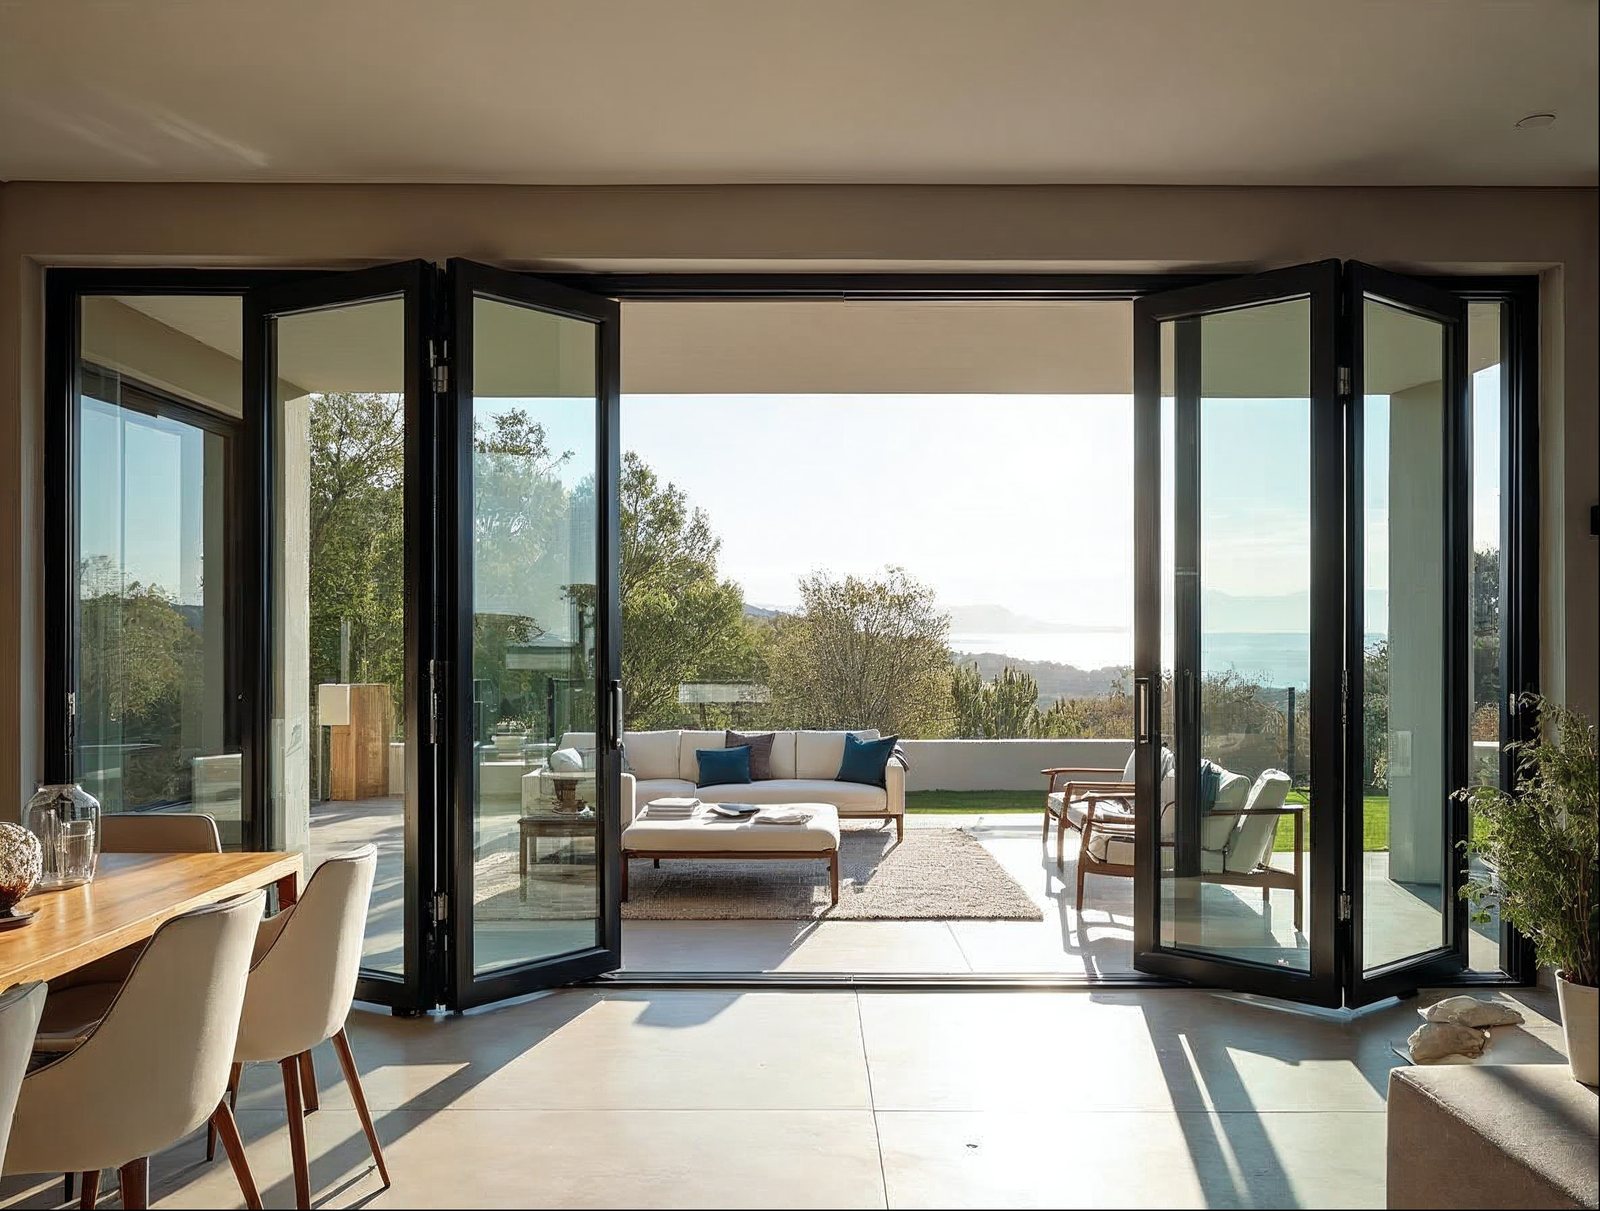
For large exterior openings, the primary system types are bi-fold (also called accordion or folding glass wall) doors, multi-slide/pocket sliding doors, and pivot doors. Among these, bi-fold doors are the most versatile choice for wide exterior patio openings — they stack flat against one or both sides of the opening, creating an unobstructed pass-through that no other system can match at scale.
Each system has a distinct operating logic:
- Bi-fold / accordion doors — panels fold and stack on a top-hung track. The entire wall opens. Best for openings from 8 ft to 32 ft or wider.
- Multi-slide / pocket sliding doors — panels slide and stack or pocket into a wall cavity. Great for clean sightlines when closed; the stacked panels do occupy some opening width. See our sliding glass door collection for comparison.
- Pivot doors — single oversized slabs that rotate on a central pivot pin. Architecturally dramatic for entries up to roughly 12 ft tall, but not suited for wide patio wall openings the way folding systems are.
For a truly large exterior opening — think an indoor-outdoor great room, a covered patio wall, or a restaurant dining room that opens fully to a terrace — a bi-fold folding glass door system is almost always the most functional and visually impactful answer.
What is the difference between bi-fold, accordion, and folding glass wall systems?
Bi-fold, accordion, and folding glass wall are three names for essentially the same operating system — panels hinged together that fold and stack to one or both sides of an opening. The terminology varies by region and trade, but the mechanics are identical.
Where they do differ is in framing material, glass specification, and thermal performance:
- Thermal-break aluminum systems (like Gladiator's) use a polyamide or polyurethane thermal barrier inside the aluminum extrusion to reduce conductive heat transfer. This matters for California Title 24 energy compliance and for any climate with significant temperature swings.
- Wood-clad folding systems offer an interior wood look but require more maintenance, are heavier per panel, and typically cost significantly more.
- Traditional top-hung folding systems — often found in older commercial installations — use heavier extrusions and simpler hardware. They work, but modern slim-profile aluminum systems deliver better thermal performance and cleaner sightlines at comparable or lower cost.
The key specs to compare across any folding glass wall system:
| Specification | What to look for | Gladiator standard |
|---|---|---|
| Frame material | Thermal-break aluminum | Yes — polyamide thermal break |
| Glass thickness | 6 mm tempered minimum | 6 mm tempered standard |
| U-factor rating | Whole-door NFRC U-factor | NFRC-rated whole-door |
| Track profile | Low-profile sill for flush transition | Low-profile sill standard |
| Warranty | 15 years minimum | 15-year warranty |
| Pricing model | Factory-direct — no dealer markup | Factory-direct, free shipping |
The bottom line: when someone says "folding glass wall," "accordion door," or "bi-fold door," they mean the same product category. Evaluate the system on thermal performance, glass spec, hardware quality, and total delivered cost — not just the marketing label.
How much do folding glass doors for exterior openings cost compared to sliding systems?
Folding glass doors for large exterior openings typically cost more per linear foot than sliding glass doors, primarily because of the hardware complexity — each panel requires precision hinges, top-hung carriers, and a locking system that works across the entire folded stack. That said, the premium is narrower than most buyers expect when you go factory-direct.
Key cost drivers for bi-fold systems:
- Panel count and total width — more panels mean more hardware. A 4-panel system is priced differently than an 8-panel system spanning 32 ft.
- Glass package — standard clear tempered, low-E coated, or triple-pane configurations each carry different price points. Low-E glass adds cost but reduces long-term HVAC load, which matters especially in climates where California Title 24 energy compliance applies.
- Stack direction — a split-stack (panels fold to both sides) uses symmetrical hardware and is typically easier to install than a single-direction stack on wide runs.
- Finish — standard matte black and white powder coats are most economical; custom RAL colors are available at an upcharge.
- Custom vs. standard sizing — standard-size systems ship faster from in-stock inventory and carry lower overall cost. Browse in-stock doors ready to ship if your timeline is tight.
Compared to multi-slide systems of equivalent width, expect bi-fold systems to run roughly 10–25% higher depending on configuration. The trade-off is a fully open wall — a multi-slide system always retains stacked panels inside the opening. For projects where the full opening experience is the design goal, the difference in cost is typically justified.
Factory-direct pricing eliminates distributor and showroom markup, which on a large system can represent thousands of dollars in savings versus purchasing through a dealer network.
Do exterior folding glass doors come with screens built in?
Yes — retractable screen systems are available for exterior bi-fold doors, though they are almost never permanently built into the folding panel stack itself. The two most practical approaches are:
- Retractable screen cassettes — mounted above the opening in a slim header cassette, these drop-down or slide-across screens retract completely when not in use, preserving the clean sightline the system is chosen for. They are the most popular add-on for residential bi-fold installations.
- Pleated / folding screens — a pleated screen system that folds with the door panels is available on some configurations. It is less common because it slightly reduces the unobstructed open width.
A permanently fixed fly screen panel is generally not compatible with how folding glass door systems operate — the folding action requires all panels to move freely. If insect screening is a priority for your project, specify it at the time of order so the frame and header are sized to accommodate the cassette housing. This is a common spec for residential patio and hospitality terrace projects across warm-climate markets.
What sizes can exterior folding glass doors be made in for large openings?
Exterior bi-fold folding glass doors can span openings from roughly 6 ft wide up to 32 ft or more in a single run, with panel counts typically ranging from 2 to 8 panels. Very large openings — 40 ft and beyond — are achievable by linking multiple door units with a structural post between them.
Practical sizing guidelines:
- 2–3 panels (8–12 ft): ideal for a standard patio or master bedroom egress. Manageable weight, fastest lead time, commonly available as standard sizes.
- 4–5 panels (16–20 ft): the most popular residential range. Delivers a dramatic indoor-outdoor connection. Split-stack (2+2 or 3+2) is common at this width.
- 6–8 panels (24–32 ft): suited to great rooms, covered outdoor kitchens, and hospitality settings. Structural header engineering becomes important; coordinate with your contractor on beam sizing before ordering.
Panel height is equally important for large openings. Floor-to-ceiling configurations up to 10 ft and taller are achievable in custom sizes. Standard-height units ship faster — check the in-stock inventory page for currently available sizes if lead time is a constraint.
One sizing note: the finished rough opening should be sized to the door unit, not the other way around. For new construction, finalize your door spec before framing. For remodels, provide the exact rough opening dimensions when ordering and the system will be custom-sized to match.
For projects that also include a serving counter or bar pass-through, a folding passthrough window can be paired with a bi-fold door system on the same exterior wall — a popular combination for indoor-outdoor kitchen and hospitality designs.
Are folding glass doors a good option for commercial storefronts and hospitality projects?
Yes — bi-fold folding glass door systems are an excellent choice for commercial storefronts, restaurants, breweries, resort lobbies, and hospitality venues where the goal is a large, fully open connection between interior and exterior spaces.
Commercial applications differ from residential in a few important ways:
- Traffic frequency: commercial hardware must be rated for high-cycle use. Specify heavy-duty top-hung carriers and stainless or anodized hardware for corrosion resistance in coastal or humid environments.
- Opening widths: restaurant and hospitality projects often require the widest configurations — 24 ft to 40 ft or more. Multi-unit runs with structural posts between them are the standard approach.
- ADA compliance: at least one panel in a commercial folding system should be designated as an accessible passage leaf and hardware should meet ADA operating force requirements.
- Energy code: commercial projects in California must meet Title 24 fenestration requirements. Thermal-break aluminum frames with NFRC-rated whole-door U-factors are the right specification for compliance.
For pure commercial storefronts — retail entries, office lobbies, street-facing commercial glass — a dedicated pivot door entry paired with a full-width bi-fold system can create a striking and functional commercial entrance. Builders and commercial contractors working on multiple projects are welcome to explore our reseller and wholesale program for volume pricing.
The combination of factory-direct pricing, free nationwide shipping, and custom sizing makes aluminum bi-fold systems a practical specification for commercial projects of almost any scale — from a single-unit café to a multi-bay resort dining pavilion.
Ready to spec your project? Explore Gladiator bi-fold door systems — configure your panel count, finish, and glass package, or check the in-stock inventory for systems that ship immediately. No dealer markup, no middleman — just factory-direct pricing with free shipping to all 50 states.


