


 904-822-1078

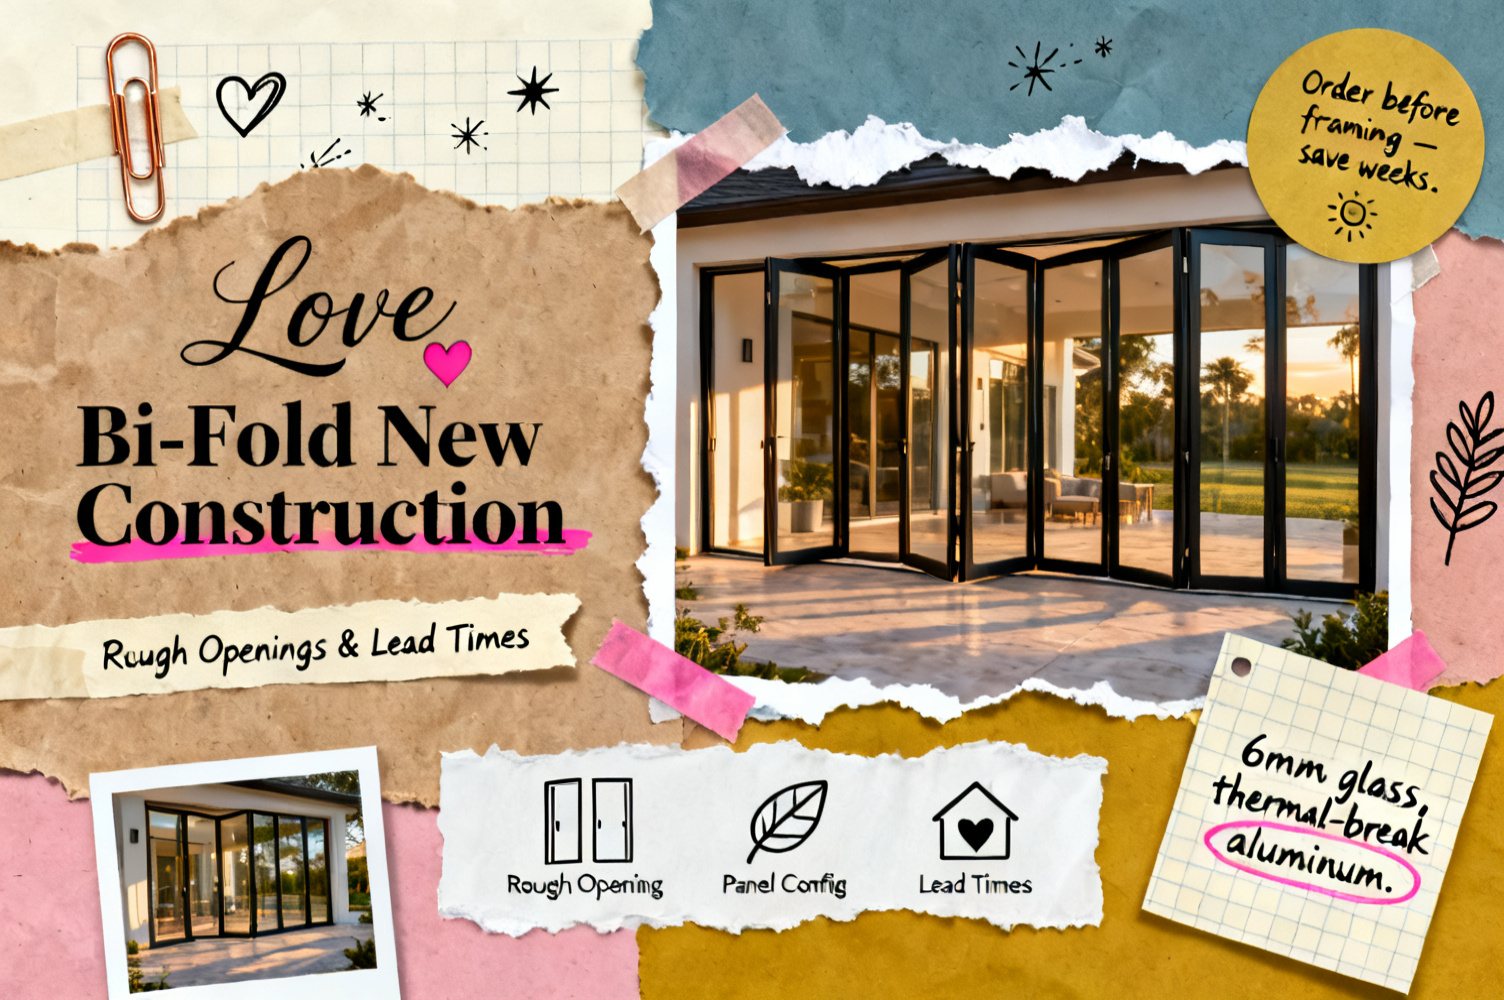
Installing large bi-fold doors in new construction is straightforward when the rough opening, header, and ordering sequence are planned ahead of the framing stage. Miss any one of those three and you're resizing lumber or delaying a project close-out. This guide gives contractors, builders, developers, and architects the exact numbers — rough-opening allowances, panel sizing, structural considerations, lead-time windows, and the factory-direct ordering process — so the doors land on site ready to set.
Written by the Gladiator Window & Doors trade team — a manufacturer-direct source for premium thermal-break aluminum bi-fold, sliding, and pivot door systems shipped to all 50 states.
What rough opening do you need for large bi-fold doors in new construction?
For aluminum bi-fold doors, the rough opening (RO) should be the nominal door unit size plus 1 inch in width and 1 inch in height — enough for shimming, leveling, and the low-profile sill track without compressing the frame. On large multi-panel runs (say, 20 ft–32 ft wide), verify this tolerance with the unit's shop drawing before the wall is framed, because header deflection and sill flatness become more consequential at scale.
RO planning by panel count
Gladiator bi-fold panels run from roughly 24 inches to 36 inches wide per panel leaf, and systems are available from 2-panel up to 8-panel configurations. Use these rough-opening benchmarks when coordinating with your framing crew:
| Panel Count | Approx. Unit Width | Recommended Rough Opening Width | Typical Clear Opening |
|---|---|---|---|
| 2-panel | ~6 ft | 6 ft 1 in | ~5 ft 4 in |
| 3-panel | ~9 ft | 9 ft 1 in | ~8 ft 0 in |
| 4-panel | ~12 ft | 12 ft 1 in | ~10 ft 8 in |
| 5-panel | ~16 ft | 16 ft 1 in | ~14 ft 4 in |
| 6-panel | ~20 ft | 20 ft 1 in | ~18 ft 0 in |
| 8-panel | ~26–32 ft | Unit width + 1 in | ~Unit width minus stacking |
Height: Standard heights run up to 10 ft. Taller custom units are available; add the same 1-inch allowance above the head jamb. Always request the certified shop drawing from Gladiator before finalizing your framing plan — dimensions are confirmed to order-specific tolerances.
Sill flatness: The low-profile aluminum sill track must sit on a flat, level substrate. On slab construction, grind or self-level any variation greater than ⅛ inch across the opening width before setting the unit. On wood framing over a crawlspace or second floor, blocking between joists at the sill line prevents long-term deflection that would bind the folding panels.
How do you install bi-fold doors in new construction from a structural standpoint?
The single most critical structural element for large bi-fold doors in new construction is the header: it must carry the full load above the opening without deflecting into the door unit. Any measurable header sag transfers directly to the top track, binding the panel carriers and voiding smooth operation.
Header sizing guidance
For openings up to 12 ft wide in standard residential framing, a doubled 2×12 LVL or engineered lumber header is a common minimum. For openings from 12 ft to 20 ft, most structural engineers specify a steel or engineered-beam header — confirm with your structural engineer of record for the specific span, load, and lumber species. Gladiator does not specify header engineering (that is the EOR's scope), but the shop drawings include the unit weight per linear foot to feed into that calc.
Top-hung vs. bottom-rolling systems
Gladiator's large bi-fold door systems are top-hung: the panel weight is carried by carriers riding a precision top track, and the bottom track is a guide-only low-profile rail. This matters structurally because:
- The top track must be fastened to a structurally sound header — not just a doubled top plate.
- The bottom sill carries no vertical load, so it can be set flush with the finish floor — a detail architects specify for zero-threshold indoor-outdoor transitions.
- The header must be within the deflection limits stated in the Gladiator installation guide (typically L/600 or the engineer's more conservative spec).
Frame anchoring and waterproofing
In new construction the jamb frames are anchored directly to the king studs and structural header before sheathing and cladding are applied — the cleanest method because the flashing sequence follows the door installation. Standard practice:
- Set and plumb the frame; fasten through the factory-drilled anchor points in the jambs.
- Flash the sill and jambs per AAMA 2400 or the WRB manufacturer's requirements before any cladding goes on.
- Hang panels last, after interior finish work is substantially complete, to protect the glass and hardware.
Gladiator frames are thermal-break aluminum — a structural polyamide bar separates the interior and exterior aluminum extrusions, eliminating the cold bridge that causes condensation on the interior profile. For California Title 24 energy compliance, request the NFRC-label documentation (whole-unit U-factor and SHGC) at the time of order.
How long does it take to manufacture and deliver large custom bi-fold doors?
Lead time for custom-sized large bi-fold doors is typically 8 to 14 weeks from confirmed order and approved shop drawings, depending on configuration complexity and current production volume. In-stock standard sizes ship significantly faster — often within days — from Gladiator's warehouse inventory.
Lead-time breakdown by stage
| Stage | Typical Timeframe | Contractor Action |
|---|---|---|
| Quote & shop-drawing review | 3–7 business days | Confirm RO dimensions; approve drawing |
| Order deposit & release to production | 1–2 business days | Submit payment; lock lead time |
| Custom production | 6–10 weeks | Frame RO; complete substrate work |
| Quality check & crating | 3–5 business days | Coordinate delivery window |
| Nationwide freight delivery | 3–7 business days | Schedule receiving crew; inspect on delivery |
| Total (custom) | ~8–14 weeks | Order before framing inspection if possible |
| In-stock standard sizes | Ships within days | Check in-stock doors ready to ship |
Project scheduling tip: On a new-construction timeline, place the bi-fold door order at or before framing permit issuance. The 8–14 week window typically aligns with rough framing, MEP rough-in, and sheathing — meaning the unit arrives just as the exterior is ready to receive it. Ordering late routinely pushes substantial completion by 4–6 weeks on projects where the glazing is on the critical path.
What configurations — panel count, swing direction — should contractors spec for large openings?
The right bi-fold configuration depends on three variables: available stacking space on each side, traffic flow, and how much clear opening the owner or architect requires. Gladiator bi-fold doors are available in even or odd panel counts and can be specified to fold left, fold right, or split (fold both directions from center).
Fold direction and stacking space
- Fold left or fold right (one-direction stack): All panels accordion to one side. Requires stacking space equal to roughly 15–20% of the total opening width on the chosen side. Best when one side has a wall or structural column to "hide" the stack.
- Split / center-open (bifold both ways): Panels fold outward to both sides from the center. Requires stacking space on both sides but produces the widest clear opening relative to the number of panels — a common architect preference for indoor-outdoor living walls.
Panel count by opening width
Panels should be sized between 24 in and 36 in wide for structural rigidity and smooth operation. Avoid exceeding 36 in per panel on tall units (over 9 ft) — the additional weight increases carrier wear over time. Use this matrix as a starting point:
| Opening Width | Recommended Panel Count | Panel Width Range | Suggested Fold |
|---|---|---|---|
| 8–10 ft | 3–4 panels | 24–36 in | One direction |
| 12–16 ft | 4–5 panels | 28–36 in | One direction or split |
| 18–24 ft | 6 panels | 30–36 in | Split (center-open) |
| 26–32 ft | 8 panels | 30–36 in | Split (center-open) |
Traffic door (active leaf)
On any bi-fold run of 4 panels or more, spec a traffic door — one panel that swings independently as a standard door without opening the full system. This is essential for daily use on a residential great room or a commercial patio bar where the full wall only opens during peak hours or special events.
Glass specification
Gladiator bi-fold doors are glazed with 6 mm tempered glass as standard — heavier than the 4–5 mm glass common in budget folding systems, which meaningfully reduces flex, noise transmission, and thermal variance across large panel areas. Double-insulated units (IGU) are standard for energy-code compliance. Low-e coatings and argon fill are available; specify at time of order with the SHGC target for the project's climate zone.
How do contractors order large aluminum bi-fold doors factory-direct?
Ordering directly from Gladiator cuts out the dealer markup and puts the contractor in direct contact with the spec and production team — typically saving 20–35% versus dealer-network pricing on comparable aluminum bi-fold systems.
Step-by-step ordering process
- Apply for a trade account. Contractors, builders, developers, and dealers apply for a Reseller & Wholesale Account to unlock trade pricing. Approval is fast — most accounts are set up within one business day.
- Submit your opening dimensions. Provide the rough opening width and height, wall thickness, and any finish-floor or threshold details. Gladiator's team generates a quote and preliminary shop drawing.
- Review and approve the shop drawing. The shop drawing confirms the exact unit size, panel layout, fold direction, glass spec, finish, and hardware selection. Do not frame your RO to final dimensions until this drawing is approved — minor unit-size adjustments are common at this stage.
- Confirm finish and hardware. Available powder-coat finishes include matte black, dark grey RAL 7016, white RAL 9010, and bronze anodized. Multi-point locking hardware and concealed hinges are standard. Specify any keyed-alike requirements for multi-unit projects at this step.
- Deposit and production release. A production deposit releases the unit to the queue and locks the lead time. The balance is due before freight release.
- Coordinate delivery. Gladiator ships nationwide via freight. Units arrive crated; have a forklift or pallet jack and at least two crew members on site for unloading. Inspect the crate before signing the BOL — note any freight damage in writing before the driver leaves.
- Installation support. Gladiator provides installation documentation and direct phone/email access to the technical team. Call 904-822-1078 for pre-installation questions.
Factory-direct vs. dealer-network: what changes for the contractor
| Factor | Gladiator Factory-Direct | Dealer-Network Brands | Wood-Clad Folding Systems |
|---|---|---|---|
| Pricing | Wholesale trade pricing, no middleman markup | Dealer margin added (typically 20–40%) | Highest per-unit cost; premium material surcharge |
| Glass standard | 6 mm tempered, IGU standard | Often 4–5 mm; IGU may be upcharge | Varies; often thinner lites |
| Frame material | Thermal-break aluminum | Aluminum (thermal break varies by tier) | Wood or wood-clad aluminum; maintenance-intensive |
| Lead time (custom) | 8–14 weeks | 10–20 weeks (varies widely) | 12–24 weeks |
| In-stock availability | Yes — standard sizes ship in days | Limited; mostly made-to-order | Rarely stocked |
| Shipping | Free nationwide freight | Freight quoted separately | Freight quoted separately |
| Technical support | Direct manufacturer team | Routed through dealer | Routed through dealer |
| Warranty | 15-year warranty | Varies by brand and dealer agreement | Varies; wood components often shorter |
For multi-unit developments or recurring project pipelines, a Gladiator wholesale account also gives contractors early access to in-stock inventory — critical for fast-track projects. Check the in-stock doors ready to ship page for current standard-size availability before committing to a custom lead time.
Architects and designers specifying these systems alongside other glazing elements — sliding glass doors for secondary openings or pivot doors for primary entries — can consolidate all orders under one trade account for consistent finish matching and simplified project coordination.
For pass-through or bar-window applications on the same project, folding passthrough windows are available in the same thermal-break aluminum system and powder-coat finishes, making it easy to specify a cohesive glazing package across multiple opening types.
Sell Gladiator doors at a wholesale price. Factory-direct aluminum sliding, bi-fold, and pivot doors — premium aluminum, 6mm glass, low-profile tracks, no upcharges, shipped nationwide. Contractors, builders, designers, and retailers get trade pricing and real support.
Apply for a Reseller & Wholesale Account · Call 904-822-1078


