


 904-822-1078

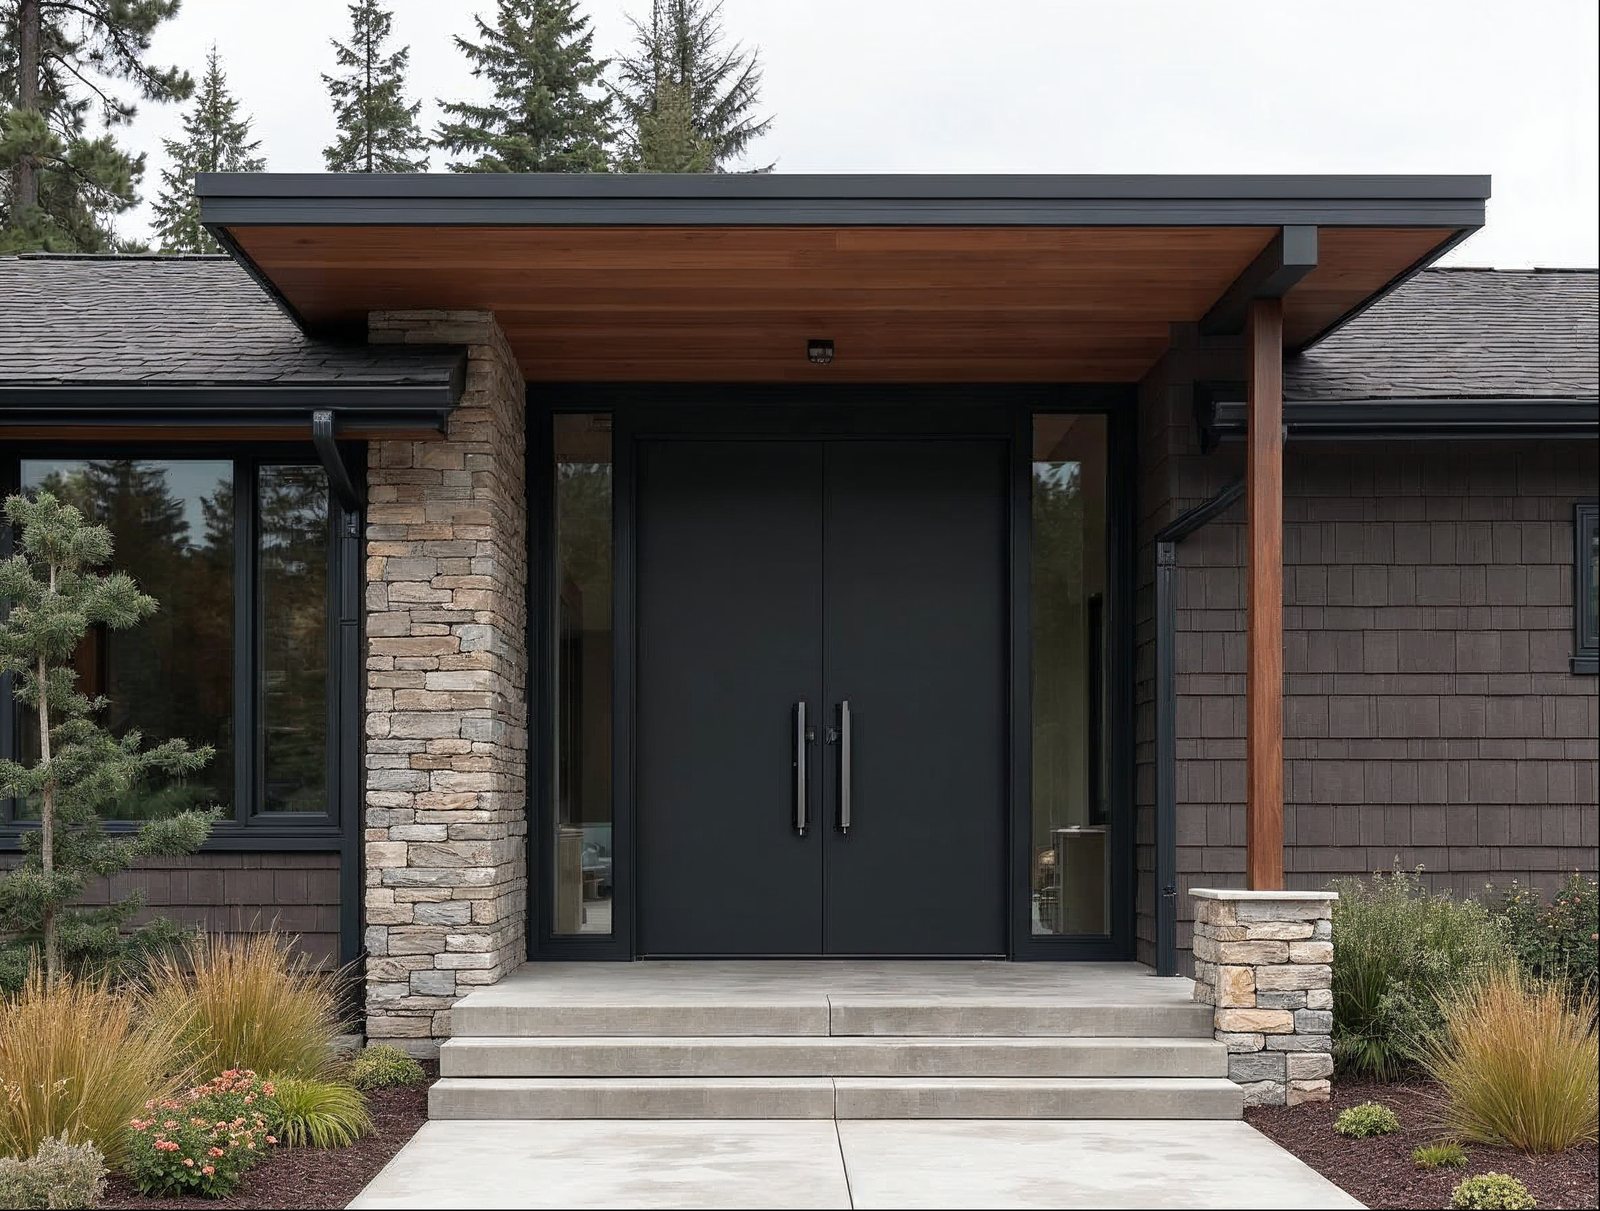
Large aluminum pivot front doors are one of the most architecturally commanding elements a builder or developer can specify — but they demand precise planning. This guide covers everything contractors, architects, and dealers need to know in 2026: standard and oversized dimensions, pivot hardware requirements, rough opening and header planning, floor plan considerations, and handle options available through Gladiator Window & Doors' factory-direct system.
What are the standard and maximum dimensions available for oversized aluminum pivot doors?
Gladiator's aluminum pivot doors start at 3 ft wide × 7 ft tall and scale up to single-slab panels reaching 5 ft wide × 11 ft tall, with custom configurations available beyond those benchmarks for project-specific requirements. Standard stock sizes ship faster; oversized and custom dimensions are made to order with quoted lead times.
Here is how the dimensional tiers break down for builders:
- Entry-level large format: 42–48 in. wide × 84–96 in. tall — fits most single-family residential rough openings with minimal structural modification.
- Oversized residential: 48–60 in. wide × 96–120 in. tall — common in luxury custom homes; requires engineered header and reinforced rough opening.
- Statement / grand format: 60 in. wide × 120–132 in. tall — typically specified for custom estate homes, resort lobbies, and high-end commercial entries; full structural engineering review is recommended.
Panel thickness on Gladiator pivot doors uses thermal-break aluminum framing with 6 mm tempered glass standard. The door slab itself typically runs 2–2¼ in. in overall panel depth, keeping the profile slim and architectural without sacrificing rigidity at large spans.
Check in-stock doors ready to ship for available standard sizes, or contact the trade desk for custom quoting on oversized configurations.
What hardware is required for a large or giant aluminum pivot front door?
A large aluminum pivot door requires a floor-mounted pivot set, a top pivot or top rail carrier, and a concealed door closer — the specific load rating of each component must match the door's weight, which escalates sharply with height and glass area.
Key hardware categories and what builders need to know:
- Floor pivot: The primary load-bearing point. For doors exceeding 200 lb (common above 60 in. × 96 in.), specify a heavy-duty floor pivot rated for 400–600 lb. The floor pivot is mortised into the bottom rail of the slab and anchored into a structural substrate — not a wood subfloor alone.
- Top pivot / top rail carrier: Carries lateral load and keeps the top of the slab plumb. On very tall doors (10 ft+), a continuous top rail carrier distributes load across the header rather than relying on a single point.
- Concealed door closer: Overhead concealed closers (recessed into the head frame) are standard on architectural pivot doors. Adjust closing force and latching speed independently. For exterior doors, specify a closer rated for the door's weight plus wind resistance at the installation site.
- Multipoint lock: Single-point latches are insufficient on large pivot slabs. A three-point or five-point multipoint lock engages top, center, and bottom simultaneously, keeping the slab flush and airtight.
- Weatherstripping: Compression seals and brush seals integrated into the frame perimeter. On oversized pivot doors, the pivot offset (typically 4–8 in. from the edge) creates a larger trailing edge — ensure seal coverage extends the full height of the trailing stile.
What construction details and rough opening specs do builders need for an oversized pivot door?
The rough opening for an aluminum pivot door should be the door unit's overall frame size plus ½ in. on each side and ½ in. at the head — a tighter tolerance than a standard swing door because pivot frames are shimmed level before the frame is structurally fastened.
Critical construction details:
- Header engineering: Any opening wider than 48 in. in a load-bearing wall requires an engineered header. For 60–72 in. openings, a structural engineer should specify header depth (often LVL or steel); plan for this in design development, not at permit review.
- Sill condition: Pivot doors require a continuous, level, structural sill — concrete slab, steel threshold plate, or a minimum 2× framed sill with blocking. The floor pivot housing must bear on solid substrate; hollow or unsupported framing will allow deflection under door weight.
- Rough opening tolerance: ±¼ in. plumb, level, and square. Pivot systems do not self-adjust for out-of-square openings the way some hinged doors can; a racked opening will produce visible gaps and door drift.
- Clearance at the floor pivot offset: Gladiator pivot doors use a standard 4 in. pivot offset (measured from the frame edge to the pivot centerline). This means the leading edge of the door swings a short arc while the trailing edge swings a wider arc behind the door — plan floor space accordingly on both sides.
- Wall depth and return: Account for the door panel depth (2–2¼ in.) plus frame trim when specifying wall thickness and drywall return. On flush or shadow-line installations, coordinate with the finish carpenter early.
- Thermal break continuity: Gladiator frames use continuous thermal-break aluminum, meaning the aluminum interior and exterior faces are separated by a polyamide thermal barrier. At rough opening install, avoid bridging the thermal break with metal fasteners or clips that bypass the barrier — follow the installation guide for fastener placement.
| Specification | Gladiator Aluminum Pivot | Traditional Wood-Clad Pivot | Standard Hinged Entry Door |
|---|---|---|---|
| Frame material | Thermal-break aluminum | Wood core, aluminum or fiberglass clad | Wood, fiberglass, or steel |
| Standard glass | 6 mm tempered, dual pane | Varies; often 4–5 mm | Typically 3–4 mm or solid panel |
| Max slab width (single panel) | Up to 60 in. | Typically up to 48 in. | Up to 42 in. standard |
| Max slab height | Up to 132 in. | Up to 108 in. typical | Up to 96 in. standard |
| Pivot hardware included | Yes — floor pivot, top carrier, closer | Often third-party sourced separately | N/A — hinge-based |
| Rough opening tolerance | ±¼ in. plumb/level/square | ±¼ in. plumb/level/square | ±⅜ in. typical |
| Thermal performance | NFRC-rated, thermal-break frame | Varies by cladding system | Varies widely by material |
| Pricing model | Factory-direct, no dealer markup | Typically dealer/distributor markup | Retail or dealer markup |
| Finish warranty | 15-year finish warranty | Varies | Varies |
| Shipping | Free nationwide, all 50 states | Freight charges typically apply | Freight or local pickup |
How wide can a large aluminum pivot door actually be?
A single aluminum pivot door slab can reach 60 inches (5 feet) wide in Gladiator's standard large-format lineup, with structural custom configurations available wider than that on a project-specific basis — but slab width is not the primary constraint; door weight and pivot hardware capacity are.
Weight rises faster than width as panel size grows. A 48 in. × 96 in. aluminum pivot door with 6 mm dual-pane glass can weigh 250–350 lb. Push that to 60 in. × 120 in. and the slab approaches 450–600 lb, depending on frame profile depth and glass unit thickness. At that weight:
- Floor pivots must be heavy-duty rated (400 lb+ capacity minimum; 600 lb recommended for safety factor).
- The concrete slab or structural blocking beneath the floor pivot must be sized to handle point loads.
- The header must be engineered to carry the top pivot load without deflection — even modest header sag will cause the door to drift open or closed.
For spans requiring more than 60 in. of clear opening, builders often specify a double-pivot or pivot-and-fixed configuration: one active pivot slab alongside a fixed lite in the same frame, achieving a combined visual opening of 10–12 ft while keeping each operable panel within manageable weight limits. Browse the full aluminum pivot door collection to see available configurations.
What floor plan considerations apply when installing an oversized pivot door in new construction?
The pivot offset creates swing arcs on both sides of the door — the most overlooked floor plan variable in pivot door installations — and must be blocked out in the floor plan before framing begins.
Builders should address these floor plan items at design development:
- Leading-edge swing radius: With a 4 in. pivot offset on a 48 in. wide slab, the leading edge swings approximately 44 in. into the interior. Furniture, millwork, staircases, and secondary doors must clear this arc.
- Trailing-edge swing radius: The trailing edge (behind the pivot) swings out approximately 4 in. into the exterior or adjacent wall. Ensure the exterior cladding, planters, columns, or lighting are set back accordingly.
- Adjacent wall framing: On doors taller than 10 ft, the side jambs bear significant load from the frame weight during installation. Frame adjacent walls before the door is set; do not rely on the door frame for temporary lateral support.
- Glazing sightlines and privacy: A fully glazed pivot slab offers little privacy at the entry. Coordinate with the architect on glass type (clear, low-e, frosted, or fritted) and slab-to-wall relationship so occupants aren't directly sightlined from the street.
- Floor finish transition: The floor pivot housing is typically a 3–4 in. diameter circle mortised into the finished floor. Specify this location to tile, hardwood, or stone installers before floor finish goes down — cutting into finished stone or large-format tile after the fact is costly.
- Exterior threshold and drainage: On exterior pivot entries, the threshold must slope or drain to prevent water ponding at the sill. A recessed threshold channel with a drain or a sloped landing (minimum ¼ in. per foot away from the opening) is standard practice.
Builders working on multi-unit or commercial projects can also consider our aluminum sliding glass door systems and aluminum bi-fold doors for high-volume openings where pivot geometry doesn't suit the floor plan.
What handle and hardware options are available for large aluminum pivot doors?
Large aluminum pivot doors are available with architectural pull handles, integrated grip bars, and keyed multipoint lock cylinders — all specified at order time and coordinated with the door's weight class and locking requirements.
Standard and available hardware finishes and styles:
- Long lever pulls: 24 in. and 36 in. architectural bar pulls in matte black, brushed nickel, satin brass, or polished chrome. Long pulls are preferred on oversized slabs — they give leverage at the leading edge and reinforce the door's scale visually.
- Integrated grip bars: Full-height grip bars (floor to 80 in.) are available for statement entries and commercial applications. These are surface-mounted to the slab face with concealed fasteners through the aluminum stile.
- Keyed multipoint lock cylinder: Coordinated with the three-point or five-point locking system. Specify key-alike or master-key options for multi-unit projects at the time of order — retrofitting is possible but adds cost.
- Smart lock compatibility: Gladiator pivot doors can be ordered with a mortise prep for select smart lock cylinders. Confirm the smart lock brand's mortise dimensions match the prep at order time.
- Finish durability: All hardware is powder-coated or PVD-finished to match the aluminum frame finish — matte black, dark grey RAL 7016, white RAL 9010, or bronze anodized. Hardware and frame finishes are ordered as a matched set for a seamless architectural result.
For multi-panel or commercial entries, also consider how the pivot door interfaces with adjacent bi-fold door systems or fixed storefront panels — hardware and finish coordination across a wide entry wall is a Gladiator trade-desk specialty.
How does factory-direct ordering work for builders and wholesale accounts?
Gladiator sells direct to contractors, builders, developers, and dealers — no distributor markup, no showroom overhead — which means trade buyers get the same premium aluminum system at a significantly lower cost basis than dealer-network brands.
The ordering process for large pivot doors:
- Step 1 — Dimension and configuration submission: Provide rough opening dimensions, desired slab size, glass type, finish, and hardware selections. The trade desk reviews and confirms feasibility, flags structural notes, and issues a quote.
- Step 2 — Approval drawings: For custom or oversized orders, Gladiator provides shop drawings for builder/architect review before production begins. This is the checkpoint for rough opening confirmation.
- Step 3 — Lead time: In-stock standard sizes ship within days. Custom and oversized pivot doors have project-specific lead times confirmed at quote — plan this into your construction schedule during design development, not at rough framing.
- Step 4 — Shipping: Free nationwide freight shipping to all 50 states. Doors arrive on a pallet, fully assembled in the frame; coordinate delivery access and unloading equipment for large slabs.
- Step 5 — Trade support: Wholesale account holders get a dedicated trade contact, priority quoting, and access to installation documentation. Apply for a Reseller & Wholesale Account to establish trade pricing before your next project bid.
Sell Gladiator doors at a wholesale price. Factory-direct aluminum sliding, bi-fold, and pivot doors — premium aluminum, 6mm glass, low-profile tracks, no upcharges, shipped nationwide. Contractors, builders, designers, and retailers get trade pricing and real support.
Apply for a Reseller & Wholesale Account · Call 904-822-1078


