


 904-822-1078

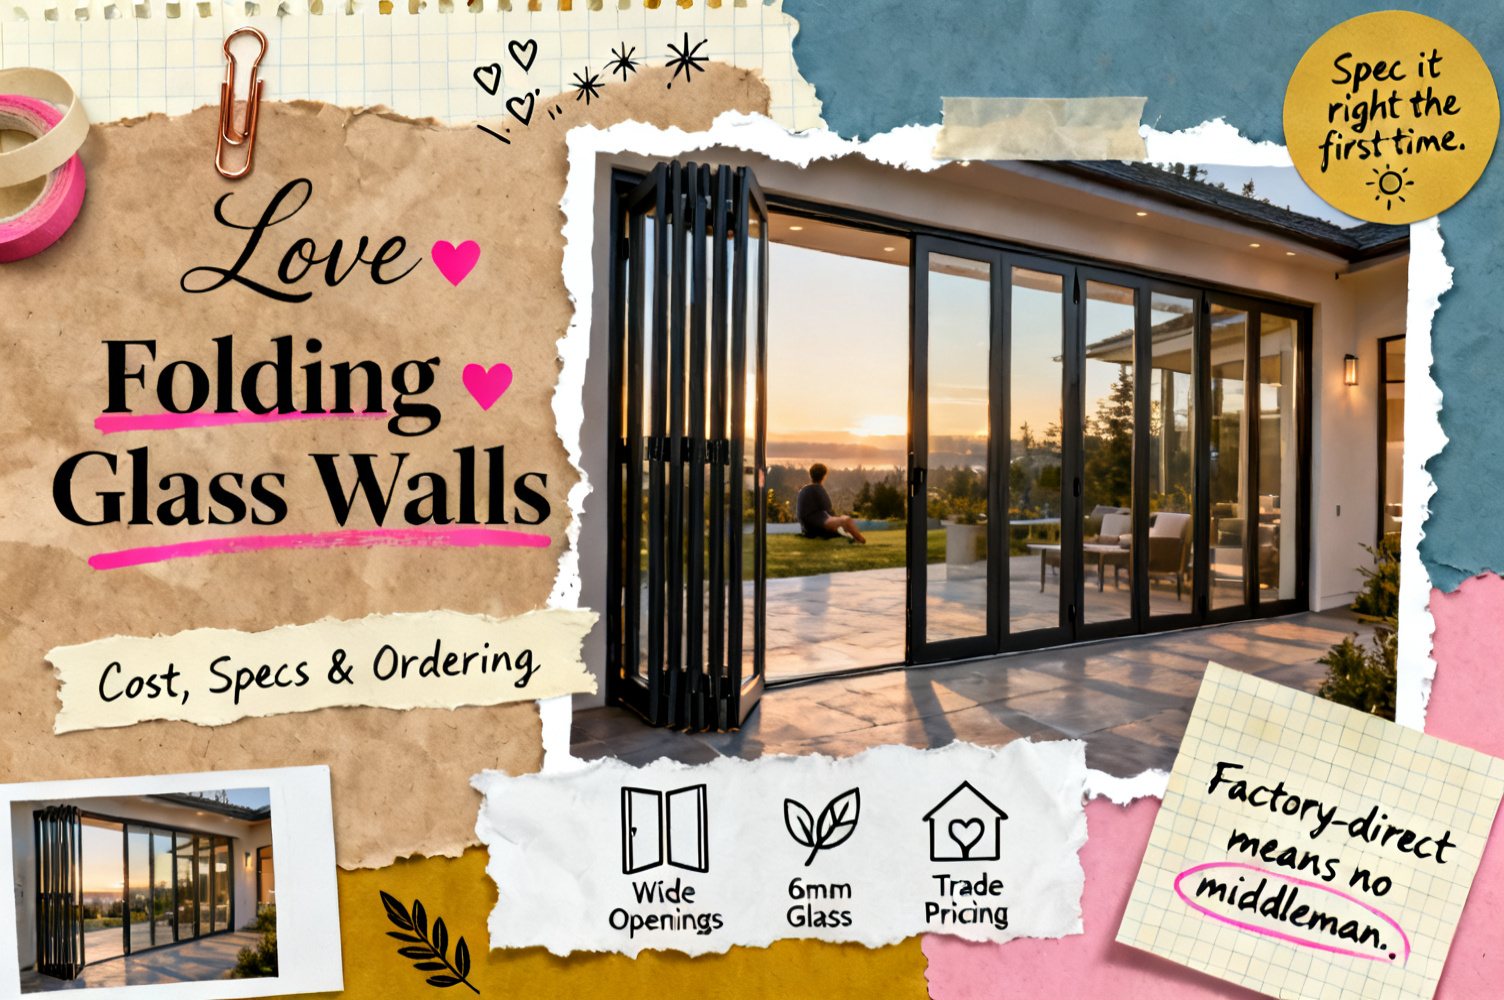
A folding glass wall is a multi-panel aluminum door system that stacks entirely to one or both sides of an opening, delivering a seamless indoor-outdoor connection across spans that conventional sliding or swinging doors simply cannot achieve. For contractors, builders, and developers specifying patio and large exterior openings in 2026, understanding the cost drivers, structural requirements, and factory-direct ordering process is the fastest path to accurate bids and satisfied clients. This guide answers every key question — with concrete specs, a side-by-side comparison table, and a clear ordering workflow.
What is a folding glass wall and how does it differ from a standard bi-fold door system?
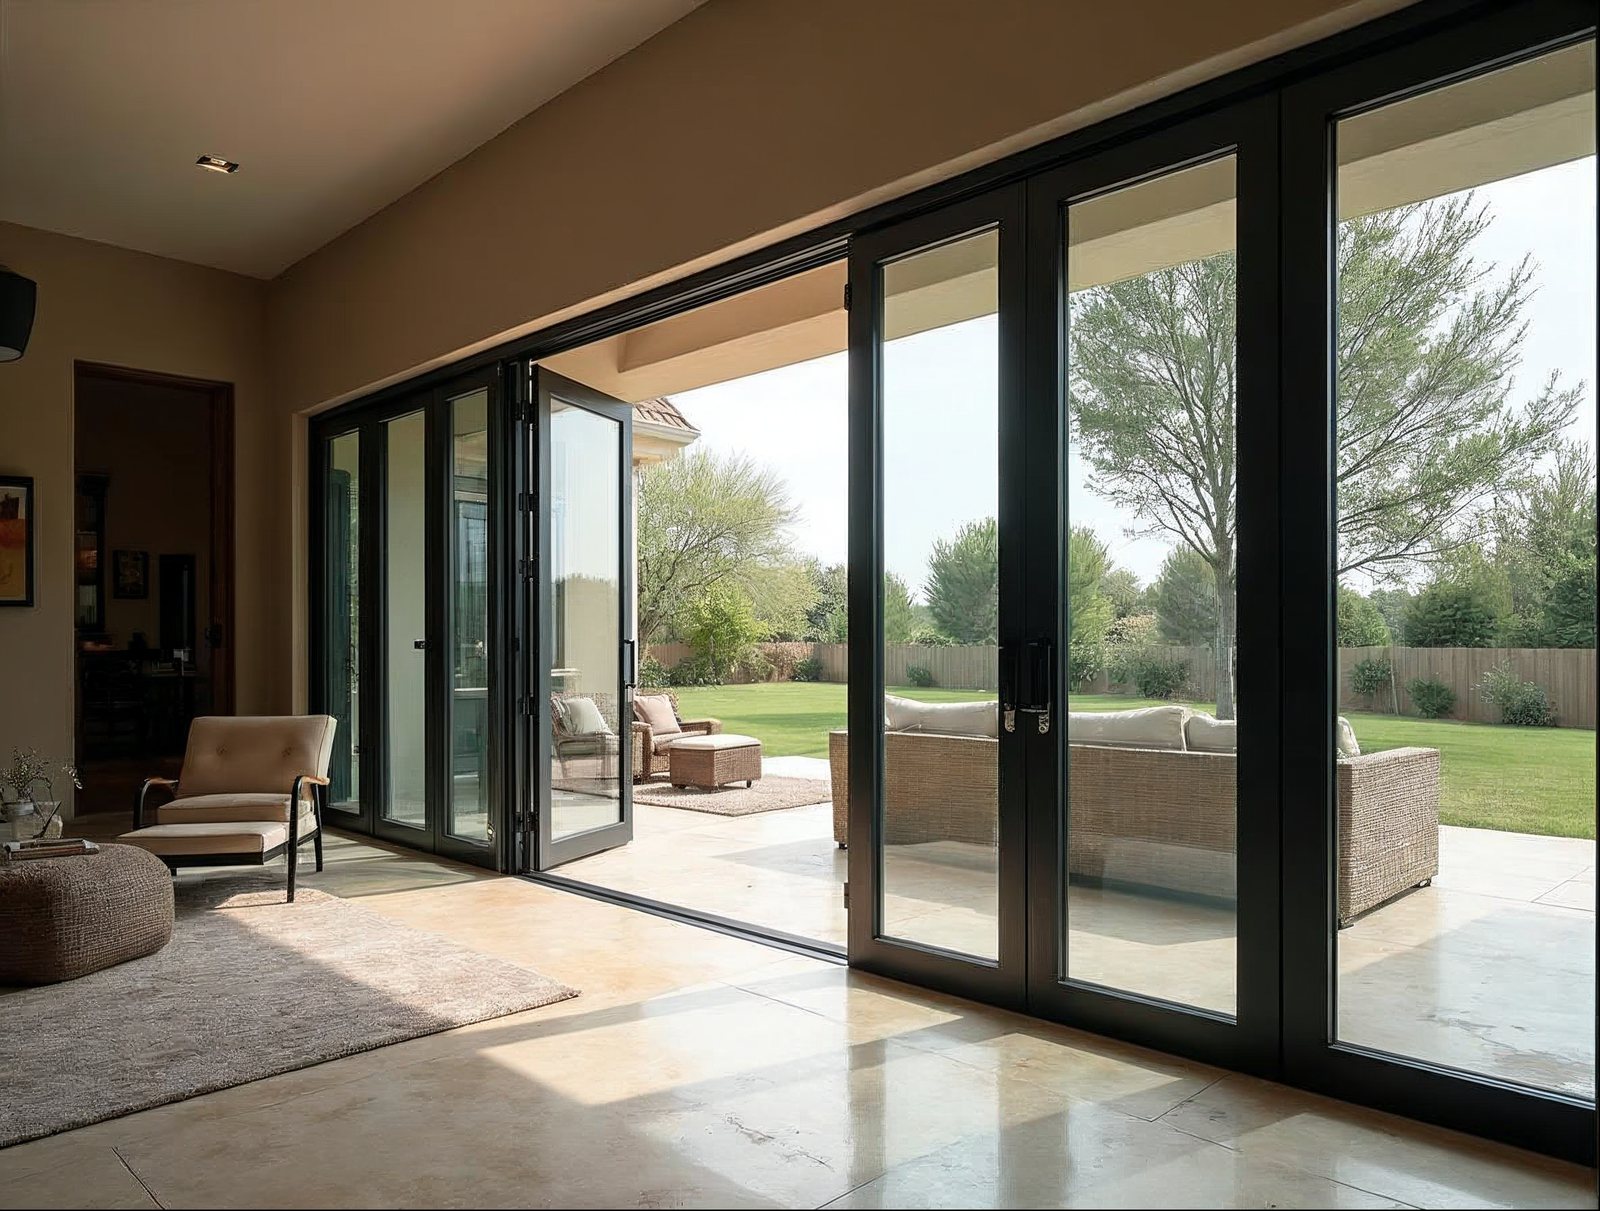
A folding glass wall is a thermally broken aluminum frame system with multiple glazed panels — typically 2 to 10 panels — that fold accordion-style along a top-hung or bottom-rolling track and stack flat against one or both jambs when fully open. The critical distinction from a standard bi-fold door is scale and engineering: a folding glass wall is designed specifically for wide-span exterior openings (8 ft to 40+ ft) where a conventional bi-fold's lighter frame section and thinner glass simply aren't appropriate for exterior weather exposure, thermal performance, or structural load.
Gladiator's folding bi-fold door systems use extruded thermal-break aluminum profiles — meaning a polyamide thermal barrier separates the interior and exterior aluminum faces — which dramatically reduces conductive heat transfer compared to non-broken aluminum frames common in entry-level bi-fold products. Standard glazing is 6mm tempered glass (or dual-pane insulated glass units), not the 3–4mm glass typical in lighter residential bi-fold windows. Each panel is engineered to carry its own weight in the track without deflecting the header, which matters enormously at spans above 20 feet.
Where a standard bi-fold door might offer 2 or 3 panels covering a 6–10 ft opening, a folding glass wall system routinely covers 16 ft, 24 ft, or 32 ft in a single run, with matching hardware rated for continuous daily operation in an exterior environment.
How much do folding glass walls cost for large patio or exterior openings?
Folding glass wall cost for exterior patio openings typically ranges from $800 to $1,800 per linear foot at trade/wholesale pricing, depending on panel count, glass specification, finish, and whether the unit is a standard stocked size or a custom order. The table below breaks down the primary cost drivers and how Gladiator's factory-direct model compares against the two most common alternative supply channels.
| Factor | Gladiator Factory-Direct | Traditional Dealer-Network Brand | Wood-Clad Folding System |
|---|---|---|---|
| Price model | Factory-direct, no distributor markup | Dealer margin layered on top of distributor margin | Dealer margin + premium material upcharge |
| Glass standard | 6mm tempered or dual-pane IGU, no upcharge | Varies; thinner glass often standard, IGU is an upcharge | IGU standard, but frames add cost and weight |
| Frame material | Thermal-break aluminum | Thermal-break aluminum (varies by tier) | Wood or aluminum-clad wood — higher maintenance |
| Finish options | Matte black, dark grey RAL 7016, white RAL 9010, bronze anodized | Powder coat options, often limited palette without upcharge | Paint or stain — field-finishing required |
| Shipping | Free nationwide, all 50 states | Freight charges apply; regional dealer territory limits | Freight charges apply; specialty crating adds cost |
| Lead time (standard sizes) | In-stock units ship faster; custom 4–8 weeks typical | 8–14 weeks common for custom orders | 10–16 weeks; wood acclimation time adds risk |
| Warranty | 15-year warranty | Varies; often 10-year limited | Varies; wood components typically shorter coverage |
| Trade account support | Dedicated trade pricing, reseller accounts | Territory-dependent dealer relationships | Specialty dealers only; limited trade programs |
Key cost levers to communicate to clients:
- Panel count is the single biggest driver — each additional panel adds frame, glass, and hardware cost.
- Total width and height determine glass area and header engineering requirements.
- Stack direction (single stack vs. center-open) affects required pocket space and can influence rough-opening framing cost.
- Finish: standard powder-coat finishes are included; custom RAL colors may carry an upcharge on made-to-order units.
- In-stock vs. custom: stocking standard sizes at Gladiator's warehouses in Florida and California means faster delivery on common configurations — check in-stock doors ready to ship before pricing a custom lead time into your schedule.
What sizes and configurations are available for exterior folding glass wall systems?
Gladiator folding glass wall systems are available in 2-panel through 10-panel configurations, covering exterior openings from roughly 4 ft to 40+ ft wide and up to 10 ft tall, with custom heights available beyond that for commercial or high-ceiling residential projects.
Panel width and total span
Individual panel widths typically range from 18 in to 36 in, with 24 in and 30 in being the most common for exterior applications. For a 24 ft wide opening, a 6-panel system at 4 ft per panel is the standard specification. An 8-panel system at 3 ft per panel works well when the design calls for a finer grid line or slimmer visual profile.
Stack direction options
- Single stack (all panels fold to one side): maximizes clear opening width; requires a pocket or reveal on the stack side equal to roughly 10–15% of the total door width.
- Center-open (panels split and stack to both sides): distributes stack depth evenly; ideal for centered patio openings where wall space is limited on one side.
Common configurations by project type
- Residential patio (16–24 ft): 4- to 6-panel system, single stack, matte black finish, dual-pane IGU
- Luxury multi-unit or mixed-use (24–36 ft): 6- to 8-panel, center-open, thermal-break profiles, low-profile flush threshold
- Commercial indoor-outdoor restaurant or lobby (32–48 ft): 8- to 10-panel, paired runs, structural steel sub-frame, commercial hardware package
Explore the full range at the Gladiator bi-fold door collection.
Do folding glass walls for patios come with integrated screens or doors within the panel?
Yes — integrated options are available and should be specified at the time of order, not retrofitted after installation. The two most common integrated additions for exterior patio folding glass walls are:
Walk-through door (traffic door / active leaf)
One panel within the folding run can be configured as a hinged traffic door — also called an active leaf or pedestrian pass door — that opens independently without unfolding the entire system. This is essential for daily-use patio access so occupants aren't folding and unfolding the full wall every time they step outside. The traffic door is typically the panel closest to the lock stile and is specified by panel number during the order process.
Retractable or pleated screen systems
Screen systems for folding glass walls are engineered as matched components, not aftermarket additions. A pleated or concertina screen runs in a dedicated track within the same frame profile and stacks in a slim cassette when not in use. Specifying screens at the time of order ensures the frame is routed correctly for the screen track — attempting to add a screen post-installation usually requires re-framing or replacement of the frame sections.
What to confirm on the order
- Traffic door panel position (from left or right when viewed from exterior)
- Screen coverage: full-width or partial-width
- Screen mesh type: standard insect mesh vs. solar/privacy mesh for sun-exposed elevations
- Flush threshold vs. raised threshold — flush low-profile tracks are standard on Gladiator exterior systems for ADA-compatible design and clean visual flow
What are the structural and framing requirements for installing a folding glass wall system?
The header is the most critical structural element in any folding glass wall installation — it must carry the full dead load of the panel system, plus live loads from the floor or roof above, without deflecting more than L/600 of the span (a standard glazing industry benchmark). For spans above 16 ft, this almost always means an engineered structural steel or LVL beam header, not a standard dimensional lumber header.
Rough opening planning
- Width: add 1 in to the nominal door width for the rough opening (e.g., a 24 ft folding wall needs a 24 ft 1 in RO minimum). Confirm exact RO with the Gladiator spec sheet for the configured unit.
- Height: add 1.5 in to 2 in above the nominal door height for the head frame, sill, and leveling tolerance.
- Sill/threshold: Gladiator exterior bi-fold systems use a low-profile aluminum sill — plan for a flush or recessed sill condition in the concrete or subfloor to achieve the flush threshold that architects typically specify for patio applications.
Header deflection and support
As a rule of thumb for initial framing design:
- Up to 16 ft span: engineered LVL beam or doubled-up steel channel, sized by the structural engineer of record
- 16–32 ft span: steel W-beam or built-up steel header required; coordinate with structural engineer before framing
- 32 ft+ span: structural steel moment frame or steel portal frame with point-load columns; folding wall system attaches to the steel, not the wood framing
Side jambs and anchor conditions
Side jambs must be plumb to within 1/8 in over the full height and anchored to structural framing — not just to sheathing. The hinge-side jamb carries the weight of all stacked panels when the system is fully open; anchor bolts or structural screws into solid framing or a steel post are required at that condition.
California Title 24 energy compliance
For projects in California, the whole-door U-factor and solar heat gain coefficient (SHGC) of the specified folding glass wall system must be documented on the CF1R compliance form. Gladiator systems use thermal-break aluminum frames and dual-pane IGUs that are engineered to meet California Title 24 residential and nonresidential energy code requirements — request the NFRC-rated performance data for the specific configuration during the quoting process.
How do architects and builders spec folding glass wall systems for commercial or multi-unit projects?
For commercial, mixed-use, or multi-unit residential projects, the specification process begins with four inputs: rough opening dimensions, desired panel configuration, performance criteria (U-factor, SHGC, air infiltration), and finish/hardware schedule. Gladiator's trade team works directly with architects, GCs, and developers — no rep layers, no territory restrictions.
Step 1: Establish the opening matrix
On multi-unit projects, create an opening schedule early in the design development phase listing each opening by unit/location, nominal width, height, stack direction, glass type, and finish. Gladiator's trade team can review the matrix and flag any non-standard sizes that would require made-to-order lead times vs. in-stock units, which directly affects your construction schedule.
Step 2: Request performance documentation
For California Title 24, LEED, or owner-specified energy targets, request the NFRC whole-door U-factor and SHGC data at the time of spec review. Thermal-break aluminum frames combined with dual-pane IGUs with low-E coatings are standard — confirm glass coating specification (clear, low-E, or tinted) based on the project's solar orientation.
Step 3: Coordinate the structural engineer's header design
Provide the structural engineer with the folding wall's dead load per linear foot — Gladiator supplies this data in the product spec sheet. For large commercial spans, the SE will size the header and point-load columns before framing. Getting this data early prevents costly header revisions during construction.
Step 4: Order and lead-time management
For standard stocked configurations, lead time is significantly compressed — see in-stock doors ready to ship for available sizes. Custom configurations follow a 4–8 week production schedule in most cases. Place orders with approved shop drawings reviewed by the trade team before the structural frame is closed in — field modifications to folding glass wall systems after installation are costly and usually not covered under warranty.
Step 5: Apply for a wholesale trade account
Architects and builders specifying Gladiator systems on multiple projects should apply for a Reseller & Wholesale Account to access trade pricing, dedicated project support, and streamlined re-ordering across projects. Factory-direct pricing means no distributor markup — trade account holders get the best available net price with volume flexibility.
Also consider pairing folding glass walls with multi-slide sliding glass doors on adjacent elevations for a consistent aluminum system across the whole project, or folding passthrough windows at bar, kitchen, or servery openings where a full door system isn't required.
Sell Gladiator doors at a wholesale price. Factory-direct aluminum sliding, bi-fold, and pivot doors — premium aluminum, 6mm glass, low-profile tracks, no upcharges, shipped nationwide. Contractors, builders, designers, and retailers get trade pricing and real support.
Apply for a Reseller & Wholesale Account · Call 904-822-1078


