


 904-822-1078

Large commercial bi-fold doors — the kind spanning 20, 30, or even 40-plus feet across a restaurant front, hotel lobby, or mixed-use retail bay — demand more planning than a residential folding door order. Panel loads are heavier, header spans are longer, lead times scale with configuration complexity, and thermal code compliance (including California Title 24) adds another layer of specification. This guide answers every question contractors, builders, developers, and architects ask before speccing or ordering a large-format commercial bi-fold system through Gladiator Window & Doors. All pricing and fulfillment is factory-direct — no dealer margin, no middleman markup, free shipping nationwide.
1. What panel counts and opening widths are available for large commercial bi-fold door systems?
Commercial-grade aluminum bi-fold systems from Gladiator are available from 2 panels up to 12 panels per run, covering opening widths from roughly 6 ft to well over 40 ft in a single continuous folding wall. Each individual panel can be configured up to approximately 36 inches wide (wider panel options available for custom orders), so an 8-panel system at 36-inch panels delivers a clear opening of roughly 24 ft. For very wide bays — think a 40 ft restaurant facade — a 12-panel split-stack configuration (stacking 6 panels to each side) is the standard solution, keeping the structural load distributed and the stacking pocket manageable on both jambs.
- 2–4 panels: Residential and small commercial openings, 6–14 ft typical
- 5–7 panels: Mid-size commercial, 16–24 ft typical
- 8–10 panels: Large commercial bays, 24–36 ft typical
- 11–12 panels: Grand commercial openings, 36–44 ft typical; split-stack strongly recommended
Panel height for commercial systems is available up to 10 ft (120 in) as a standard option; taller sill-to-head dimensions are available on custom configurations. Consult the Gladiator bi-fold door collection for current standard panel sizes and configurations, or contact the trade desk for a project-specific span review.
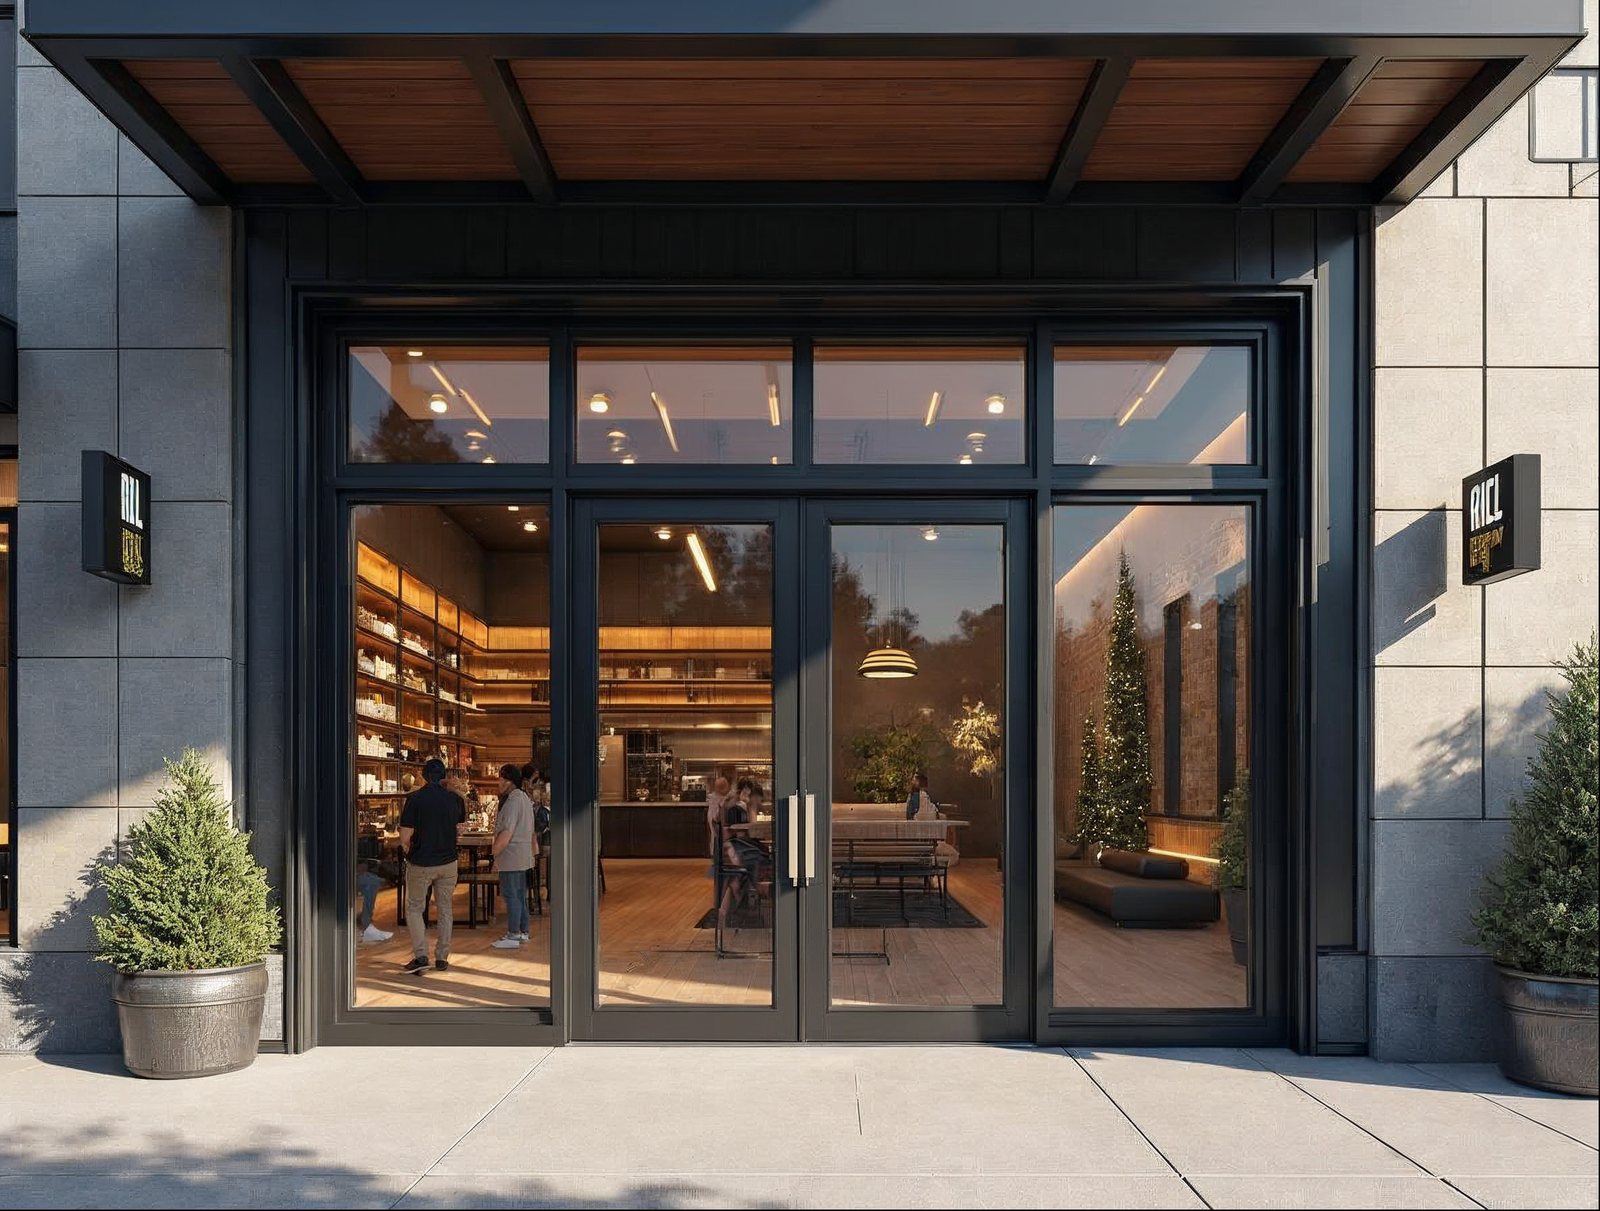
2. What structural and header requirements apply to large commercial folding glass door openings?
The header is the most critical structural element in any large bi-fold opening — an undersized beam will deflect under the combined weight of panels, glass, and hardware, causing alignment problems and premature track wear. For commercial openings, a structural engineer of record should size the header; Gladiator provides load-per-linear-foot data and rough-opening drawings on request to support that process.
General header guidance by opening width
- Up to 16 ft: Minimum LVL or steel beam per local code; confirm deflection limit L/600 or better for door applications
- 16–28 ft: Engineered steel tube or wide-flange beam typically required; coordinate with structural engineer
- 28 ft and wider: Steel wide-flange or boxed-steel header standard; moment-frame or supplemental columns may be required depending on the building system
Rough-opening and sill requirements
- Rough opening width: panel system width + ½ in to ¾ in per side for shimming and alignment
- Rough opening height: door height + ¾ in minimum for track installation and leveling
- Sill: level within 1/8 in across the full span; out-of-level sills are the number-one cause of field callbacks on large folding systems
- Flush threshold (low-profile track): slab must be at finish-floor elevation at the track location; coordinate with the concrete or flooring sub before the slab pour
- Stacking pocket: each stack side requires a clear wall depth equal to roughly 1.5× the individual panel width; verify with the architect before framing
Gladiator's aluminum bi-fold systems use a bottom-rolling track with a low-profile aluminum threshold — not a raised commercial extrusion — so finish-floor coordination matters. Send the Gladiator shop drawing package to your concrete and flooring subs before rough-in.
3. How do lead times for large commercial bi-fold doors compare to standard residential orders?
Standard residential-size bi-fold doors held in Gladiator's in-stock inventory can ship within days; large commercial configurations are made-to-order and carry longer lead times that scale with panel count, glass specification, and finish. Here is a realistic 2026 lead-time framework for commercial orders:
| Configuration | Panel Count | Typical Lead Time (2026) | Notes |
|---|---|---|---|
| Residential / small commercial (in-stock sizes) | 2–4 panels | Ships within days | Stock sizes; confirm availability at order |
| Mid commercial, standard config | 5–7 panels | 4–6 weeks | Standard glass, standard finish |
| Large commercial, standard config | 8–10 panels | 6–9 weeks | Standard glass, standard finish |
| Grand commercial, split-stack | 11–12 panels | 8–12 weeks | Custom spans, specialty glass options |
| Multi-unit / project volume orders | Any | Negotiated per project schedule | Early deposit secures production slot; phased delivery available |
Key lead-time drivers: glass specification (standard clear vs. low-e vs. specialty tint), powder-coat color (standard palette vs. custom RAL), panel count per unit, and total project volume. Multi-unit developers ordering 10 or more door units should contact the Gladiator trade desk early — production scheduling and phased delivery can be coordinated once a wholesale account is established.
4. What thermal performance and glass specifications should architects call out for commercial bi-fold systems?
Gladiator's commercial bi-fold frames are thermal-break aluminum — a structural polyamide bar separates the interior and exterior aluminum extrusions, interrupting the conductive path that would otherwise make an all-aluminum frame a thermal liability in any climate. For architects writing specifications or energy consultants modeling California Title 24 compliance, here are the key callouts:
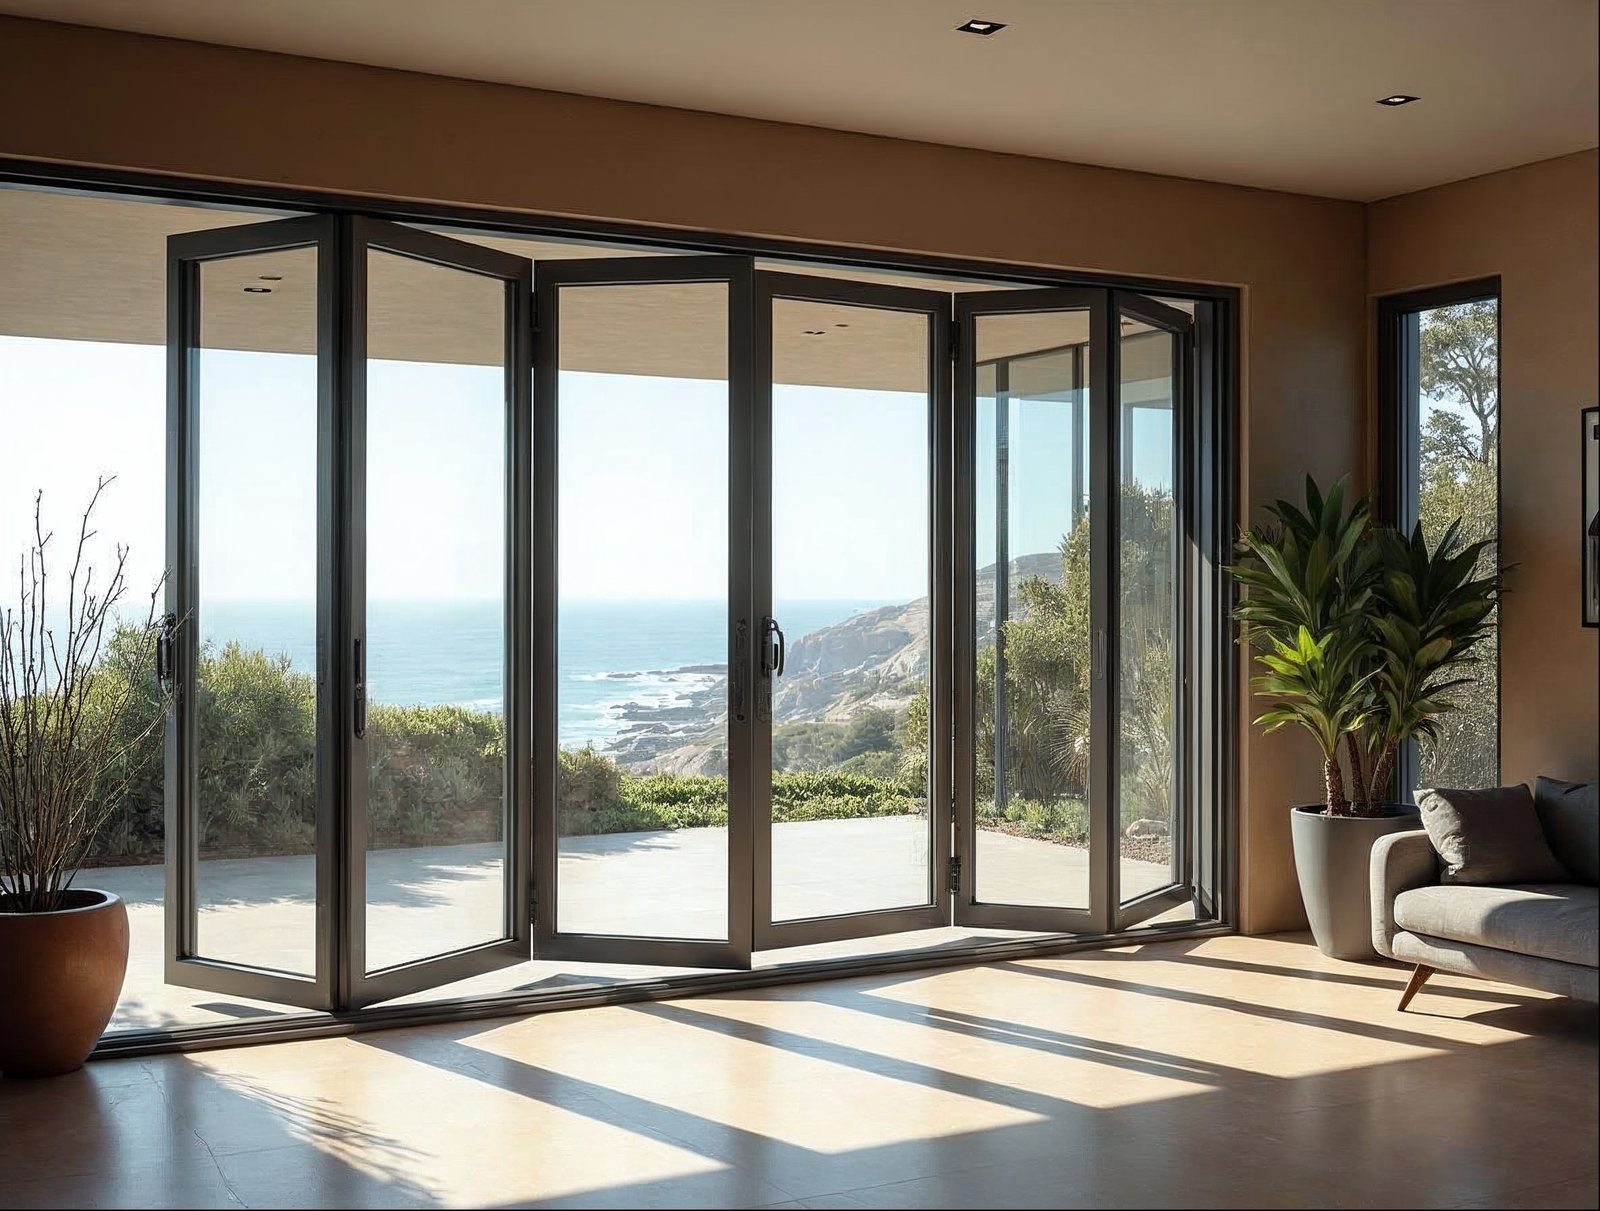
Frame specification
- Material: Extruded aluminum alloy with continuous thermal-break polyamide isolator
- Frame depth: Commercial-series frames are deeper than residential-series to accommodate larger panel loads and heavier glass
- Hardware: Multi-point top-and-bottom hardware; stainless-steel rolling carriages rated for the panel weight class
Glass specification
- Standard glass thickness: 6 mm (vs. the 4–5 mm common in thinner-frame import systems) — heavier glass reduces deflection, improves acoustic performance, and improves thermal mass
- Standard IGU: Dual-pane insulating glass unit (IGU); argon fill standard
- Low-e coatings: Available; specify coating position (surface 2 or 3) in the glazing schedule
- SHGC options: Low-SHGC glazing available for west- and south-facing commercial facades
- Whole-door NFRC U-factor: Measured as a whole-door assembly (frame + glass), not center-of-glass only — the NFRC whole-door number is what energy codes use; confirm the project's required U-factor with your energy consultant and request the Gladiator NFRC documentation at time of specification
California Title 24 note
Commercial projects in California must comply with Title 24 Part 6 fenestration requirements. Gladiator's thermal-break aluminum frames with low-e IGU glazing are specifiable to meet Title 24 U-factor and SHGC thresholds for nonresidential occupancies — contact the trade desk for the current performance data sheet to include in your Title 24 compliance submittal.
5. How do contractors and developers order large bi-fold doors factory-direct for multi-unit projects?
Factory-direct ordering through Gladiator eliminates the dealer markup that typically adds 20–35% to the cost of premium aluminum folding systems, and it gives contractors and developers a direct line to the production team — which matters when you need to adjust a rough-opening dimension mid-project or resolve a field condition before the door ships. Here is the commercial ordering workflow:
Step 1 — Establish a wholesale trade account
Contractors, builders, developers, glaziers, designers, and dealers all qualify. Apply for a Reseller & Wholesale Account to unlock trade pricing, dedicated project support, and volume discounts on multi-unit orders.
Step 2 — Submit project drawings and opening schedule
Provide rough-opening dimensions (width × height) for each opening, panel-count preference or target clear-span width, floor type (concrete slab, wood subfloor, elevated deck), and any special finish or glass requirements. Gladiator generates shop drawings for contractor review before production is released — do not skip this step on multi-unit projects.
Step 3 — Confirm structural and rough-opening coordination
Review the shop drawings with your structural engineer and framing sub. Header sizing and sill-level requirements must be confirmed before framing is locked. Changes after production release may extend lead time.
Step 4 — Deposit and production scheduling
Commercial and multi-unit orders typically require a deposit to secure a production slot. For phased projects (multiple buildings or floors), discuss a delivery schedule at the time of order so production sequencing aligns with your construction schedule.
Step 5 — Freight and site delivery
All Gladiator orders ship free nationwide via LTL freight. Commercial-size panel systems are palletized and crated; coordinate a forklift or liftgate on the receiving end. Gladiator's warehouse network in Florida and California reduces transit time for projects on either coast.
6. What finish and configuration options are available for commercial-grade aluminum bi-fold doors?
Commercial aluminum bi-fold systems from Gladiator are available in four standard powder-coat finishes and a range of swing/stack configurations to match any architectural program.
Standard finishes
- Matte Black — the most specified finish for contemporary commercial architecture
- Dark Grey RAL 7016 — popular for industrial and hospitality interiors
- White RAL 9010 — coastal and Scandinavian commercial aesthetics
- Bronze Anodized — warm-toned; pairs well with stone, brick, and wood cladding
Custom RAL colors are available on project volume orders — confirm availability and lead-time impact with the trade desk at specification stage.
Configuration options
- Swing direction: Inswing or outswing — specify based on ADA clearance requirements and the direction of prevailing pedestrian flow
- Stack side: Stack left, stack right, or split-stack (center-open); split-stack is preferred for wide commercial openings to balance panel load and create a dramatic center-open reveal
- Traffic door (active leaf): An integrated swing-clear traffic door within the folding panel array is available for commercial applications requiring a code-compliant egress or ADA-accessible passage without folding the entire system
- Sill options: Low-profile flush aluminum threshold (standard) or ADA-compliant threshold ramp; confirm ADA requirements with the project architect
- Glazing divides: Full-lite (no horizontal bar) standard; divided-lite configurations available on request
For a full view of panel configurations, finish options, and current stock availability, visit the Gladiator bi-fold door collection. Architects and specifiers looking for complementary systems — including aluminum sliding glass doors for adjacent spaces or folding passthrough windows for bar and servery openings — will find coordinating aluminum systems in matching finishes.
Sell Gladiator doors at a wholesale price. Factory-direct aluminum sliding, bi-fold, and pivot doors — premium aluminum, 6mm glass, low-profile tracks, no upcharges, shipped nationwide. Contractors, builders, designers, and retailers get trade pricing and real support.
Apply for a Reseller & Wholesale Account · Call 904-822-1078


