


 904-822-1078

Exterior pocket sliding glass doors are one of the most demanding — and most rewarding — specs a contractor can add to a new-construction project. When they disappear into the wall, the entire indoor-outdoor wall is glass. When they stack inside the pocket, the opening is completely unobstructed. Done right, they deliver the cleanest, most architectural indoor-outdoor connection available in a residential or light-commercial build. Done wrong — undersized pocket, underpowered header, or the wrong aluminum system — they're a costly callback. This guide covers everything a contractor, builder, developer, or architect needs to know: system specs, rough openings, pricing tiers, lead times, and structural planning considerations.
What exactly is an exterior pocket sliding glass door and how does it differ from a standard multi-slide?
An exterior pocket sliding glass door system fully recesses its panels into a built-in wall cavity — the "pocket" — so that when the door is open, zero frame or glass is visible from the living space or the exterior. A standard multi-slide (also called a stacking slider) parks its panels in a stacked bundle outside the pocket, on one or both sides of the opening face. Both systems use the same low-profile aluminum track technology, but the pocket configuration demands significantly more advance planning because the wall itself must be engineered to receive the panels before framing is locked in.
Key differences that matter at the spec stage:
- Panel travel: Pocket panels travel horizontally into the wall cavity; stacking panels travel along the exterior face of the framing.
- Wall depth requirement: Pocket systems require a dedicated cavity equal to the full stacked-panel depth plus clearance — typically 6–10 inches of net interior wall depth per panel stack, depending on panel width and frame profile. This must be coordinated with insulation, sheathing, and interior finish.
- Glass-line continuity: Because pocket panels retract entirely, the glass line runs uninterrupted from jamb to jamb with no visible stacking — the single biggest design advantage over a stacking multi-slide.
- Hardware complexity: Pocket systems use a concealed top-hung carrier system with precision floor guides rather than a conventional exposed bottom track, which eliminates the trip-hazard threshold and provides a near-flush floor transition.
- Aluminum system compatibility: Not every aluminum sliding system is engineered for pocket travel. Gladiator's thermal-break aluminum frames are rated for pocket configurations and carry the same 6 mm tempered or laminated glass standard as our full sliding glass door collection.
What rough opening and wall pocket depth do pocket sliding glass doors require in new construction?
The rough opening for a pocket sliding glass door is wider than for a standard slider by exactly the total stacked-panel depth — because the wall pocket itself is built inside the rough-opening footprint. As a general planning rule, size the rough opening width to equal the finished door opening width plus the total pocket depth, plus 1 inch per side for shimming and frame tolerances. Height follows conventional practice: finished door height plus ¾ inch for shimming plus header depth.
Here is how that math works in practice for common configurations using Gladiator's aluminum system:
| Configuration | Finished Opening Width | Panel Count | Min. Pocket Depth per Side | Total R.O. Width (approx.) | Standard Panel Height |
|---|---|---|---|---|---|
| 2-panel, single pocket | 8 ft | 2 | 4 ft 2 in | 12 ft 4 in | 8 ft or 10 ft |
| 4-panel, single pocket (2+2) | 16 ft | 4 | 4 ft 2 in per side | 24 ft 6 in | 8 ft or 10 ft |
| 4-panel, double pocket (2 each side) | 16 ft | 4 | 4 ft 2 in per side | 24 ft 6 in | 8 ft or 10 ft |
| 6-panel, double pocket (3 each side) | 24 ft | 6 | 6 ft 3 in per side | 36 ft 8 in | 8 ft or 10 ft |
| Custom 8-panel, double pocket | 32 ft | 8 | 8 ft 4 in per side | 48 ft 10 in | 10 ft or 12 ft |
Wall pocket depth: The interior wall cavity must accommodate the panel stack. For Gladiator's standard 4-inch-profile aluminum frame, each stacked panel occupies approximately 2 inches of depth; a 3-panel stack requires a minimum 6-inch clear pocket cavity, plus ½ inch for the guide channel. Coordinate this with your insulation contractor: pocket walls typically forgo batt insulation in the pocket zone and rely on the exterior sheathing and interior drywall alone, so thermal modeling at the pocket zone is advisable for energy-code compliance.
Header planning: Always provide a full-width structural header or beam across the entire rough opening — not just the finished glass opening. The header must span the pocket zones as well. This is the most commonly under-specified element in pocket door new construction. See the structural section below for more detail.
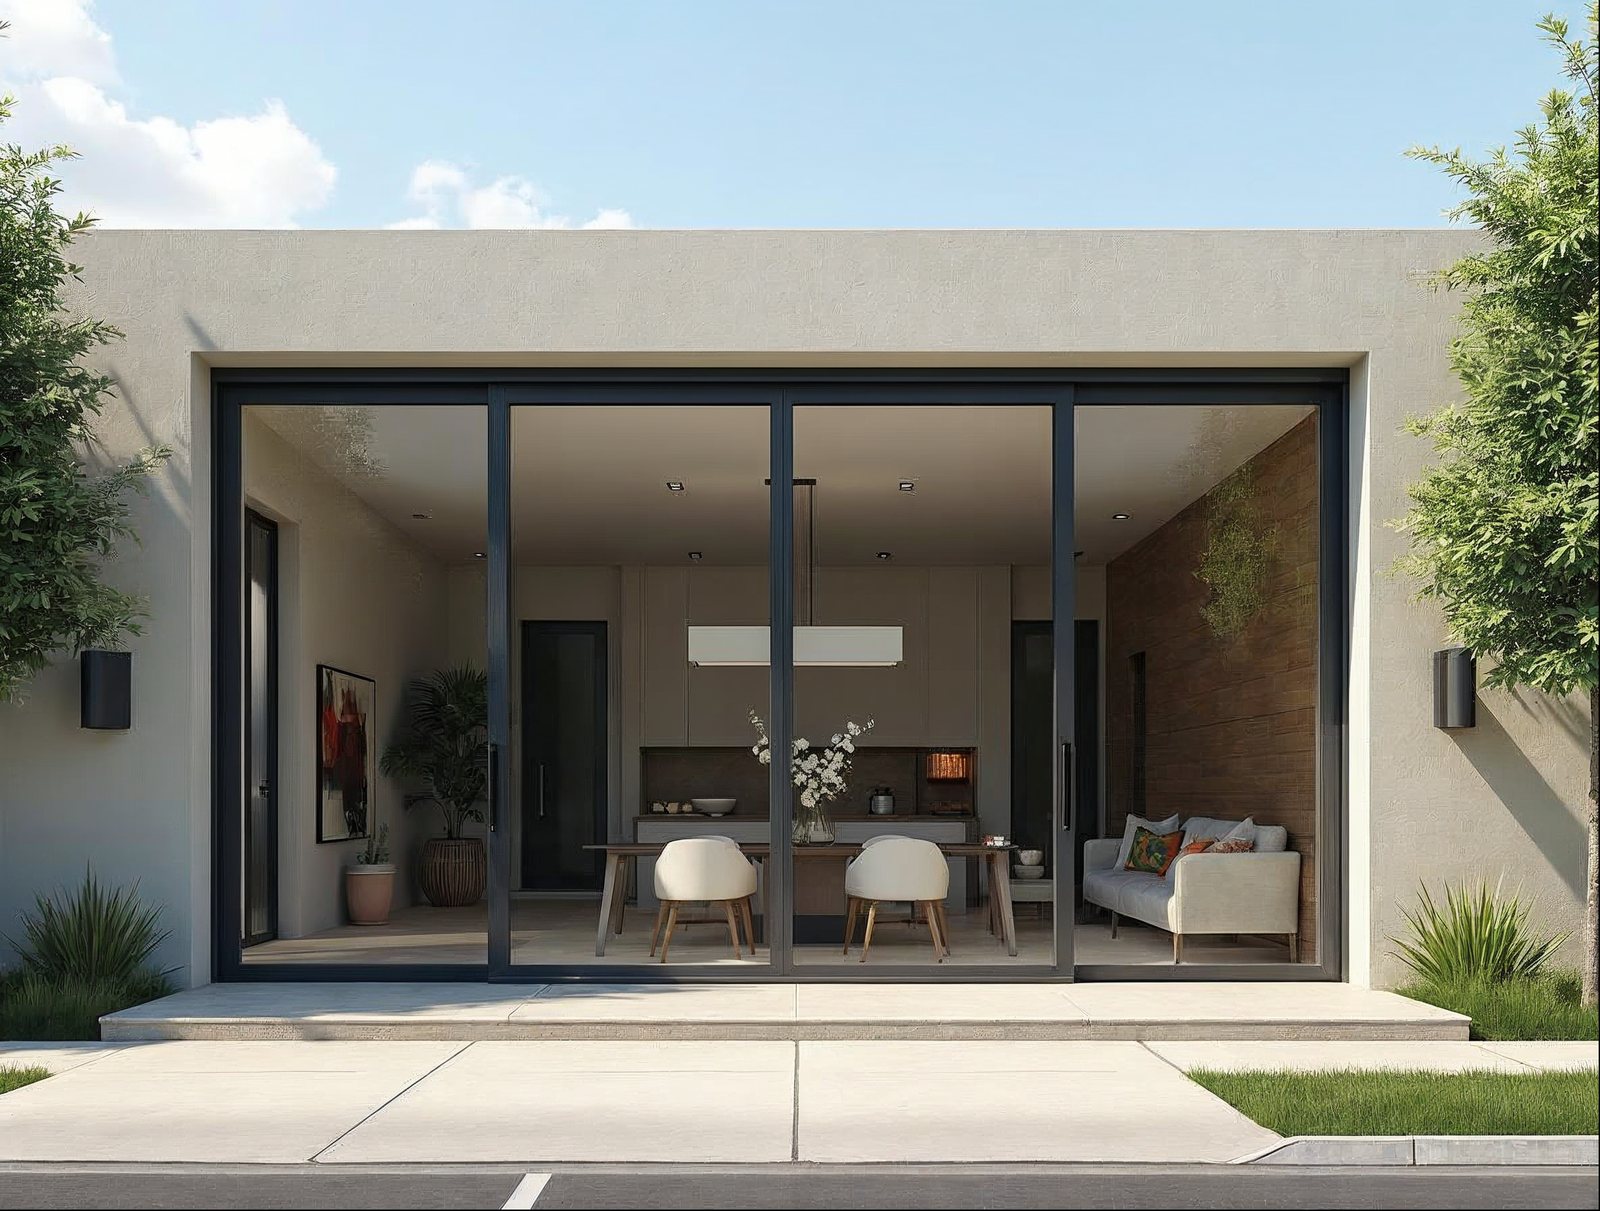
How much do exterior pocket sliding glass doors cost per opening size?
Factory-direct pricing for exterior pocket sliding glass doors ranges from approximately $4,500 for a 2-panel, 8-foot opening to $18,000–$22,000+ for a custom 8-panel, 32-foot system — with 6 mm tempered glass, thermal-break aluminum frames, and hardware included at no upcharge. Because Gladiator sells direct to contractors and builders with no dealer margin added, trade pricing is typically 20–35% below what the same specification costs through a traditional dealer-distributor channel.
The primary cost drivers are:
- Total glass area: Panel width × height × count is the dominant variable. Wider and taller panels carry more glass and more aluminum extrusion.
- Panel count and pocket configuration: A single-direction pocket (all panels stack to one side) is simpler mechanically than a double pocket. Double-pocket systems require more precise hardware alignment and cost slightly more.
- Glass specification: Standard is 6 mm tempered low-e. Laminated glass, triple-glazed units, and custom SHGC values are available and affect unit pricing. For California Title 24 compliance, specify the U-factor and SHGC values with your Gladiator rep at order time — NFRC-rated units are available.
- Finish selection: Matte black, dark grey RAL 7016, white RAL 9010, and bronze anodized are standard finishes with no upcharge. Custom RAL colors are available at a premium.
- Custom sizing: Standard-dimension systems ship faster and at lower cost. Custom widths and heights are accommodated but carry a lead-time premium.
The table below shows approximate factory-direct trade pricing tiers for Gladiator pocket sliding systems. These are planning-level figures; contact us for a project-specific quote.
| Opening Size | Panel Count | Glass | Gladiator Factory-Direct (approx.) | Typical Dealer-Channel Equivalent |
|---|---|---|---|---|
| 8 ft × 8 ft | 2-panel | 6 mm tempered low-e | $4,500–$5,800 | $6,500–$8,000 |
| 12 ft × 8 ft | 3-panel | 6 mm tempered low-e | $6,800–$8,500 | $9,500–$12,000 |
| 16 ft × 8 ft | 4-panel | 6 mm tempered low-e | $9,200–$11,500 | $13,000–$16,000 |
| 16 ft × 10 ft | 4-panel | 6 mm tempered low-e | $11,500–$14,000 | $16,000–$20,000 |
| 24 ft × 10 ft | 6-panel | 6 mm tempered low-e | $16,000–$19,500 | $23,000–$28,000 |
| 32 ft × 10 ft | 8-panel | 6 mm tempered low-e | $19,500–$23,000 | $28,000–$34,000 |
Note: Pricing above is planning-level guidance for trade buyers. Final pricing depends on configuration, glass spec, and finish. Free nationwide shipping is included on all orders. Apply for a wholesale account to access trade pricing and project support.
What are the lead times and ordering process for pocket sliding glass doors factory-direct?
Standard-size pocket sliding glass door systems that match Gladiator's in-stock inventory ship in 2–5 business days from our Florida and California warehouses. Made-to-order custom configurations — non-standard widths, custom heights above 10 feet, custom RAL finishes, or triple-glazed units — typically carry a 6–10 week production and shipping lead time.
The ordering process for contractors and builders:
- Submit rough-opening dimensions and configuration: Provide the finished opening width × height, panel count, pocket direction (single or double), glass spec, and finish. Our trade team will confirm the system configuration and return a formal quote within one business day.
- Review and approve shop drawings: For custom orders, Gladiator provides shop drawings showing frame dimensions, pocket clearances, and hardware layout before production begins. This is the contractor's checkpoint for coordinating with framing and header design.
- Deposit and production release: A 50% deposit releases the order to production. The balance is due prior to shipping.
- Freight coordination: All systems ship freight-included (nationwide). Our logistics team coordinates the delivery window with your site schedule. Curbside delivery is standard; inside delivery or crane-lift coordination is available for large systems.
- Installation support: Gladiator provides installation documentation and direct technical support by phone and email. Trade account holders get priority access to our technical team for on-site questions.
Pro tip for new construction scheduling: Order pocket sliding glass door systems at or before permit issuance. The 6–10 week lead time for custom configurations aligns well with the framing-to-drywall window on most projects, but late orders frequently push systems past rough-inspection deadlines. In-stock systems can close that gap when a standard size works for the project.
How does pocket sliding door installation differ from a conventional sliding patio door install?
Pocket sliding glass door installation is meaningfully more complex than a conventional patio slider and should be scoped and priced accordingly — plan for 1.5–2× the labor hours of a standard two-panel slider installation for comparable opening sizes.
Key differences:
- Pocket framing must be complete and plumb before the door system ships: Unlike a standard slider where the frame sets the opening, a pocket door system installs into a pre-built pocket cavity. Framing tolerances of ±⅛ inch are required; out-of-plumb pocket walls cause binding and premature hardware wear.
- Top-hung carrier installation: The overhead track carrier — the structural element that carries the panel weight — must be anchored to the header at consistent intervals. Gladiator specifies anchor spacing in the shop drawings; deviating from this pattern voids hardware warranty coverage.
- Panel sequencing: Panels are installed in a specific sequence determined by the pocket direction and hardware configuration. Installing out of sequence requires full disassembly. Review the installation sequence documentation before panels are lifted.
- Floor guide setting: The low-profile floor guide channels that keep panel bottoms aligned are set in a shallow kerf or surface-mounted depending on floor finish type. Coordinate with the flooring contractor — the guide must be set before finished flooring is laid if a flush-mount detail is specified.
- Air and water sealing at the pocket opening: The transition between the door frame and the pocket cavity opening requires careful flashing and sealant detailing. This is the most common source of air infiltration callbacks on exterior pocket systems. Gladiator's installation documentation includes a recommended flashing sequence; follow it precisely.
- Hardware adjustment: Top-hung systems require vertical adjustment of each panel carrier after installation to achieve consistent bottom clearance. Budget 30–60 minutes per panel for this step. Do not skip it — uneven panel bottoms are the number-one field complaint on pocket sliders.
Contractors who are new to pocket sliding door installation should plan a pre-installation meeting with Gladiator's technical support team before the first project. Our trade account holders receive direct technical support at no additional cost.
What are the structural considerations contractors must plan for when speccing a pocket sliding door in an exterior wall?
The structural demands of an exterior pocket sliding glass door are significantly greater than those of a standard exterior door opening, and they must be addressed in the structural drawings — not resolved in the field. Engage your structural engineer of record at the design phase.
The critical planning items are:
- Full-span header or beam: The header must span the entire rough opening — finished glass opening plus both pocket zones. For a 6-panel, 24-foot system with double pockets, the structural beam may need to span 37+ feet. Engineered LVL, steel beam, or post-tensioned concrete options should be evaluated based on span and load. The header also carries any floor or roof loads above, which compounds the span requirements significantly on multi-story builds.
- Point loads at pocket ends: The ends of the header or beam bear on columns or king/jack stud assemblies at the pocket termination points — not at the visible door jambs. These bearing points must be engineered for the accumulated load. Flush or hidden beam-to-column connections are common in architectural applications; coordinate with your structural engineer.
- Pocket wall lateral bracing: The interior pocket walls — the thin framed walls that form the channel the panels travel into — have no sheathing on the pocket face and cannot contribute to lateral (shear) resistance. On exterior walls that are part of the lateral system, the shear load must be redistributed to adjacent wall segments or to a moment frame. This is a code-compliance issue in seismic design categories B through F (common in California) and must be explicitly addressed in the structural drawings.
- Deflection limits: The header deflection under full load must not exceed L/600 for the door system to operate correctly long-term. Standard residential L/360 deflection limits are not adequate for pocket sliding glass door installations. Specify L/600 in the structural notes and confirm with your engineer.
- Thermal bridging at the pocket zone: The aluminum track system and its fasteners represent a thermal bridge at the top of the pocket opening. For California Title 24 compliance, account for this bridge in the energy model. Gladiator's thermal-break aluminum frames significantly reduce conductive heat transfer through the visible frame, but the pocket zone transition still requires careful detailing.
- Waterproofing membrane continuity: The exterior sheathing WRB (weather-resistive barrier) must be continuous across and into the pocket opening. This is architecturally awkward — the pocket is open to the exterior face — and requires a site-specific flashing detail. Consult with your waterproofing consultant or the Gladiator technical team for recommended approaches by cladding type (stucco, lap siding, masonry veneer).
For more detail on how Gladiator aluminum systems handle large exterior openings, see our related guides on bi-fold door systems for wide-span exterior walls, and our full sliding glass door collection for conventional stacking configurations where pocket framing isn't feasible.
Architects and designers speccing exterior fenestration on light-commercial builds may also want to review our folding passthrough window systems for counter-height openings that complement pocket sliding door walls in hospitality and food-and-beverage projects.
Sell Gladiator doors at a wholesale price. Factory-direct aluminum sliding, bi-fold, and pivot doors — premium aluminum, 6mm glass, low-profile tracks, no upcharges, shipped nationwide. Contractors, builders, designers, and retailers get trade pricing and real support.
Apply for a Reseller & Wholesale Account · Call 904-822-1078


