


 904-822-1078

Multi-slide pocket patio doors are the specification of choice for contractors, builders, and developers who want a true disappearing glass wall — panels that retract completely into a wall cavity so the opening reads as fully open, with zero visible door. This guide covers the exact rough-opening dimensions, thermal-break aluminum system specs, panel configurations, cost factors, and the factory-direct ordering process Gladiator Window & Doors offers trade accounts in all 50 states.
What are multi-slide pocket patio doors and how do they differ from standard pocket sliding doors?
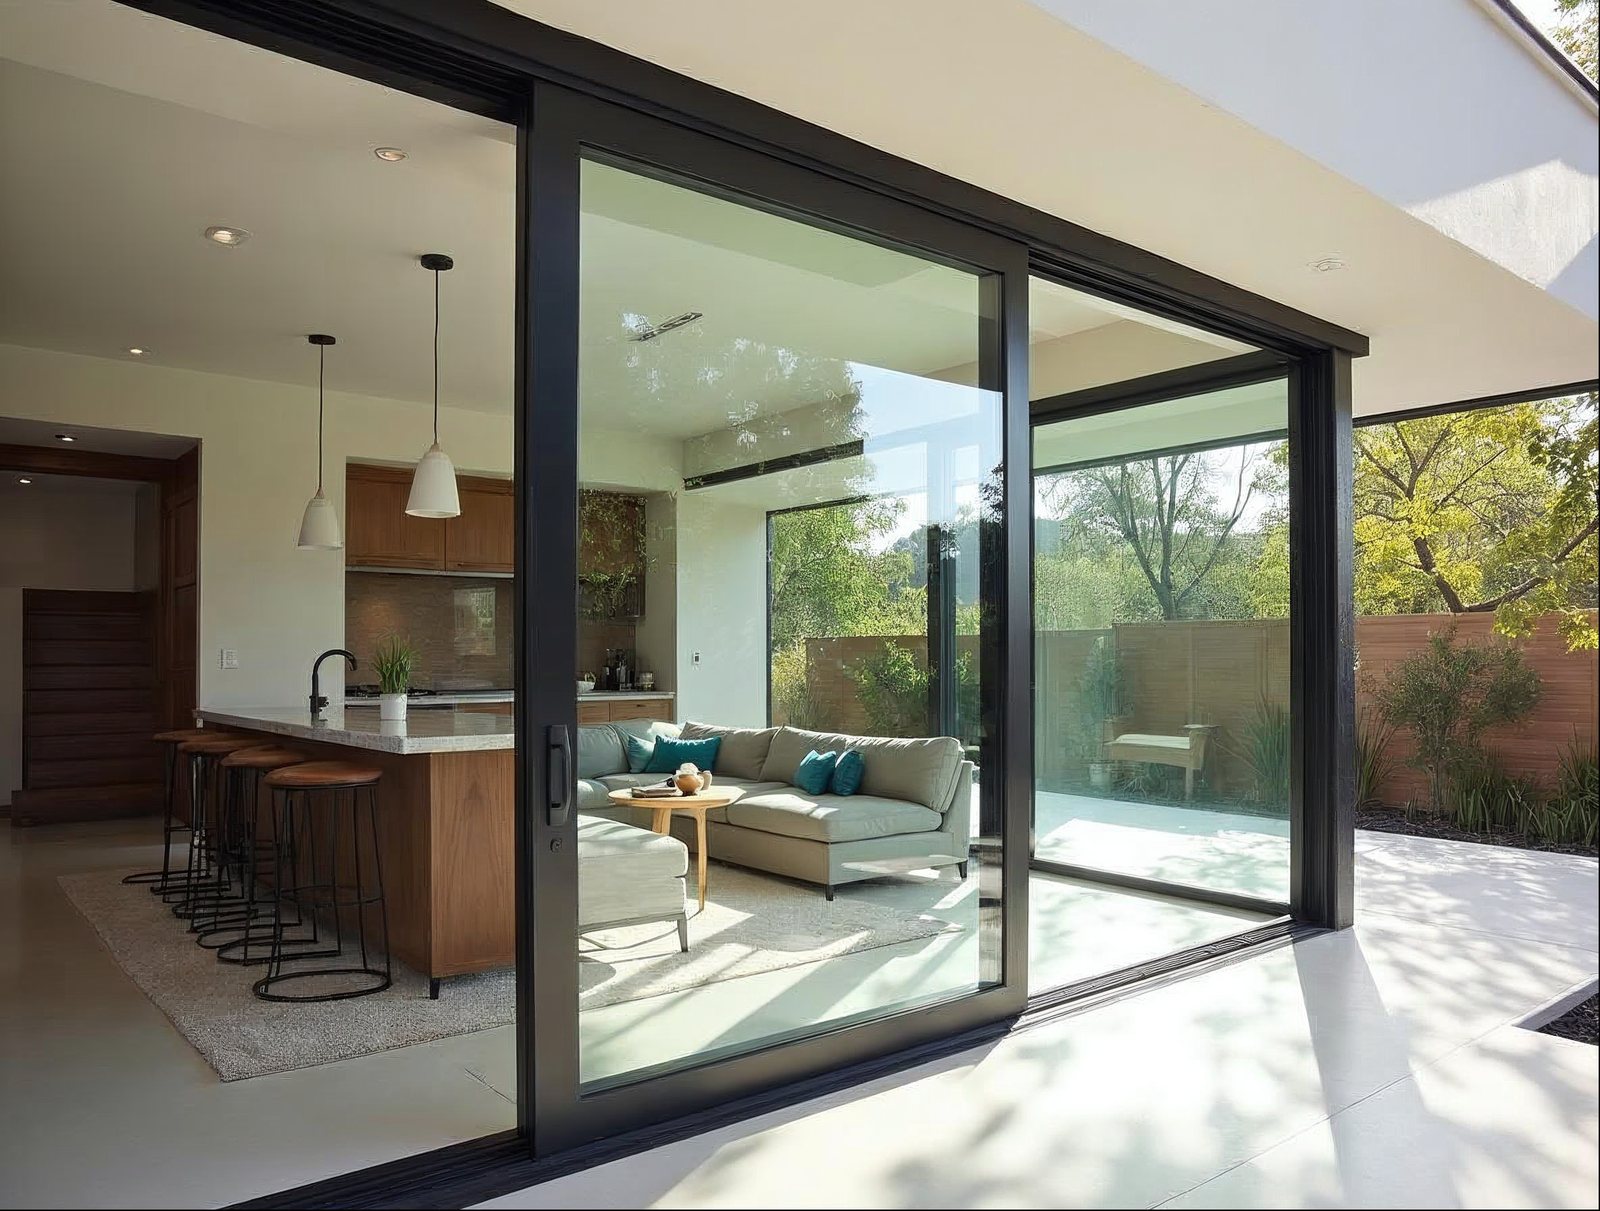
Multi-slide pocket patio doors are large-format aluminum sliding systems in which two or more panels slide and stack completely inside a concealed wall pocket, leaving the entire opening unobstructed. Unlike a standard two-panel bypass slider — where at least one panel is always visible and the maximum clear opening is roughly half the rough opening width — a multi-slide pocket system can deliver a clear opening equal to nearly the full rough opening width, because every panel disappears into the pocket.
Key distinctions for spec purposes:
- Panel count: Multi-slide pocket systems typically run 2 to 6 panels per pocket. Panels can pocket on one side (single pocket) or split and pocket on both sides (bi-parting pocket), delivering a center opening from corner to corner.
- Track profile: Gladiator's low-profile aluminum track sits flush or near-flush at the threshold — a critical detail on new builds where ADA-accessible thresholds and level-floor continuity are required by the general contractor's spec sheet.
- Frame system: Thermally broken aluminum extrusions with a polyamide thermal break — not single-extrusion aluminum — are the correct spec for any climate zone. This matters especially for California Title 24 compliance and any northern build where condensation management is a design requirement.
- Glass standard: Gladiator's sliding glass doors ship with 6 mm tempered glass standard — a thicker lite than most off-the-shelf slider lines — contributing to a lower whole-unit U-factor and better acoustic performance without an upcharge.
- Sightlines: Narrow vertical stile profiles keep the glass-to-frame ratio high. On commercial and high-end residential projects this is typically a primary design driver alongside clear-opening width.
Architects and developers also distinguish multi-slide pocket systems from bi-fold / accordion doors on projects where a flush floor plane is non-negotiable: bi-folds fold into the opening perimeter and leave a folded stack at the jamb; pocket sliders vanish entirely.
What rough opening specs do contractors need for multi-slide pocket door systems?
The rough opening (RO) for a multi-slide pocket system is always larger than the door unit itself — and the pocket wall cavity must be framed simultaneously with the RO, making early coordination with the framing crew essential.
Standard RO formula
- Width: Unit width + 1 in. (½ in. each side for shimming and levelness). The unit width itself equals the clear opening width plus the pocket cavity width. For a single-pocket 3-panel system with a 12 ft clear opening, the unit width is typically 12 ft (clear) + panel stack depth (~4–6 ft depending on panel count and width), so the framed RO could run 18–19 ft wide.
- Height: Unit height + ¾ in. to 1 in. for shimming and leveling.
- Header depth: The header must carry the full RO width plus the pocket cavity. On spans above 10 ft, consult your structural engineer for engineered lumber (LVL) or steel header sizing. Gladiator's team can provide the unit weight per linear foot to assist your structural calculation.
Pocket cavity framing rules
- Pocket cavity width must equal at least the panel stack depth: for 3 panels at 36 in. each the stacked depth is approximately 42–48 in. depending on panel overlap and hardware.
- Pocket wall thickness must accommodate the track, the panel frame, and a minimum 1-in. clearance from finished drywall on each side — confirm with the unit's installation manual before framing.
- Structural studs cannot run through the pocket cavity. A double or triple king stud at each jamb and a correctly sized header spanning the entire rough opening (clear + pocket) carries all loads.
- Waterproofing / sill flashing must be continuous across the full RO width before the track is set — a common field error on new builds when the pocket framing is treated as a separate rough opening.
Multi-slide pocket system spec reference table
| Spec Factor | Gladiator Multi-Slide Pocket | Legacy Lift-and-Slide Systems | Traditional Bypass Slider (2-panel) |
|---|---|---|---|
| Frame material | Thermal-break aluminum (polyamide bar) | Varies; often single-extrusion aluminum | Aluminum, vinyl, or wood — varies widely |
| Glass standard | 6 mm tempered, dual-pane IGU | Typically 5 mm or thinner IGU | 3–4 mm typical in builder-grade lines |
| Clear opening vs. RO | Up to ~95% of RO width (full pocket) | ~50–60% of RO width | ~50% of RO width |
| Panel count options | 2, 3, 4, 5, or 6 panels | Usually 2–4 panels | 2 panels only |
| Max single panel width | Up to ~60 in. per panel | Varies by manufacturer | Typically 36–48 in. |
| Track profile | Low-profile, near-flush threshold | Raised track common | Raised track standard |
| Pocket configuration | Single or bi-parting pocket | Limited pocket options | No pocket — bypass only |
| Pricing model | Factory-direct, no dealer markup | Dealer/distributor channel typical | Big-box or distributor channel |
| Free shipping | Yes, nationwide (all 50 states) | Freight charges typical | Varies |
How do you install a large multi-slide pocket sliding glass door?
Installing a large multi-slide pocket patio door is a four-phase process — rough framing, sill and waterproofing, unit setting, and panel hanging — and the sequencing must be locked into the build schedule well before drywall.
Phase 1: Framing coordination
The pocket cavity framing, header, and king studs must all be in place before the unit ships. Share Gladiator's shop drawing with your framing sub at the time of order confirmation — not at delivery. Key dimensions to confirm: RO width, RO height, pocket cavity width, wall depth, and floor flatness (tolerance: ⅛ in. over 10 ft is the standard installer benchmark for track leveling).
Phase 2: Sill and waterproofing
Set a continuous self-adhering flashing membrane from the back of the pocket to the exterior face of the rough sill — the full RO width. Slope the sill pan a minimum ⅛ in. per foot toward the exterior. Install the track over the sill pan per the installation drawing; do not allow the track fasteners to penetrate the flashing without a compatible sealant backer.
Phase 3: Frame setting
With two or more crew members, set the main frame into the RO. Plumb, level, and square before fastening — check diagonals. Shimming at sill, head, and jamb king-stud locations is required. Fasten through pre-punched frame holes into framing; do not fasten through glass lites or panel frames. Anchor the head track independently; large-span head tracks (above 12 ft) require intermediate support brackets at intervals specified in the installation manual.
Phase 4: Panel hanging and adjustment
Hang panels from the top track rollers. On multi-panel systems, hang the pocket-most panel first and work outward toward the operating panel. Adjust roller height to achieve consistent panel alignment and an even perimeter reveal. Set brush seals and interlock weatherstripping last — never compress them during panel hanging or you will create drag that reads as a hardware defect.
Gladiator provides installation drawings and phone support for every trade order. For related folding-window details on bar and kitchen pass-through applications, see our folding passthrough windows collection.
What do multi-slide pocket patio doors cost on commercial and large residential projects?
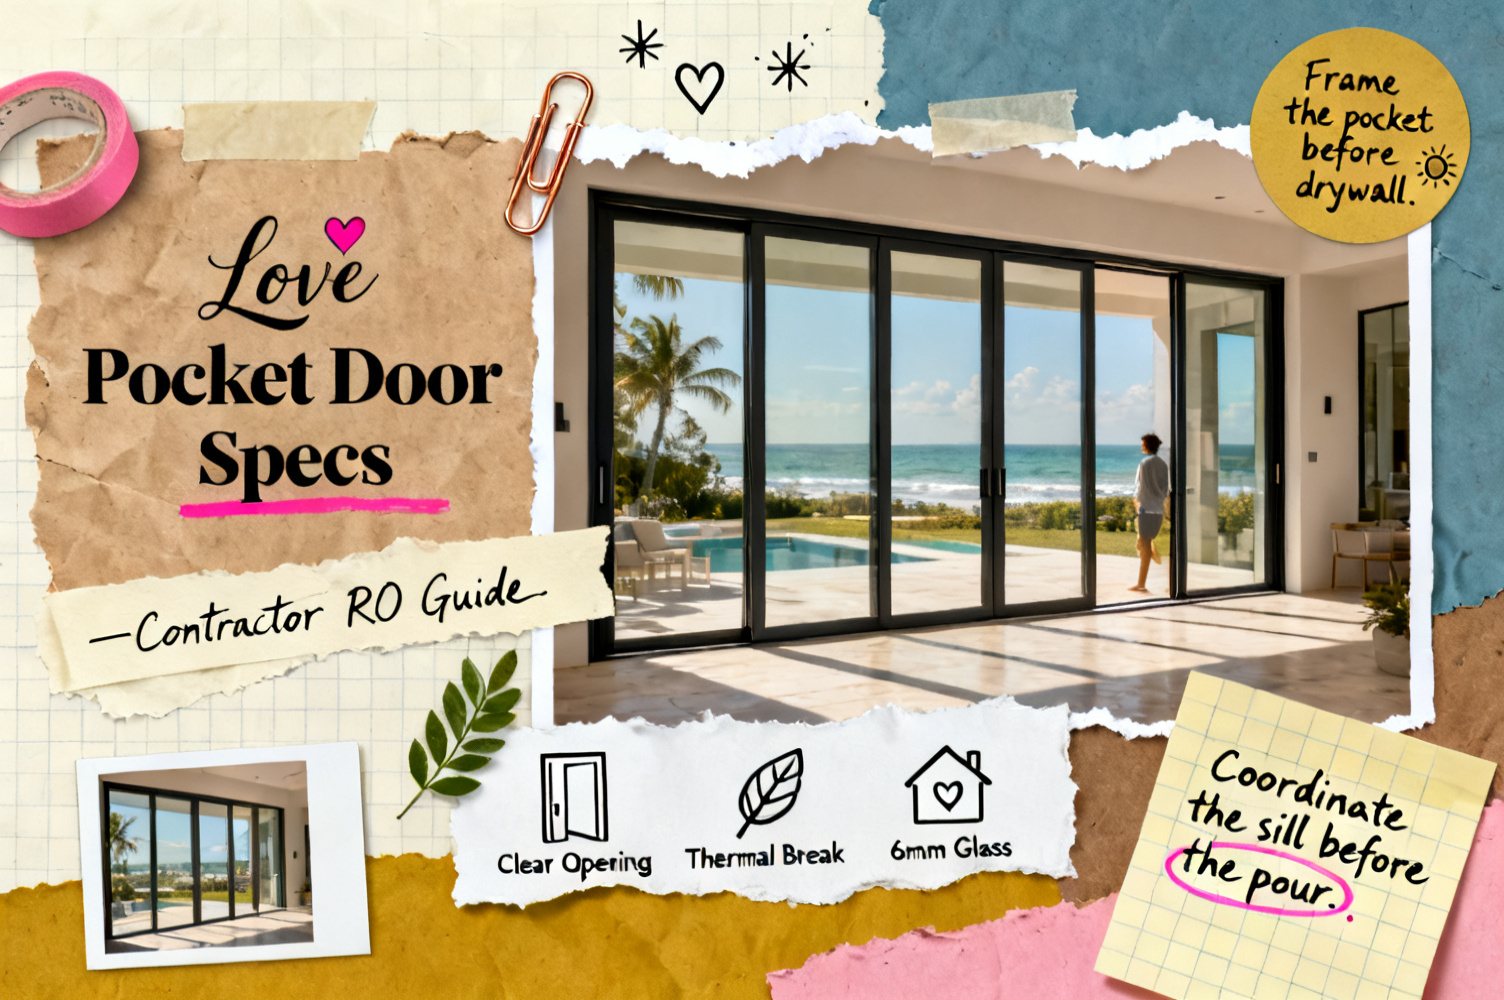
Factory-direct pricing removes the dealer and distributor markup, making Gladiator's multi-slide pocket doors significantly more competitive than dealer-channel alternatives of equivalent spec — particularly on projects where thermal-break aluminum and 6 mm glass are required by the spec sheet.
Primary cost drivers
- Total width and panel count: The single largest cost variable. A 4-panel, 16 ft system costs meaningfully more than a 2-panel, 8 ft system because more aluminum extrusion, more glass area, and more hardware are required. Each additional panel adds roughly proportional material cost.
- Panel height: Standard heights (typically up to 96 in.) ship from in-stock inventory faster and at lower unit cost. Oversized heights (to 120 in. or taller on custom orders) require custom extrusion lengths and longer lead times.
- Glass upgrade: Gladiator ships 6 mm tempered dual-pane IGU standard. Low-E coatings, specific SHGC targets for California Title 24, or laminated glass for sound attenuation are available as upgrades that affect unit pricing.
- Finish: Matte black, dark grey RAL 7016, white RAL 9010, and bronze anodized are available. Custom RAL colors are a project-specific upcharge.
- Pocket configuration: Bi-parting pocket (panels split to both sides) involves more hardware and a longer coordinated RO, which adds cost over a single-pocket system of the same clear opening.
- Quantity: Multi-door projects — subdivisions, multi-family, commercial fit-outs — qualify for trade pricing tiers. Apply for a wholesale account to lock in project pricing before submitting a bid.
In-stock vs. custom lead times
Standard-size units held in in-stock inventory ship significantly faster than custom-configured units. On fast-track builds, coordinating your door selection with available stock sizes can save two to four weeks on schedule. Gladiator's trade team can confirm current stock availability and lead times for any project during the quote phase.
How do builders and developers order multi-slide pocket doors factory-direct?
Ordering direct from Gladiator eliminates the distributor margin and gives your team direct access to the factory spec team — which is particularly valuable on large, complex, or multi-door projects where field dimensions and RO coordination require back-and-forth technical support.
Step-by-step trade ordering process
- Apply for a trade account. Submit the Reseller & Wholesale Application to establish your trade pricing tier. This is required before project pricing is released.
- Submit project details. Provide clear opening width and height, pocket configuration (single or bi-parting), panel count preference, finish, glass spec, and target ship date. If you have architectural drawings, send them — our spec team reads them.
- Receive shop drawings. Gladiator issues shop drawings showing the unit dimensions, RO requirements, and pocket cavity dimensions. Your framing sub needs these before breaking ground on the opening.
- Approve and deposit. Review the shop drawing, confirm dimensions, and approve. Production is scheduled upon deposit. Do not frame the RO until the shop drawing is approved — field-cut corrections on multi-slide pocket frames are expensive.
- Receive and inspect. Gladiator ships nationwide at no freight charge. Inspect the unit on delivery before the carrier leaves. Gladiator's 15-year warranty covers the system; document any carrier damage on the bill of lading at time of delivery.
- Install with support. Gladiator's technical team is available by phone during installation for alignment, hardware, and weatherstripping questions. Call 904-822-1078.
Resellers and dealers who spec Gladiator doors across multiple projects can manage their pipeline through their wholesale account and get priority response on lead-time inquiries.
What is the construction detail for a pocket sliding glass door in a new build?
The defining construction detail for a multi-slide pocket patio door in a new build is the coordinated relationship between the structural header, the pocket cavity framing, the sill waterproofing assembly, and the door unit — all of which must be designed together rather than sequentially.
Header and structure
The structural header must span the full rough opening width — that is, the clear opening plus the pocket cavity. On a bi-parting system with a 20 ft clear opening and two 6 ft pocket cavities, the header spans 32 ft. This is typically an engineered steel or LVL assembly. Gladiator provides unit dead-load figures (weight per linear foot of unit) to your structural engineer of record at the shop drawing stage.
Pocket cavity wall detail
The pocket cavity is a double-stud wall framed parallel to the main wall plane, with a clear interior width equal to the stacked panel depth plus clearance. The cavity interior is typically left uninsulated (the insulated pocket is architecturally acceptable but reduces cavity clearance — coordinate with your energy modeler). The pocket opening (the slot the panels travel through) must be precisely aligned with the track; misalignment here causes panel binding after drywall is hung.
Sill and threshold detail
The floor-level detail is among the most scrutinized by architects on high-end residential and commercial projects. Gladiator's low-profile track enables a near-flush interior-to-exterior floor transition. The typical construction section from interior to exterior: interior finish floor → track recess in concrete or subfloor → aluminum track → exterior finish (tile, stone, or decking). Coordinate the track recess depth with your flooring sub before the concrete pour or subfloor installation — it cannot be corrected after the fact without significant rework.
Thermal and energy detail
Gladiator's thermal-break aluminum frames isolate the interior and exterior aluminum extrusions with a polyamide bar, preventing the metal-to-metal cold bridge that causes interior condensation on single-extrusion frames. For California Title 24 compliance, request the system's whole-unit NFRC U-factor and SHGC at the time of quoting so your energy consultant can confirm compliance before the order is placed. For related window systems that complete the façade, see our bi-fold door collection and sliding glass door collection.
Sell Gladiator doors at a wholesale price. Factory-direct aluminum sliding, bi-fold, and pivot doors — premium aluminum, 6mm glass, low-profile tracks, no upcharges, shipped nationwide. Contractors, builders, designers, and retailers get trade pricing and real support.
Apply for a Reseller & Wholesale Account · Call 904-822-1078


