


 904-822-1078

By the Gladiator Window & Doors Technical Team — factory-direct aluminum door manufacturers, Jacksonville, FL, serving contractors and builders nationwide.
Getting the rough opening right on a large aluminum sliding glass door is one of the most consequential decisions on a project. An undersized opening means cutting structure and losing schedule; an oversized one creates shimming problems and compromises the thermal and air seal. This guide gives contractors, builders, developers, and architects the concrete numbers, framing logic, and ordering process needed to spec and install Gladiator sliding glass door systems without surprises.
What rough opening do you need for a large aluminum sliding glass door?
For a large aluminum sliding glass door, the rough opening (RO) is typically the nominal door unit width plus 2 inches in width and the nominal unit height plus 2 inches in height. That 2-inch allowance on each dimension — 1 inch per side and 1 inch at the head — provides room for shimming, leveling, and a proper perimeter seal without creating excessive gaps that degrade the air and water barrier. On very large multi-panel systems (widths of 16 ft or more), an additional ½ inch of width tolerance per panel stack is advisable to account for structural deflection in oversized headers.
For Gladiator's thermal-break aluminum sliding glass door systems, which are available in 2-, 3-, and 4-panel configurations up to 32 ft wide, we publish unit dimensions — not nominal door dimensions — so contractors can calculate the RO directly from the spec sheet rather than guessing at frame tolerances.
How is the rough opening calculated for a 6068 or 72x80 sliding glass door?
A 6068 door (60 inches wide × 80 inches tall in nominal terms) requires a rough opening of 62 inches wide × 82 inches tall under the standard +2-inch rule. A 72×80 nominal unit calls for a rough opening of 74 inches wide × 82 inches tall. The key distinction is between the nominal door size (the marketing dimension), the unit size (frame-to-frame measurement as shipped), and the rough opening (the framed-out structural hole).
For aluminum systems — where frame depth and sill pan integration differ from wood or vinyl — always work from the unit size on the manufacturer's spec sheet, not the nominal door name. Gladiator provides unit dimensions for every standard and custom configuration. As a rule of thumb:
- RO Width = Unit Width + 2 in. (1 in. each side)
- RO Height = Unit Height + 2 in. (1 in. at head, 1 in. at sill for shimming)
- Add a sill pan of ¾ in. to 1 in. below the unit to set slope and drainage — account for this in your subfloor/threshold layout before framing
For inset or flush-sill applications — which Gladiator's low-profile track supports — the subfloor preparation determines how much of that sill-side tolerance is "used" by the recessed track pocket rather than shimming.
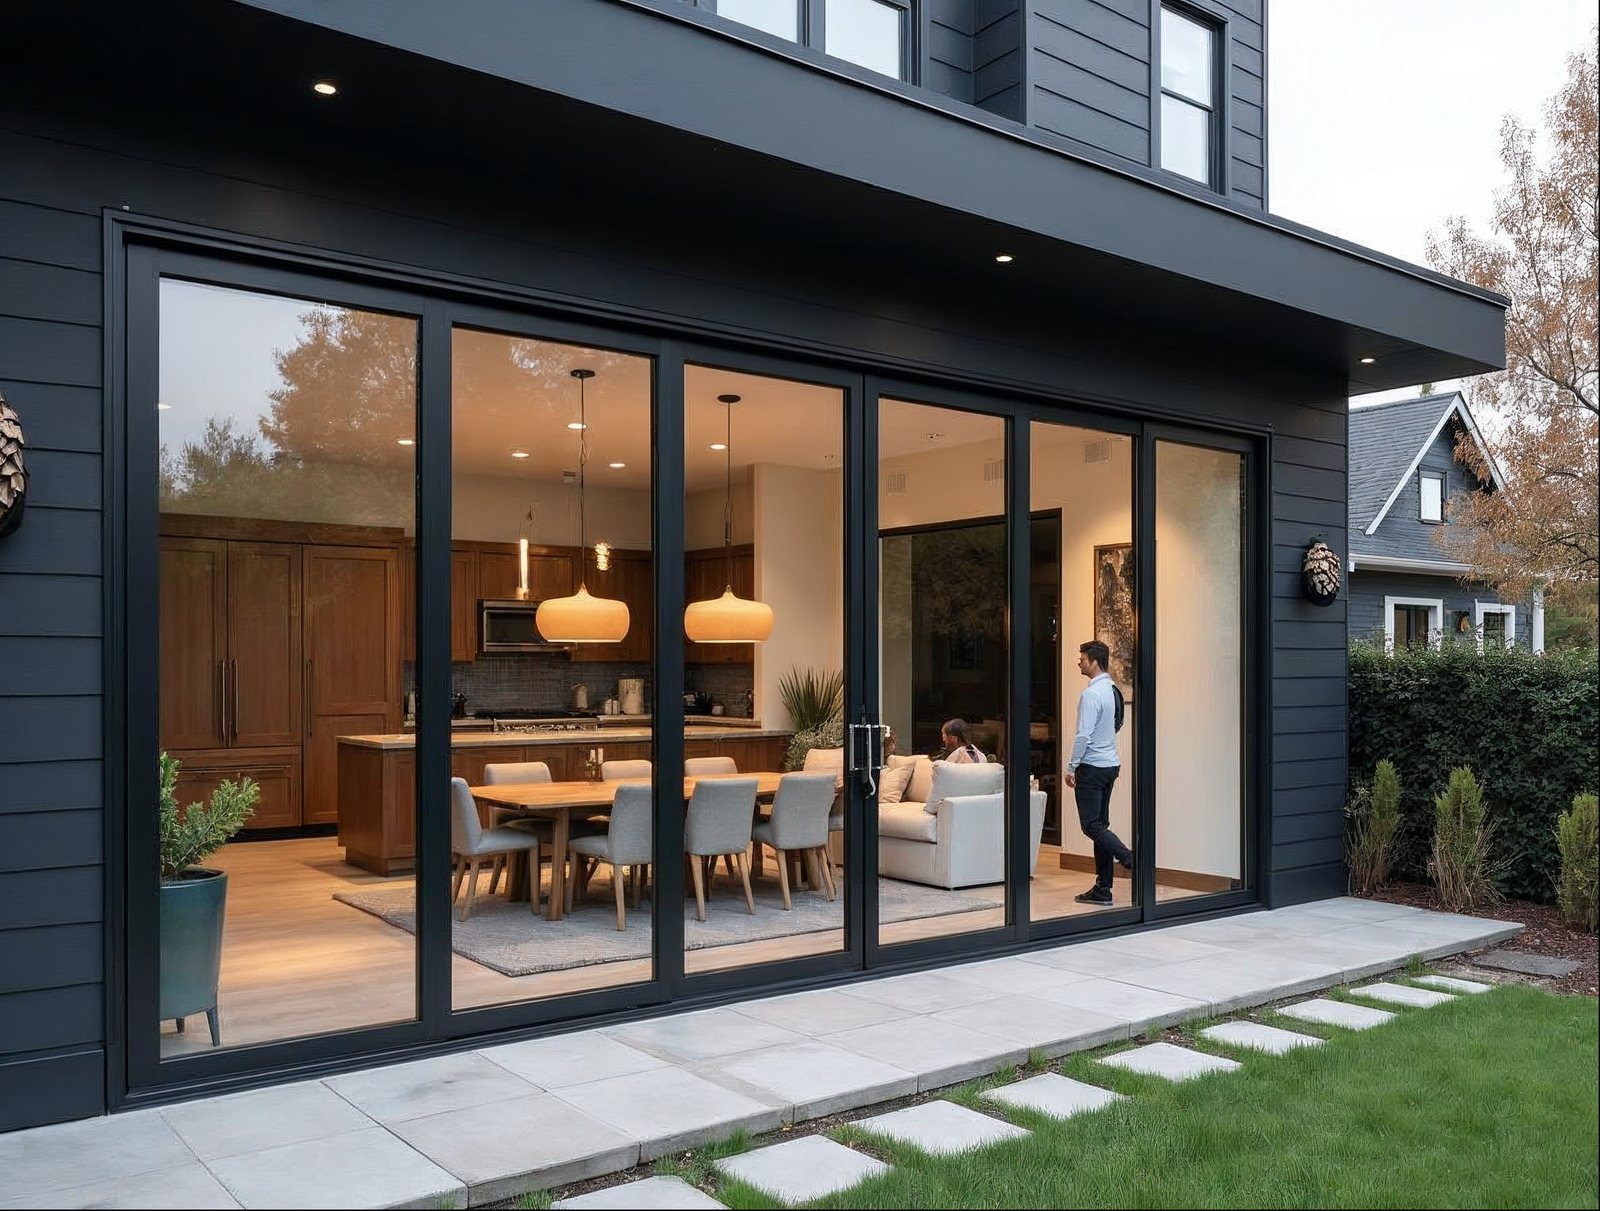
What is the standard rough opening size for a multi-panel sliding door system?
Multi-panel sliding glass door systems do not follow a single "standard" rough opening — the RO scales with the number of panels and the panel width. The table below maps common Gladiator sliding door configurations to their typical unit widths and corresponding rough openings. All Gladiator panels carry 6mm tempered or tempered laminated glass as standard (thicker than the 5mm glass common in imported thin-frame systems), supported by thermally broken aluminum frames with a polyamide thermal break for energy performance.
| Configuration | Panels | Typical Unit Width | Typical Unit Height | Recommended RO Width | Recommended RO Height | Min. Header Depth (2×12 framing) |
|---|---|---|---|---|---|---|
| 2-Panel XO / OX | 2 | 72 in. (6 ft) | 80 in. | 74 in. | 82 in. | Single 2×12 + ½-in. plywood |
| 2-Panel XO / OX | 2 | 96 in. (8 ft) | 96 in. | 98 in. | 98 in. | Double 2×12 + ½-in. plywood |
| 3-Panel OXO / XXO | 3 | 144 in. (12 ft) | 96 in. | 146 in. | 98 in. | Engineered LVL — consult engineer |
| 4-Panel OXXO | 4 | 192 in. (16 ft) | 96 in. | 194 in. | 98 in. | Steel beam or LVL — engineer required |
| 4-Panel OXXO | 4 | 240 in. (20 ft) | 96 in. | 242 in. | 98 in. | Steel beam — structural engineer required |
| Custom Multi-Stack | 4–6 | Up to 384 in. (32 ft) | Up to 120 in. | Unit Width + 2 in. | Unit Height + 2 in. | Structural engineer required |
RO dimensions above assume standard wood/steel stud framing. Always verify with the project's structural engineer of record for spans exceeding 12 ft. Gladiator's technical team can provide unit-specific dimension drawings upon request.
How much larger than the door unit should the rough opening be?
The rough opening should be exactly 2 inches larger in both width and height than the finished unit dimensions for most aluminum sliding door installations. This breaks down as 1 inch on each side for width and 1 inch at the head (with the remaining inch at the sill absorbed by the sill pan or threshold prep). Going beyond 2 inches in either dimension creates problems: shims become too deep to be structurally reliable, the backer rod and sealant joint becomes excessively wide, and the factory flange or nail fin may not bridge the gap to the weather-resistant barrier.
Key tolerances to keep in mind for aluminum systems:
- Side tolerance: 1 in. per side, shimmed plumb and true at 16-in. intervals
- Head tolerance: 1 in. — critical for preventing the header from bearing directly on the aluminum frame, which can cause racking and seal failure
- Sill tolerance: Gladiator's low-profile sill track sits as low as ¾ in. above finish floor — coordinate with your flooring subcontractor so the sill pocket is framed or recessed before the door unit arrives
- Plumb and level threshold: The sill must be within ⅛ in. across the full unit width before setting the frame; out-of-level sills cause panel binding and long-term wear on the stainless rolling hardware
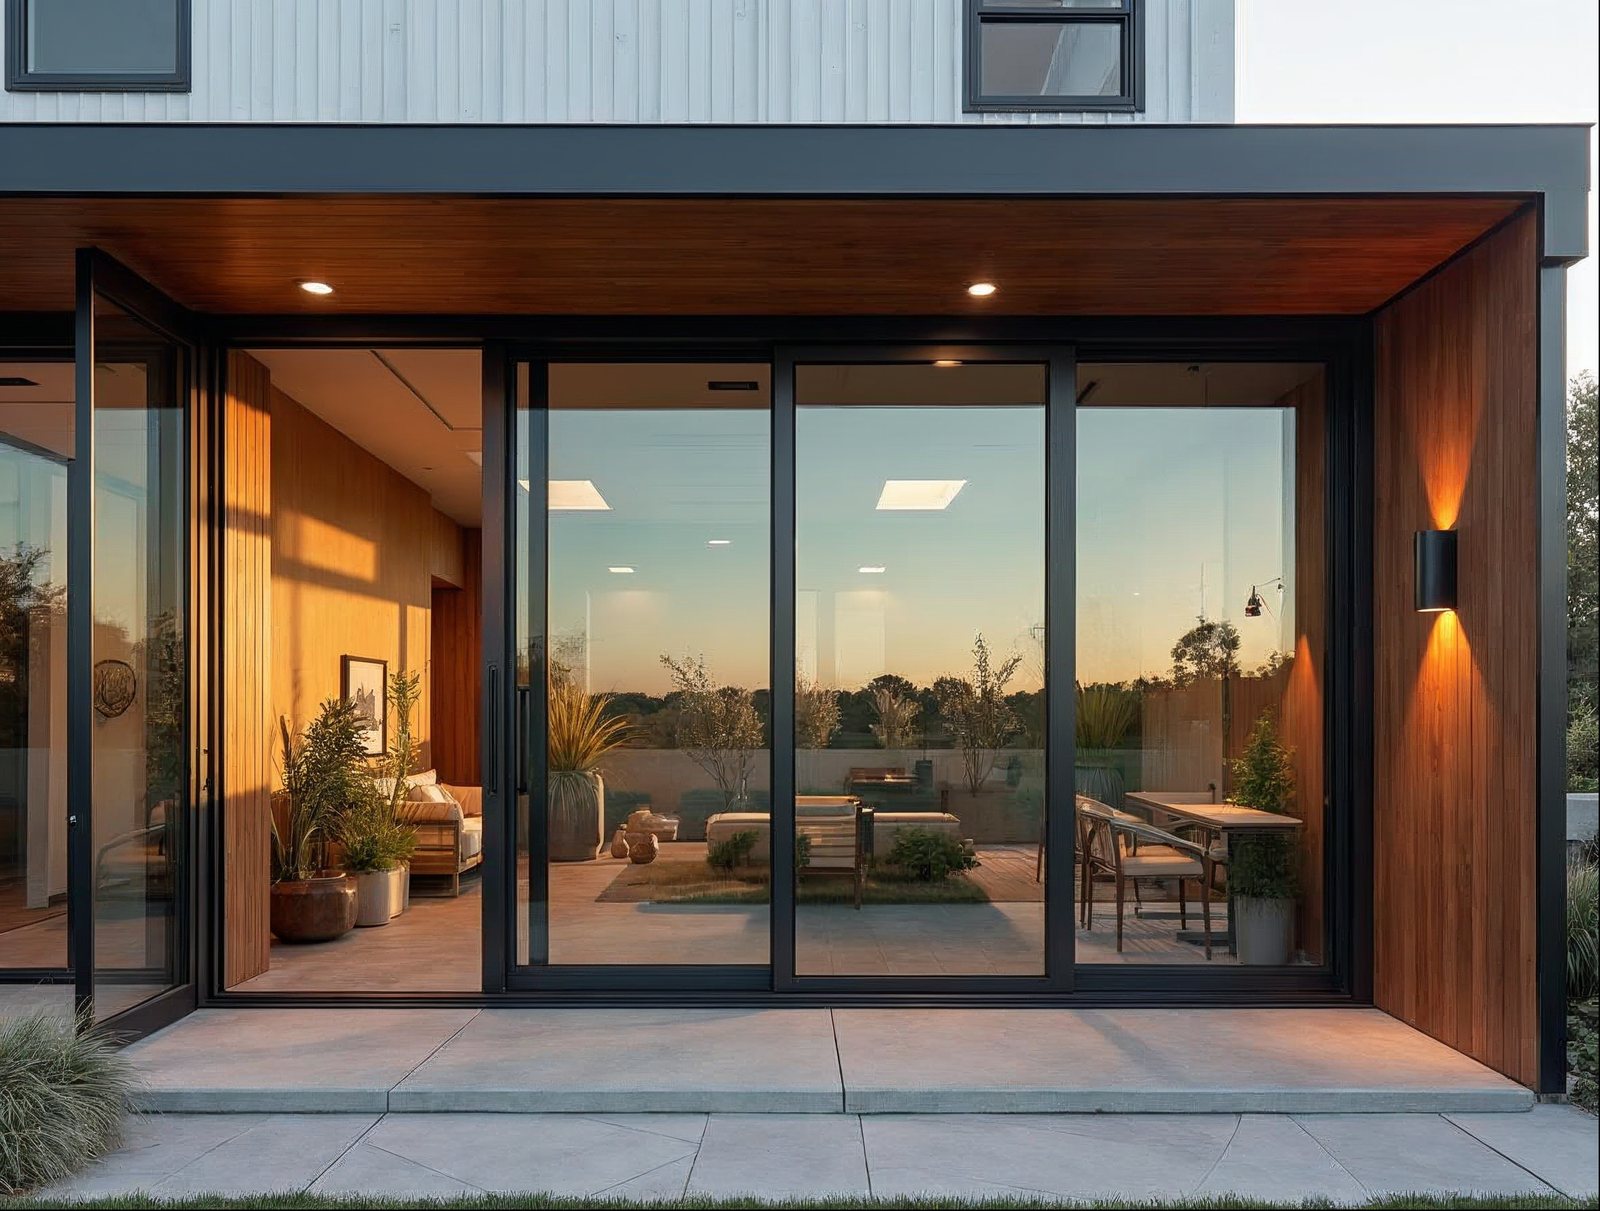
Where can contractors get rough opening charts for aluminum sliding door systems?
Contractors can obtain rough opening charts and unit dimension drawings directly from Gladiator Window & Doors through two channels: the in-stock inventory page (which lists unit dimensions for every stocked SKU and ships faster than made-to-order) and the trade/wholesale team, reachable at 904-822-1078. Registered resellers and wholesale account holders receive full product submittal packages — including unit dimensions, RO requirements, anchor spacing details, and glass specifications — for every Gladiator sliding, bi-fold, and pivot door configuration.
For custom configurations (non-standard widths, heights above 96 in., or panel counts beyond four), Gladiator's factory team generates shop drawings with precise unit dimensions and RO callouts prior to production — giving you everything needed for permit submittal and framing coordination before the unit ships.
If you specify or sell folding passthrough windows alongside sliding doors, rough opening logic is similar but counter height and sill-pan integration require separate coordination — ask the Gladiator team for the passthrough RO guide.
What framing considerations apply when installing a large sliding glass door in an existing wall?
Installing a large sliding glass door in an existing wall — a common renovation scenario for contractors and remodelers — requires temporary shoring, header sizing for the new span, king and jack stud sizing, and sill prep, all of which are more complex than new-construction rough framing. Here is the standard sequence:
1. Temporary shoring before demo
For any wall wider than 4 ft, install temporary walls on both sides of the opening before cutting any studs. Shoring should extend at least 2 ft beyond the planned RO on each side to redistribute the load path during framing.
2. Header sizing for the span
Spans up to 8 ft in single-story wood-frame construction are typically handled with doubled 2×12 dimensional lumber. Spans from 8 ft to 16 ft generally require an LVL (laminated veneer lumber) beam; exact sizing depends on load path, species, and local code. Any span exceeding 16 ft — common with Gladiator's 4-panel and custom multi-stack systems — requires a structural engineer's stamp regardless of jurisdiction. Do not assume a rule-of-thumb beam depth for spans in this range.
3. King stud and jack stud count
At minimum, install double king studs and double jack studs on each side of the RO. For LVL or steel headers, triple king studs are often required to carry the point load. Verify against your engineer's beam reaction calculations before framing.
4. Sill pan and water management
Aluminum sliding doors perform best when a sloped sill pan is set before the unit is installed. Gladiator's low-profile track is designed to integrate with a pan-flashed, back-sloped sill that directs any incidental moisture to the exterior. In existing wall retrofits, the subfloor height relative to the exterior finish grade determines whether the threshold will be flush, raised, or recessed — resolve this before ordering so the correct sill configuration is specified at the factory.
5. Cripple studs and trimmer continuity
Maintain continuous trimmer (jack) studs from the beam bearing point to the sill plate. In retrofit situations where the existing bottom plate has been cut, add blocking to restore load continuity. Cripple studs above the header should be spaced to match the wall's original stud layout.
6. Lead-time coordination
Gladiator stocks standard sliding door units that ship faster than made-to-order — see the in-stock inventory for current availability. For custom sizes, the typical production lead time is communicated at order confirmation so you can sequence your framing, shoring, and finish trades accordingly. Ordering the unit before beginning demo and framing is strongly recommended; having the unit on-site before opening the wall eliminates the risk of an open rough opening during production delays.
Sell Gladiator doors at a wholesale price. Factory-direct aluminum sliding, bi-fold, and pivot doors — premium aluminum, 6mm glass, low-profile tracks, no upcharges, shipped nationwide. Contractors, builders, designers, and retailers get trade pricing and real support.
Apply for a Reseller & Wholesale Account · Call 904-822-1078


