


 904-822-1078

What exactly is a bi-fold door system, and how does it work?
A bi-fold door — also called a folding or accordion door — is a multi-panel system where every panel hinges to its neighbor and the entire assembly folds accordion-style into a compact stack at one or both ends of the opening. When fully open, it creates a seamless, wall-wide connection between interior and exterior space. Unlike a sliding door, which always leaves at least one panel in the frame, a properly configured bi-fold can open up to 90–95% of the total rough opening.
Gladiator's aluminum bi-fold doors use a top-hung roller system with a low-profile bottom track measuring just a few millimeters — flush enough to walk over without lifting your feet. The aluminum frame features a thermal-break construction that separates the inner and outer aluminum profiles with a non-conductive insulating barrier, significantly reducing heat transfer compared to non-thermally broken frames.
How many panels do I need, and what spans can bi-fold doors cover?
Panel count is the single biggest decision in specifying a bi-fold system, and it's driven by your rough opening width, your preferred stack side, and how much unobstructed opening you want.
As a practical starting point:
- 3 panels — typically covers openings from roughly 9 ft to 12 ft. Good for dining rooms and smaller covered patios.
- 4–5 panels — spans 12 ft to 20 ft. The most popular residential configuration.
- 6–8 panels — spans 20 ft to 32 ft. Ideal for great rooms, pool decks, and indoor-outdoor entertaining spaces.
- 9–12 panels — spans 32 ft and beyond. Common in commercial, hospitality, and large custom residential projects.
Individual panel widths typically range from 24 in to 36 in. Narrower panels are structurally stiffer and stack more compactly; wider panels reduce the number of vertical sightline interruptions. Stack direction — whether panels fold left, right, or split to both sides — should be decided early because it affects rough-opening framing, which side swing clearance must be preserved, and which way traffic flows.
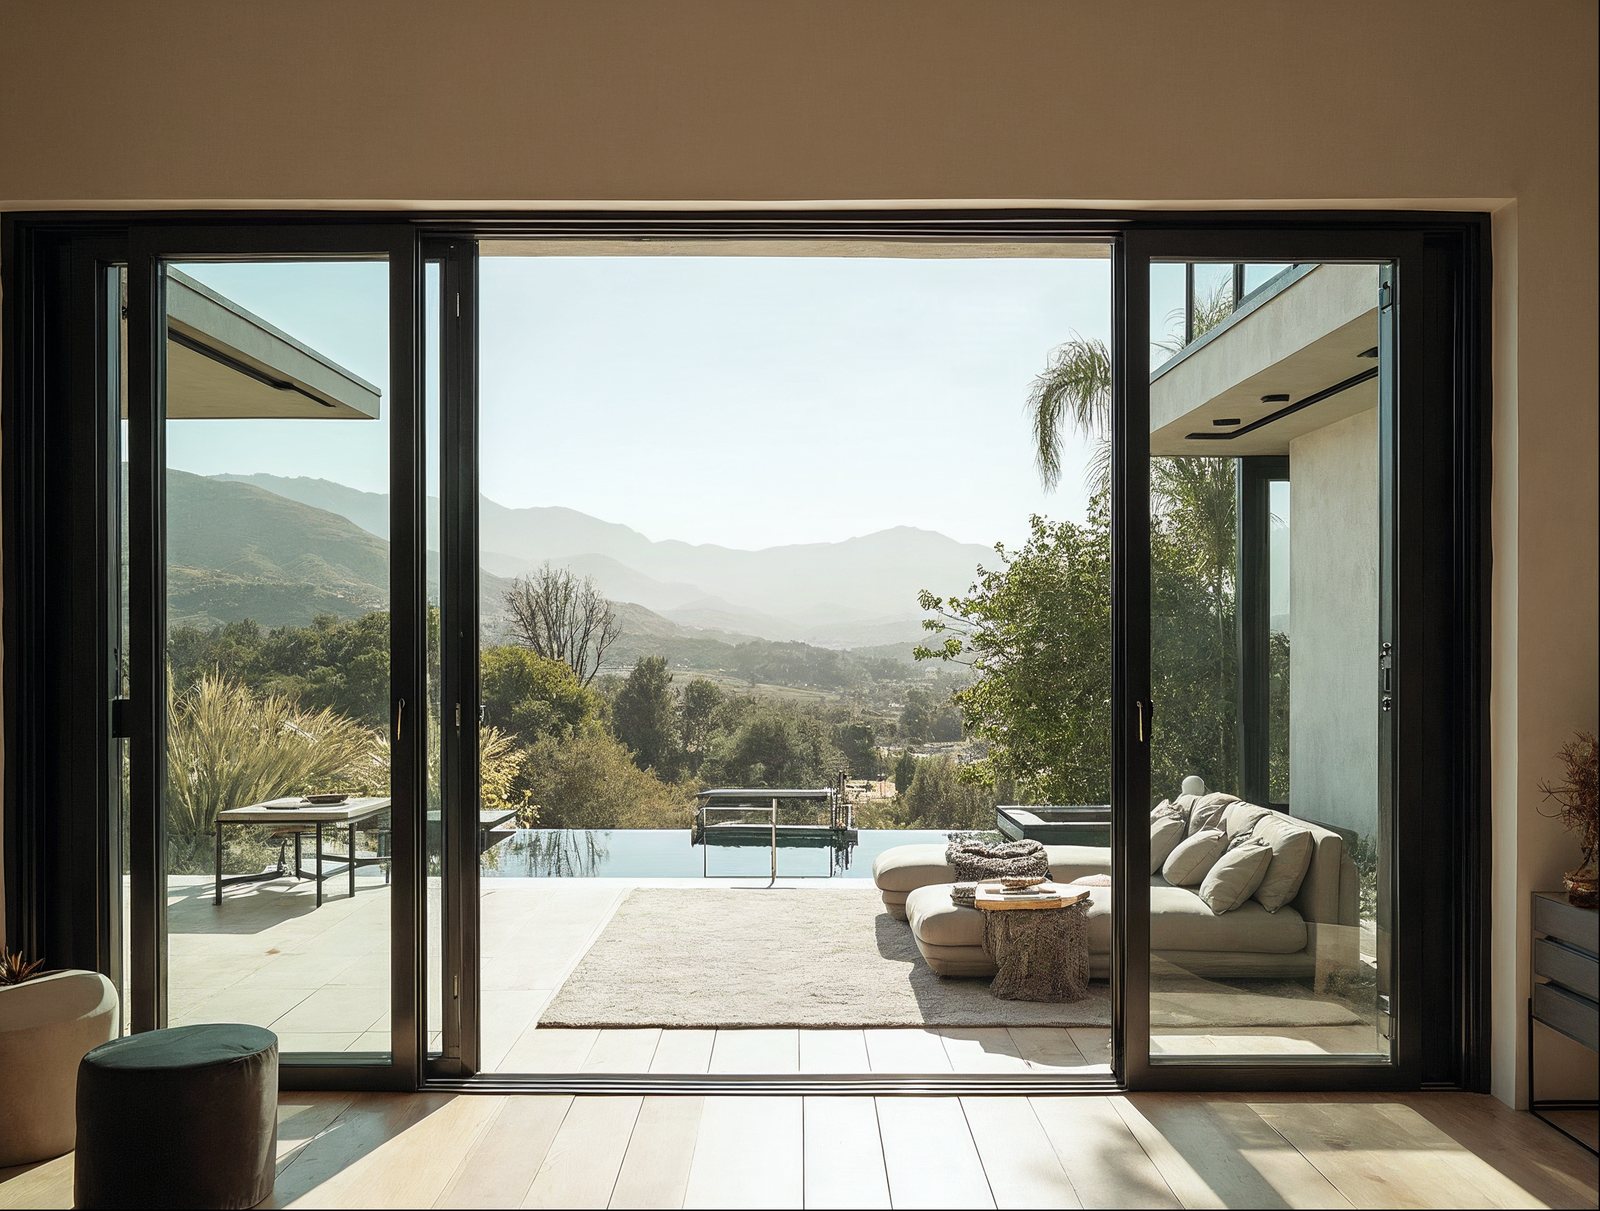
What glass options are available, and how do they affect energy performance?
Glass is the dominant factor in both aesthetics and thermal performance. Gladiator bi-fold doors come standard with 6 mm tempered glass, and dual-pane insulated glass units (IGUs) are available for improved energy efficiency. The gap between panes is typically filled with argon gas, and low-e coatings can be added to reduce solar heat gain and UV transmission without significantly reducing visible light.
For homeowners in climates subject to California Title 24 energy-compliance requirements, a thermally broken frame combined with a dual-pane low-e IGU is the combination that allows large glazed openings to meet fenestration U-factor and SHGC thresholds. The whole-door NFRC U-factor — which accounts for both frame and glass — is the number your architect or energy consultant will need; ask for the certified NFRC label when specifying.
Glass finish and tint options — clear, grey, bronze, and low-iron — let you tune the visual tone of the opening to match your interior palette. Low-iron glass (sometimes called "ultra-clear") eliminates the greenish edge cast found in standard float glass, which matters most when you're running large uninterrupted panels in a contemporary or minimalist setting.
How do bi-fold doors compare to sliding glass doors for the same opening?
Both systems excel at indoor-outdoor living, but they serve different priorities. Here's a direct comparison:
| Feature | Bi-Fold Door | Sliding Glass Door |
|---|---|---|
| Maximum clear opening | Up to ~95% of rough opening | Up to ~50% (single slide) or ~75% (pocket/multi-slide) |
| Stack footprint required | Yes — panels fold outside or inside the wall line | Minimal — panels pocket into wall or overlap |
| Typical span range | 8 ft – 40+ ft | 6 ft – 30+ ft |
| Operation | Pull-fold — requires a small arc of movement | Linear slide — no arc required |
| Ideal use case | Full wall-to-open entertaining, pool decks, great rooms | Everyday access, narrow side yards, tighter floor plans |
If your goal is maximum unobstructed flow — think summer parties where the living room and patio become one space — a bi-fold wins decisively. If daily, single-person access without moving multiple panels is the priority, explore Gladiator's sliding glass doors as an alternative or complement.
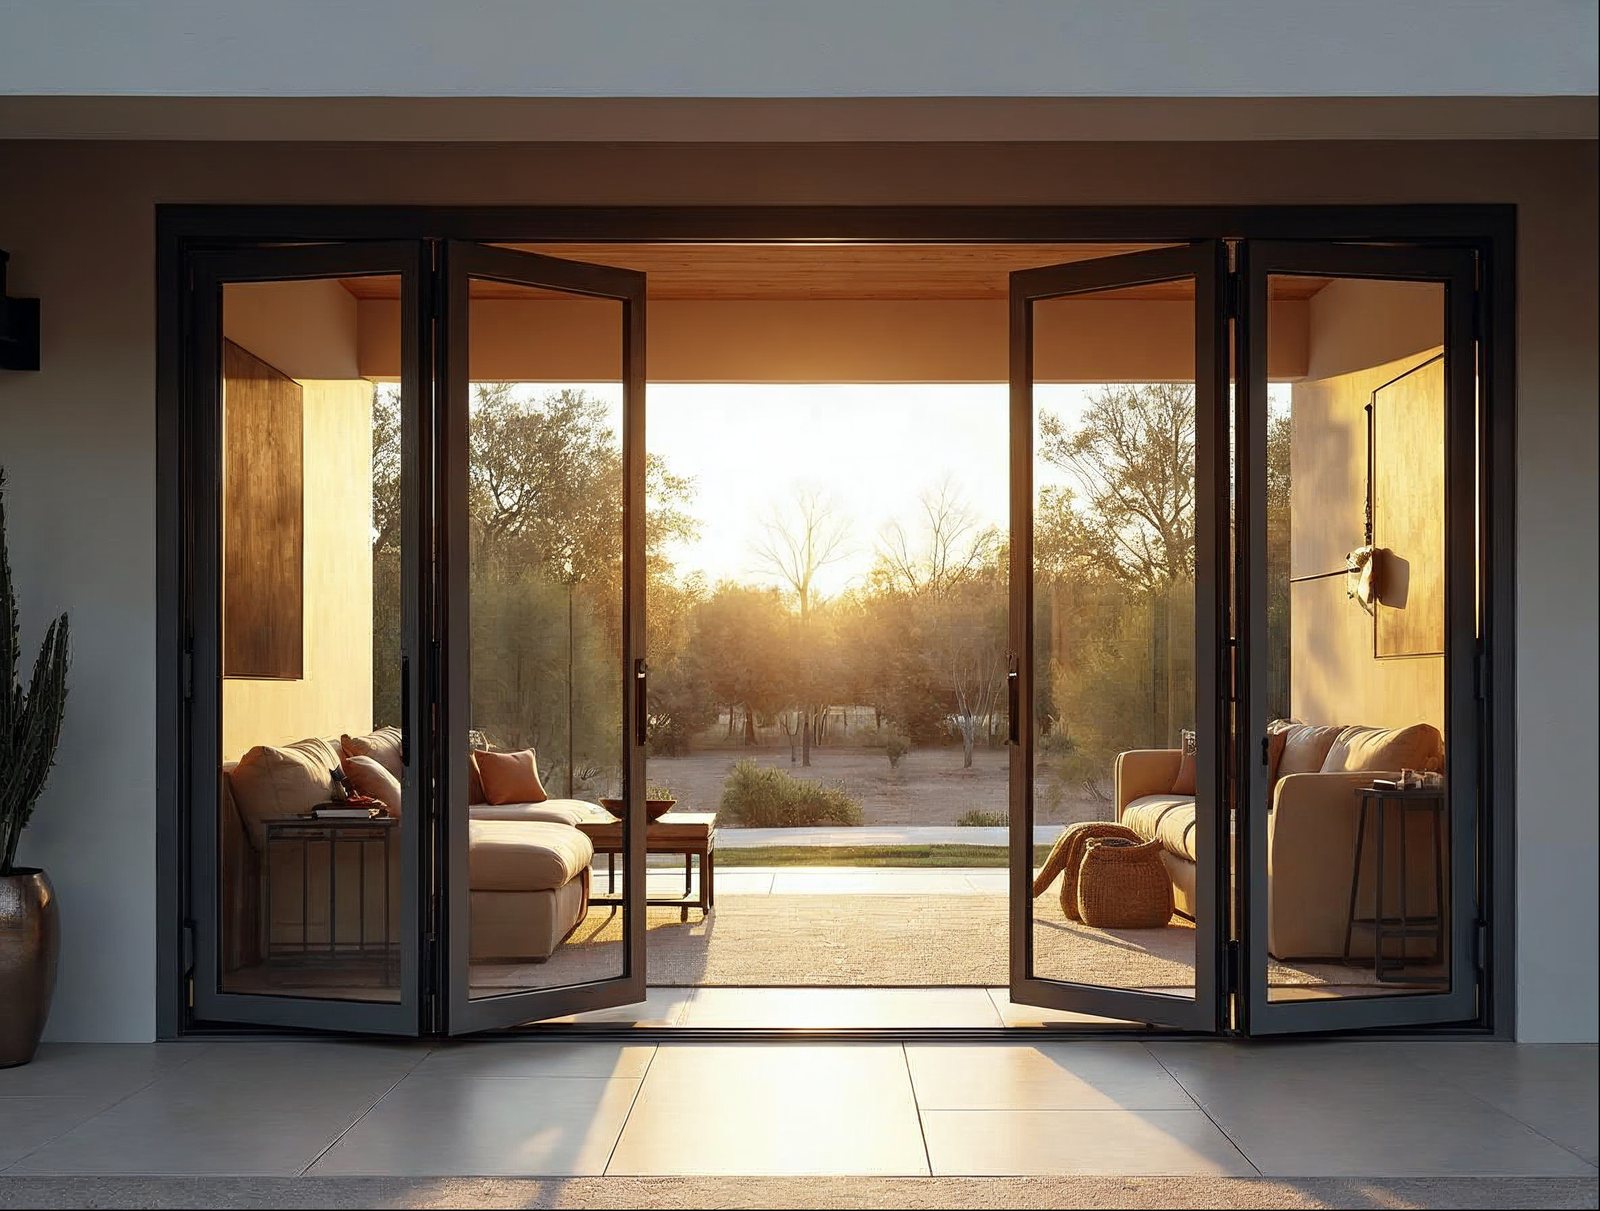
What does a bi-fold door system actually cost, and what drives the price?
Bi-fold door pricing varies widely based on four primary cost drivers:
- Overall size — total square footage of glazing is the largest single variable.
- Panel count and individual panel width — more panels mean more hardware, more weatherstripping, and more frame extrusion.
- Glass specification — single-pane tempered is the entry point; dual-pane low-e IGU with argon adds cost but pays back in energy savings and comfort.
- Finish — standard powder-coat colors (matte black, white RAL 9010, dark grey RAL 7016, bronze anodized) are stock finishes; custom RAL colors are available as a special order at a premium.
Because Gladiator sells factory-direct with no dealer or distribution markup, buyers regularly access architectural-grade aluminum systems at a price point that would otherwise require going through a dealer-network brand. There is no showroom surcharge baked into our pricing.
Shipping is free nationwide — whether you're in California, New York, Texas, or anywhere in between. Standard-size systems are held in inventory at our Florida and California warehouses and can ship significantly faster than fully custom-made-to-order units. Browse in-stock doors ready to ship if your project timeline is tight.
What should I know about installation before the door arrives?
Successful bi-fold installation starts with the rough opening — not the door. Here are the key planning checkpoints:
- Structural header: Because bi-fold systems can span 20 ft or more, the header above the opening must be engineered to carry the load. Coordinate with your structural engineer or contractor before finalizing the opening size.
- Sill condition: The low-profile bottom track must be set level and anchored to a solid substrate — typically a concrete slab, pressure-treated wood nailer, or steel angle. Any deviation from level will cause panels to bind or drift.
- Stack clearance: Confirm there is nothing — furniture, cabinetry, light switches, outlets — within the stack depth on whichever side the panels fold to.
- Threshold transition: A flush or near-flush transition between interior flooring and the exterior surface is the design goal. If your patio is poured concrete, plan the finished-floor elevation before the slab is poured.
- Weatherstripping and seals: Gladiator systems include multi-point locking and perimeter compression seals. These are factory-set; do not trim or remove them during installation.
For large commercial or hospitality projects, our reseller and wholesale program offers volume pricing and dedicated project support.
Can bi-fold doors be used indoors or in non-exterior applications?
Absolutely. Interior bi-fold walls are increasingly common in open-plan homes and commercial spaces as flexible room dividers that disappear when not needed. Common interior applications include:
- Home office dividers that open to a living room or library
- Hotel meeting-room partitions
- Restaurant private dining room separators
- Bar or kitchen servery windows that fold over a counter — similar in concept to folding passthrough windows
Interior applications don't require the same weatherstripping and thermal performance as exterior doors, but using the same thermally broken aluminum system indoors gives you superior acoustic damping and a consistent aesthetic finish throughout the project.
What is the lead time, and how do I start the ordering process?
Lead time depends on whether you select a standard in-stock configuration or a fully custom unit. In-stock sizes at our Florida and California warehouses can ship within days of order confirmation. Custom configurations — non-standard dimensions, special RAL colors, or unique panel arrangements — carry a longer production lead time; contact our team for a current estimate at the time of your order.
The ordering process is straightforward: provide your rough opening width and height, preferred panel count, stack direction, glass specification, and finish. Our team will confirm the exact door unit size (rough opening minus the required framing tolerances) and generate a quote. For projects involving multiple openings or commercial quantities, use the wholesale inquiry form to connect with a project specialist.
Ready to configure your system? Explore the full range of panel counts, finishes, and glass options in our bi-fold door collection, or check in-stock inventory for units that can ship this week.


