


 904-822-1078

What exactly is a bi-fold door system?
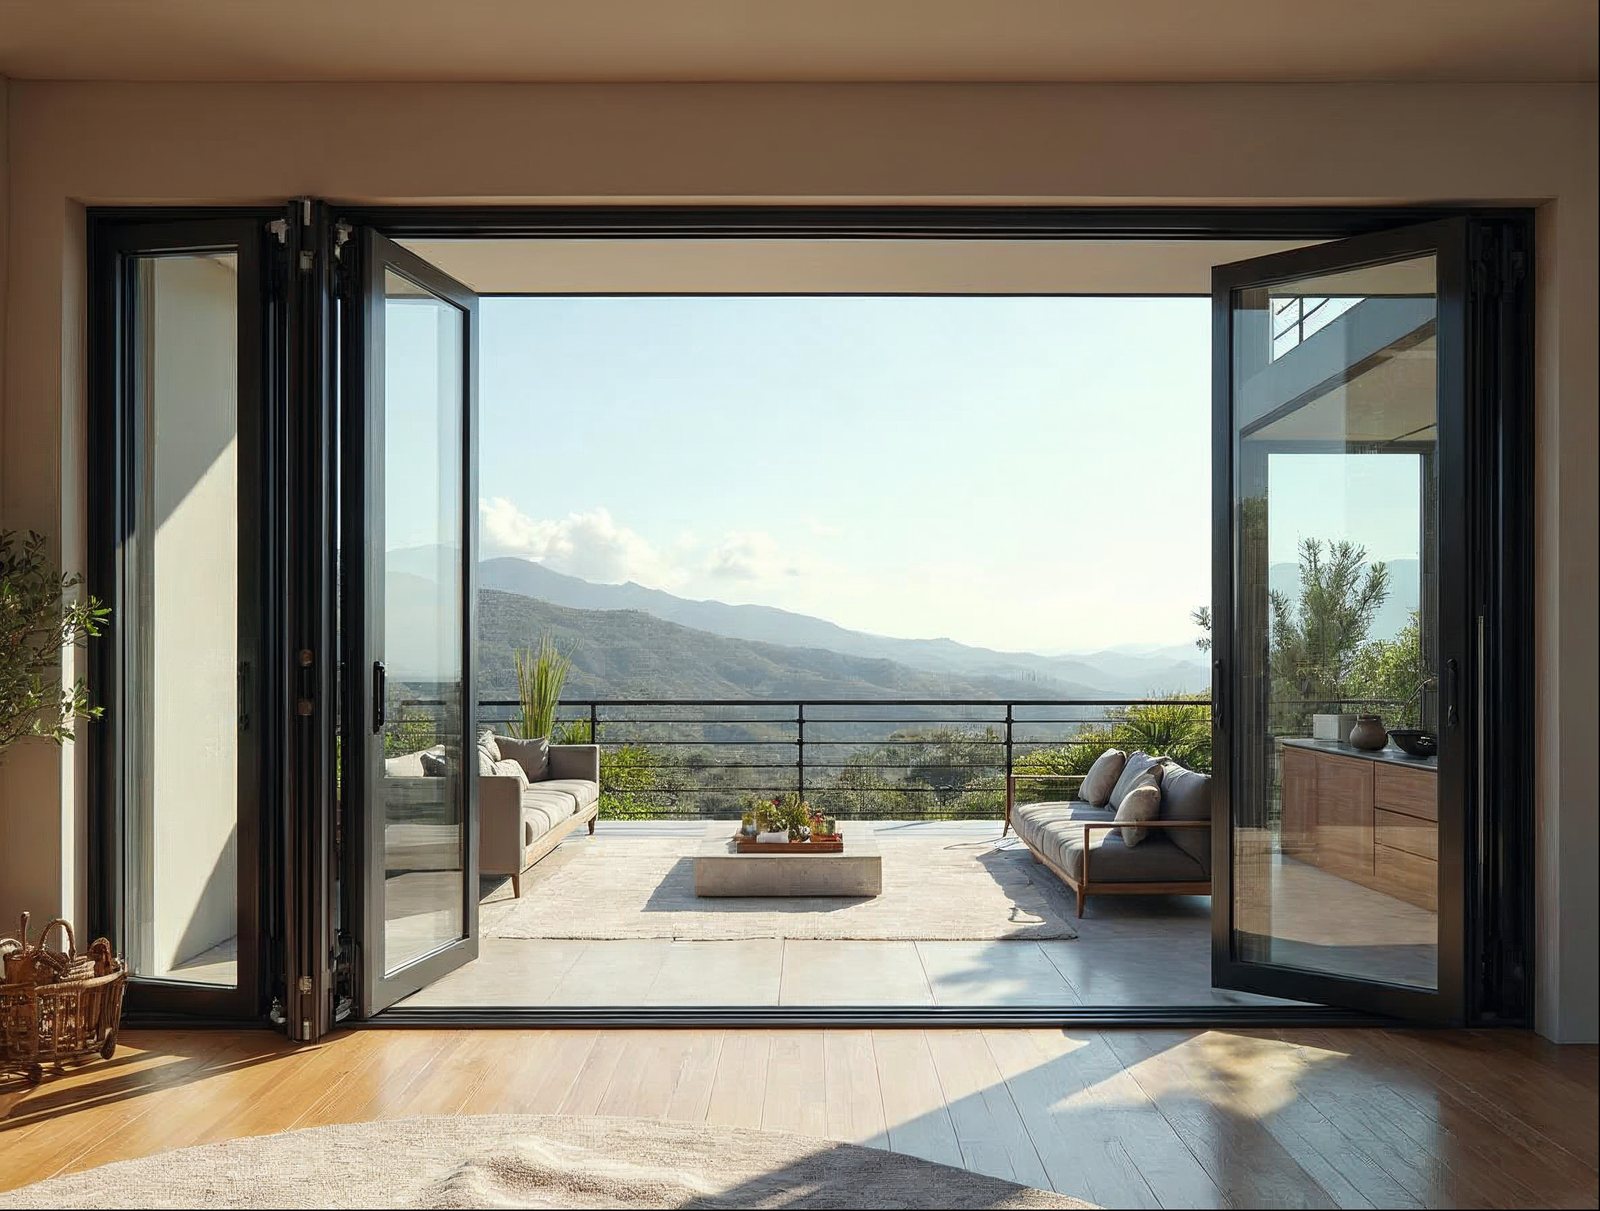
A bi-fold door — also called a folding or accordion door — is a multi-panel system where every panel folds against its neighbor and stacks neatly to one or both sides of the opening, leaving the full width completely open. Unlike a sliding door that always leaves one panel in the frame, a bi-fold system can achieve a nearly unobstructed connection between interior and exterior space. That makes it the go-to choice for large patio openings, great rooms that face a pool or view, and indoor–outdoor entertaining spaces where a wall disappearing entirely is the goal.
How many panels do I need for my opening?
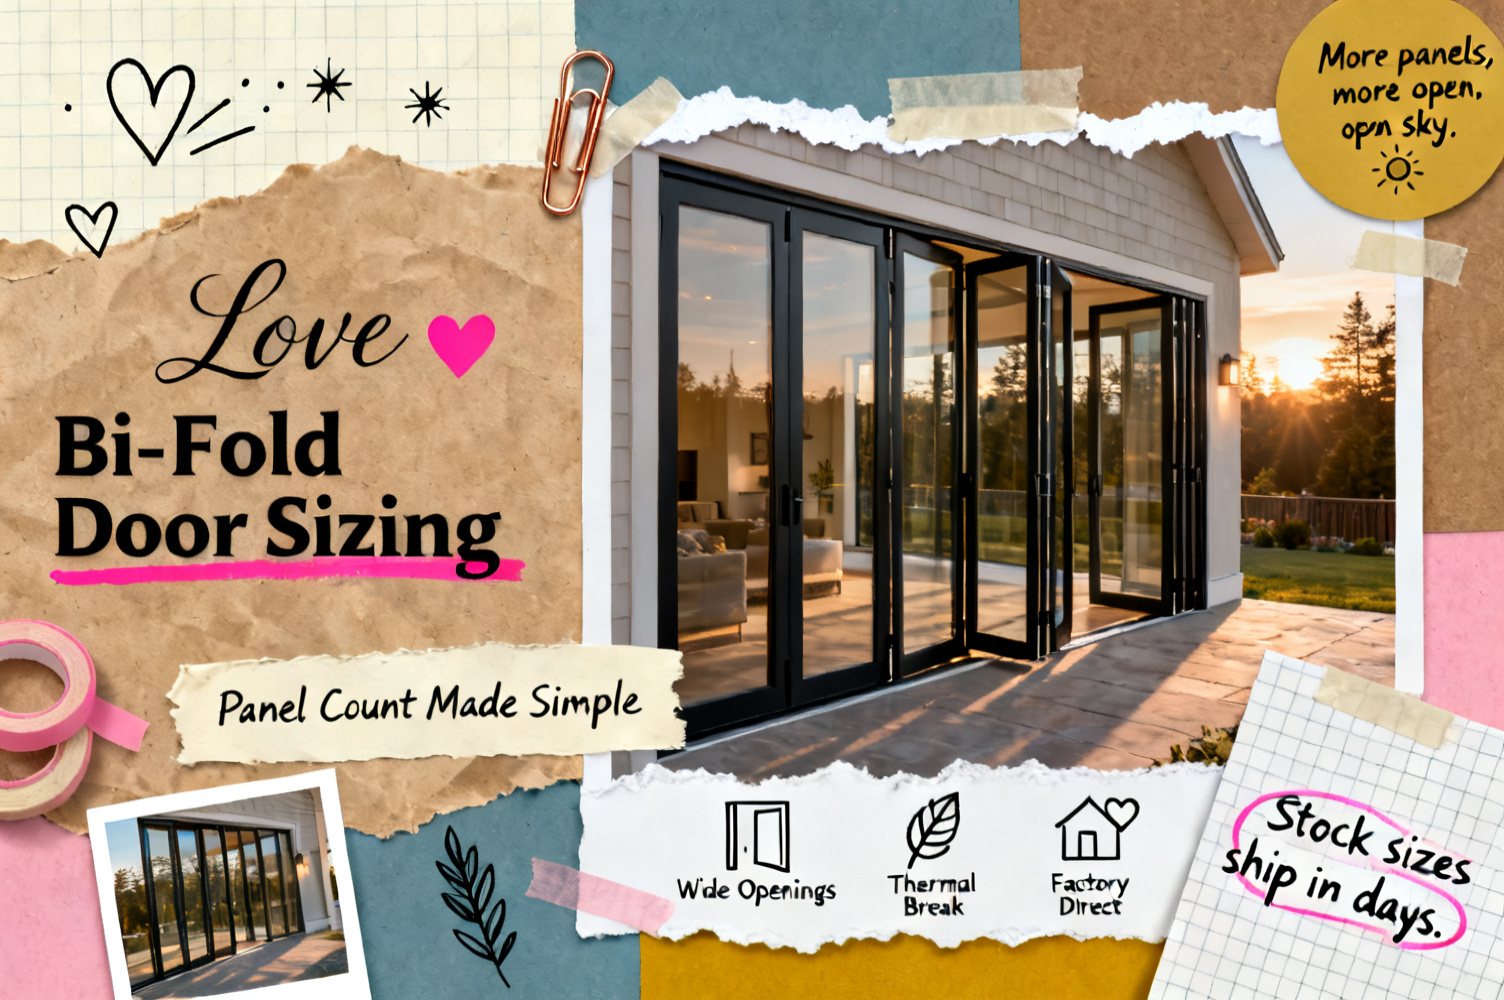
The right panel count depends on your rough opening width and how much of that width you want to stack away. As a general rule, each panel in a Gladiator aluminum bi-fold system spans roughly 24–36 inches, so a 12-foot opening comfortably takes a 4-panel configuration, a 16-foot opening suits 5 or 6 panels, and 20-foot-plus openings typically call for 6 to 8 panels.
- 2–3 panels: Ideal for door-sized openings (6–9 ft). Great for bedrooms, offices, or narrow patio transitions.
- 4–5 panels: The sweet spot for most residential living rooms and kitchens (10–16 ft). Stacks to one side cleanly.
- 6–8 panels: Large open-plan spaces, pool houses, and commercial hospitality settings (18–28 ft). Consider a split stack — panels folding to both sides — to minimize stack depth.
A split-stack configuration (panels folding equally to each end) keeps the stacked depth roughly half that of a single-direction stack, which matters when wall space beside the opening is limited. Our team can help you model both options before you order. Browse the full range of panel configurations in our bi-fold door collection.
What glass should I specify for a bi-fold door?
Standard glazing in Gladiator bi-fold systems is 6 mm tempered glass — thicker than the 4–5 mm glass common in many legacy folding-wall systems, which means better acoustic performance, greater rigidity in large panels, and improved thermal mass. For most residential applications you have three meaningful choices:
- Clear tempered (6 mm): Maximum visible light transmission and the cleanest sightlines. Best for covered patios and spaces where direct solar heat gain is managed by shade or orientation.
- Low-E double-pane insulated glass unit (IGU): Two panes with a low-emissivity coating and an argon-filled cavity. Meaningfully lowers the whole-door U-factor and reduces summer heat gain — the right call for most climate zones and required to meet California Title 24 energy compliance in many residential projects.
- Low-E triple-pane IGU: Best thermal performance; suited for colder northern climates where heating loads dominate, or any project targeting a very low whole-door NFRC U-factor.
All glazing in Gladiator systems is NFRC-rated at the whole-door level — not just the center-of-glass — so the number you see reflects real-world performance. If your architect or energy consultant is specifying to California Title 24 or any IECC-based residential energy code, ask for the NFRC label data at order time.
What frame and finish options are available?
Gladiator bi-fold doors use a thermally broken aluminum frame — a polyamide thermal-break strip separates the interior and exterior aluminum faces, interrupting the conductive path that would otherwise transfer heat or cold through the frame. This is the detail that separates architectural-grade aluminum systems from commodity extruded aluminum, and it's the reason aluminum bi-folds can achieve competitive U-factors alongside wood-clad systems at a fraction of the maintenance cost.
Standard finish options include:
- Matte black — the most popular choice for contemporary and coastal modern homes
- Dark grey RAL 7016 — a warmer charcoal that pairs well with natural stone and timber cladding
- White RAL 9010 — bright, clean, suits Scandinavian-influenced and farmhouse interiors
- Bronze anodized — a timeless warm metallic tone; pairs beautifully with brick, stucco, and terracotta
All finishes are factory-applied powder coat (or anodizing for bronze) with a 15-year warranty against peeling, fading, and chalking. That warranty — and the factory-direct pricing model that makes it feasible — is a consistent differentiator when our customers compare total cost of ownership against dealer-network brands.
How does the track system work, and will it be a tripping hazard?
A low-profile bottom track is standard on all Gladiator bi-fold systems. The track sits flush or near-flush with the finished floor surface — typically 10–14 mm above finish floor level — which is low enough that it reads visually as a threshold, not a step, and meets most residential accessibility guidelines when properly installed. For a truly flush-to-floor experience, a concealed top-hung configuration moves the entire load to the header track, eliminating the bottom track altogether. Top-hung systems require a structurally reinforced header capable of carrying the full panel weight, so this is a detail to coordinate with your builder or structural engineer at rough-opening stage.
The hardware is concealed multi-point locking — engaging at top, middle, and bottom simultaneously with a single handle turn — giving a clean look on the face of the door and meaningful resistance to air and water infiltration when panels are locked shut.
What does a bi-fold door system cost, and what drives the price?
Bi-fold door pricing scales with four variables: total opening width, panel count, glass specification, and finish. Wider openings with more panels and upgraded IGU glazing naturally cost more, but the factory-direct model — no distributor margin, no showroom overhead — means Gladiator systems typically land significantly below the retail price of equivalent dealer-network architectural brands for the same thermal-break aluminum and glass spec.
Key cost drivers to understand before you quote:
- Opening width: More panels = more material, more hardware. The biggest single driver.
- Glass upgrade: Moving from clear tempered to Low-E IGU adds cost but reduces long-term HVAC load — often the smarter economic decision over a 10-year horizon.
- Finish: Bronze anodized carries a small premium over powder-coated finishes.
- Top-hung vs. bottom-track: Top-hung adds hardware cost and may require structural header work — budget accordingly.
- Standard vs. custom size: Standard sizes are stocked and ship significantly faster. If your opening matches a stock size, there's a real scheduling advantage in choosing it.
Check our in-stock doors ready to ship page to see which configurations are available for immediate dispatch — a useful option when a project timeline is tight.
How long does it take to receive a bi-fold door order?
Lead times split cleanly into two categories. Standard stock sizes ship from our Florida or California warehouse in days, not weeks — ideal for renovation projects with firm completion dates. Custom-sized systems are made to order; current lead times for custom configurations run approximately 8–14 weeks depending on glass specification and order volume. If your rough opening allows any flexibility, sizing to a standard dimension can shave weeks off your schedule without compromising aesthetics or performance.
Free nationwide shipping is included on all orders — the price you see is the price you pay, delivered to your job site anywhere in the contiguous United States.
Can bi-fold doors work for commercial projects?
Yes — and they're increasingly specified for restaurants, breweries, resort hospitality, fitness studios, and retail environments where operators want an indoor–outdoor flow that can be opened fully during peak hours and secured overnight. For commercial applications, the bi-fold door system can be paired with a folding passthrough window at a service counter, creating a connected indoor–outdoor service zone. Builders and developers working at volume can apply for trade pricing through our reseller and wholesale program.
What should I do before placing an order?
Four steps set any bi-fold door project up for success:
- Confirm your rough opening dimensions — width and height, measured in at least three places. Bi-fold systems are precision-fit; a half-inch variance matters.
- Decide on stack direction and panel count — sketch how the panels will fold and confirm there's clear wall space to receive the stacked panels without blocking an adjacent window or switch.
- Specify your glass early — if the project is in California or any jurisdiction requiring NFRC compliance, lock in the IGU spec before ordering so the correct label data ships with the door.
- Check in-stock vs. custom — visit the in-stock inventory page first. If a standard size works, you'll save time and money.
When you're ready, our specification team can walk through your drawings and confirm the right configuration — no sales pressure, just accurate answers.


