


 904-822-1078

What sliding glass door sizes are actually available?
Aluminum sliding glass doors are available in widths ranging from roughly 5 feet (a single-panel slider with a fixed lite) up to 32 feet or more for multi-panel configurations. Standard two-panel units — the most common choice for residential patio openings — typically run 6, 8, and 10 feet wide. As you add panels, the door grows in 2- to 4-foot increments, so a four-panel multi-slide can reach 16–20 feet, and a six-panel system can exceed 24 feet. Heights are equally flexible, with standard options at 80 inches (6 ft 8 in) and 96 inches (8 ft), plus custom heights for floor-to-ceiling designs. Because Gladiator carries standard sizes in stock, those popular widths are ready to ship now — browse the in-stock doors ready to ship to see current availability.
How do I figure out the rough opening size I need?
Your rough opening should be the nominal door width plus ½ inch on each side and ½ inch at the top to allow for shimming and leveling — so a 96-inch (8 ft) door needs a rough opening of approximately 97 × (door height + ½ inch). Most framers add a full inch of clearance per side when working with new construction; in a remodel, measure the existing masonry or framed opening at three points (top, middle, bottom) and use the smallest dimension as your limiting width. Keep in mind that the panel count determines how much of that opening actually opens: on a standard two-panel slider, one panel is fixed, so a 10-foot door gives you roughly 5 feet of clear passage. A multi-slide configuration where every panel stacks to one side maximizes the usable opening — worth considering if you want an unobstructed indoor-outdoor connection.
How many panels do I need for my opening?
The panel count depends on three factors: the total opening width, how much clear passage you want, and how deep the wall pocket or stacking space is. As a general rule:
- 2-panel (XO or OX): Best for openings of 6–10 ft. One fixed, one sliding. Simple, low-cost, great for a standard patio.
- 3-panel (XXO or OXX): Spans 10–15 ft. Two sliding panels stack at one end; ideal for a living room or kitchen that opens to a deck.
- 4-panel (XXOO or center-open): Popular at 12–20 ft. Panels can stack both directions from the center for a dramatic, fully open wall.
- 6-panel and beyond: For large architectural openings of 20–32+ ft. Common in great rooms, hospitality projects, and open-plan new construction.
If your design calls for an even more expansive opening — essentially a full glass wall — also consider bi-fold doors, which fold entirely out of the opening and can span similar widths with a different aesthetic.
What glass specifications should I look for?
Glass is the largest surface area of any sliding door, so the spec matters for both comfort and energy performance. Gladiator's sliding systems use 6 mm tempered glass as standard, which is thicker and more robust than the 4 mm glass common in lower-priced imported systems — you'll notice the difference in sound dampening and thermal mass immediately. For insulated glass units (IGU), look for:
- Low-E coating: Reduces solar heat gain in warm climates and retains interior warmth in cold climates. The coating side and cavity fill (argon vs. air) affect the U-factor.
- Whole-door NFRC U-factor: This measures the entire assembly — frame, edge spacer, and glass — not just the center-of-glass value. A whole-door U-factor of 0.30 or lower is a reasonable target for most U.S. climates; California Title 24 energy compliance requires products to meet specific fenestration U-factor thresholds depending on climate zone.
- Thermal-break aluminum frame: A polyamide or pour-and-debridge thermal break between the interior and exterior aluminum extrusions dramatically reduces conductive heat loss and prevents condensation on the interior frame surface.
- Argon-filled cavity: Denser than air, argon slows heat transfer across the IGU without adding visible thickness.
Always request the NFRC label data — a whole-door U-factor number, not just a glass-unit number — before comparing any two systems.
What finish and frame color options are available?
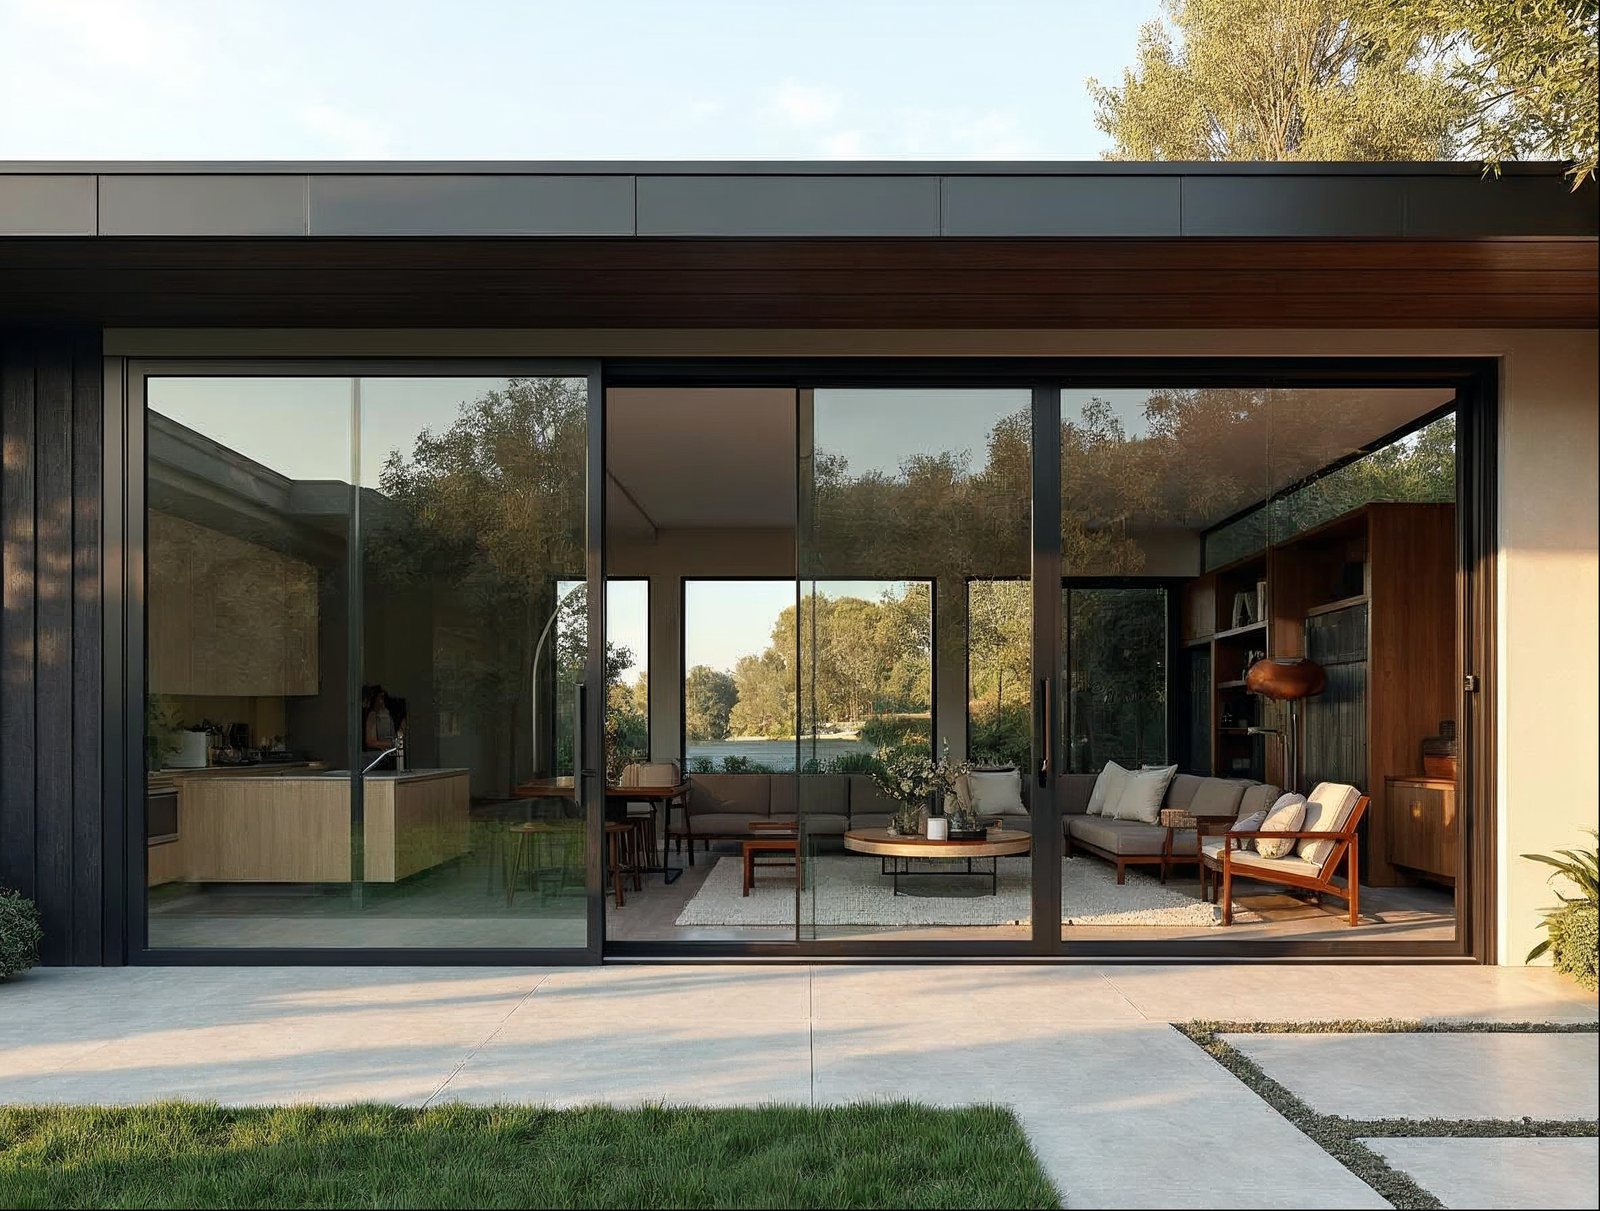
Aluminum sliding doors are finished with a powder coat or anodized layer that is far more durable than a painted wood or clad surface. Gladiator offers four standard finishes: matte black (the most popular for contemporary homes), dark grey RAL 7016, white RAL 9010, and bronze anodized. Matte black frames photograph beautifully against both light interiors and landscaped exteriors, which is why it dominates architectural project feeds right now. White suits coastal and Scandinavian-influenced designs, while bronze anodized pairs naturally with warm stone, brick, and wood tones. All finishes are factory-applied, so the color is consistent across every frame member and no on-site painting is required.
How does a low-profile track affect day-to-day usability?
A low-profile sill track — typically 20 mm or less above finish floor — eliminates the trip hazard that plagued older sliding door designs and creates a nearly flush threshold between interior flooring and an exterior deck or patio. This matters enormously for accessibility, for barefoot beach-house living, and for unifying the flooring plane in open-plan homes. Gladiator's multi-slide systems run on precision stainless rollers inside a thermally broken aluminum sill, so the panels glide smoothly regardless of panel size or glass weight. For projects where even a low sill is unacceptable, a pocket-slide configuration (where panels disappear into a wall cavity) achieves a completely clear opening — though that requires additional wall depth in the design phase.
What does a sliding glass door cost, and what drives the price?
Pricing for aluminum sliding doors varies widely, but the dominant cost drivers are consistent across the market:
- Panel count and total width: More panels mean more extrusion, more glass area, and more hardware — the single biggest cost variable.
- Glass specification: Upgrading from standard Low-E to triple-pane or acoustic glass adds meaningful cost per square foot of glazing.
- Frame depth and thermal performance: Deeper-section thermally broken frames cost more to extrude but deliver better energy performance and longer-term savings.
- Finish: Anodized finishes typically carry a small premium over powder coat.
- Hardware and locking system: Multipoint locking, flush pulls, and concealed hardware add cost but improve security and aesthetics substantially.
Factory-direct pricing — buying directly from the source rather than through a distributor or showroom — can represent a significant savings on a large opening. For projects with tight timelines, in-stock standard sizes ship faster than made-to-order custom units. Check current in-stock availability to find units ready to leave the warehouse.
How do I know if a sliding door or a folding door is right for my project?
Sliding multi-slide doors are typically the right answer when you want maximum glass area, minimal stacking footprint, and smooth single-finger operation — the panels never swing out into the room or onto the patio, making them ideal for tight exterior clearances. Gladiator's sliding glass door collection covers two-panel through multi-panel configurations for exactly this reason. Folding (accordion) doors, by contrast, stack completely to one side and open the structural corner of the room — a dramatic effect but one that requires 12–18 inches of wall or exterior space to absorb the folded stack. For a bar or kitchen pass-through to an outdoor counter, a folding passthrough window is often the most elegant solution. And for a grand single-panel statement entry, a pivot door is in a category of its own. The right choice depends on your clearances, architectural intent, and how often you plan to fully open the door.
Ready to spec your sliding glass door? Browse Gladiator's full sliding glass door collection or check the in-stock inventory for standard sizes that ship immediately — no middleman, no dealer markup, free nationwide delivery.


