


 904-822-1078

What sliding glass door sizes are actually available?
Sliding glass doors are available in widths ranging from roughly 6 feet (a standard two-panel unit) all the way to 32 feet or more for multi-panel configurations. The right size depends on your rough opening, how many panels you want, and whether panels stack to one side or both. Most homeowners are surprised to learn that the same wall opening can accommodate very different panel layouts — and that choice shapes the view, the airflow, and the daily feel of the room far more than any single spec number.
At Gladiator Window & Doors, our sliding glass doors are available in two-, three-, four-, six-, and eight-panel configurations in thermal-break aluminum frames with 6 mm tempered glass standard. Standard sizes are stocked and ready to ship faster than custom orders, so if your opening aligns with a common dimension, you can move quickly.
How do I figure out the rough opening I need?
Your rough opening — the framed hole in the wall before the door unit goes in — should be approximately ½ inch wider and ½ inch taller than the door's listed frame size to allow for shimming and leveling. For a 12-foot sliding door unit, for example, budget a rough opening of about 12 feet ½ inch wide. Always confirm with the specific product's installation drawing, since aluminum frame profiles vary.
A few practical rules of thumb:
- Two-panel (6–8 ft wide): Works for standard bedroom or small living-room openings. One panel slides, one is fixed.
- Three-panel (9–12 ft wide): Ideal for dining rooms or mid-size great rooms. One or two panels can be operable.
- Four-panel (12–16 ft wide): A popular choice for open-plan living spaces; panels typically stack two-and-two or three-and-one.
- Six-panel (18–24 ft wide): Opens a large living room or master suite to a deck or pool deck with a dramatic, nearly unobstructed view.
- Eight-panel (24–32 ft wide): Architectural-scale openings for luxury homes, great rooms, or commercial hospitality spaces.
Panel height is equally important. Standard heights run 80 to 96 inches, but custom heights up to 120 inches (10 ft) are achievable. Taller glass dramatically increases the perceived ceiling height and the connection to the outdoors.
Should panels stack to the left or the right?
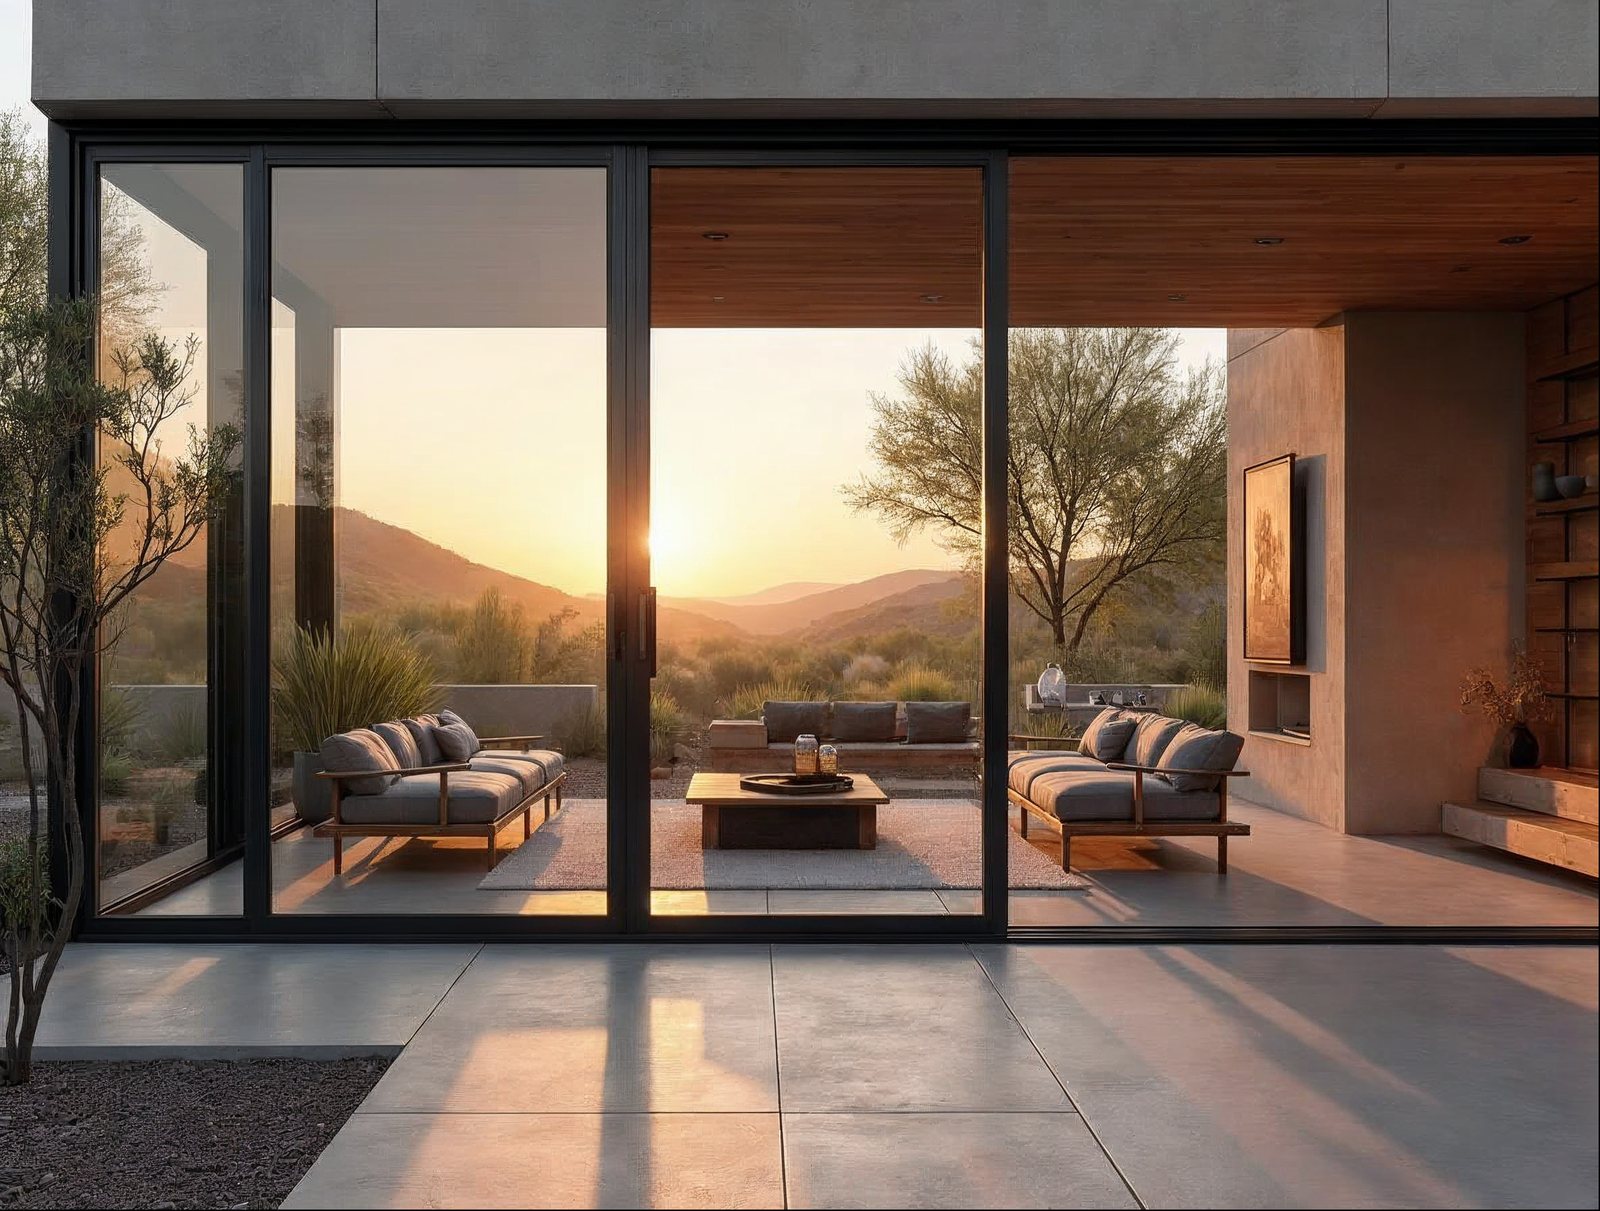
Panels should stack toward whichever side gives you the most useful clear opening and keeps traffic flow natural. Think about where the main foot-traffic path is, where furniture sits, and which view you want to frame when the door is closed. On a wide deck, stacking all panels to one end can create a fully open wall on the opposite side — an effect sometimes called a "pocket stack" when the panels slide into a recessed wall cavity.
For a four-panel unit, a two-and-two split (panels stacking to both ends) keeps the opening centered, which works well on symmetrical facades. A three-and-one split toward one end maximizes clear passage on the dominant traffic side. There is no universally correct answer — it comes down to your floor plan and how you live in the space.
What glass options matter most for a sliding glass door?
The glass unit itself — not just the frame — determines thermal performance, solar control, and acoustics. Here is what to evaluate:
- Glass thickness: Gladiator sliding doors use 6 mm tempered glass as standard, which provides solid structural integrity across large spans without the flex that thinner glass can exhibit.
- Double vs. triple glazing: Double-pane insulated glass units (IGUs) are the standard for most climates; triple glazing adds another air or argon layer for colder regions.
- Low-E coatings: A low-emissivity coating on the inner pane surface reflects radiant heat, cutting solar gain in sunny climates and retaining interior warmth in cold ones. For California Title 24 energy compliance, specifying the right low-E coating is essential.
- Argon gas fill: Argon between panes slows heat transfer more than air alone, improving the whole-unit U-factor.
- Tint options: Clear, bronze, grey, and blue-green tints manage glare without sacrificing too much visible light transmittance (VT).
When comparing systems, ask for the whole-door NFRC U-factor — not just the center-of-glass value. The NFRC rating includes the frame, edge, and glass together, which is a far more honest representation of real-world thermal performance.
How does panel count affect cost?
Panel count is the single biggest cost driver for a multi-slide system. Each additional panel adds glass area, hardware, rollers, and frame material, so pricing scales meaningfully from two panels to eight. That said, the cost-per-square-foot of glass often decreases as you go wider, since you are spreading fixed hardware costs across more area.
Other significant cost variables include:
- Custom vs. standard sizing: Standard-size configurations in stock ship faster and typically cost less than fully custom dimensions. Check our in-stock doors ready to ship for available sizes.
- Glass upgrades: Triple glazing, premium low-E, and specialty tints all add to the base price.
- Finish: Matte black, dark grey RAL 7016, white RAL 9010, and bronze anodized are all available; powder-coat finishes vary in upcharge depending on complexity.
- Pocket vs. surface stack: Pocket systems that hide panels inside the wall require more framing labor and typically cost more to install, but deliver a cleaner aesthetic.
Because Gladiator sells factory-direct with no dealer markup, the price you see reflects the actual product — not a margin stacked by a showroom or distributor.
What should I know about installation before I order?
Multi-panel sliding doors are heavy. A single 10-foot-tall, fully glazed panel in a large configuration can weigh several hundred pounds. This has three implications for planning:
- Structural header: The header spanning your rough opening must be engineered to carry the load of the door system above it. For openings wider than 12 feet, have a structural engineer or experienced contractor confirm the header specification before you order.
- Sill and threshold: Sliding doors run on a bottom track. For a low-profile, ADA-friendly threshold, specify a slim-track system. Confirm the slab or subfloor is level across the full width; shimming a roller system on an unlevel surface causes long-term tracking issues.
- Delivery and staging: Large door units ship on pallets via freight carrier. Confirm your site has forklift or pallet-jack access, and that the unit can be staged close to the opening. Our team can walk you through logistics when you place your order.
Builders and contractors working on multiple projects are welcome to explore our reseller & wholesale application for preferred pricing and project support.
How do sliding glass doors compare to bi-fold or pivot systems?
Sliding multi-panel doors, bi-fold accordion doors, and pivot doors each solve a different architectural problem.
| Feature | Multi-Slide | Bi-Fold | Pivot |
|---|---|---|---|
| Max clear opening | Up to full width with pocket stack | Near full width — panels fold flat | Single oversized slab — dramatic entry |
| Best use case | Large living rooms, master suites, hospitality | Patios, indoor-outdoor entertaining | Front entries, feature walls |
| Floor space needed when open | Minimal — panels stay on track | Panels fold & stack at edge | None — slab rotates in place |
| Typical panel count | 2–8 | 3–10 | 1 |
If seamless indoor-outdoor flow is the goal and you have limited adjacent wall space for panel stacking, a sliding system is often the most practical choice. If you want the full wall to disappear entirely, a bi-fold accordion system edges ahead. And if you want a singular architectural statement at a home's entry, a pivot door is in a category of its own.
Ready to find the right sliding door for your project?
Browse standard configurations, compare finishes, and check availability on our sliding glass door collection page. If your project needs a custom width, height, or glass spec, our team will work through the details with you — no showroom visit required, and free shipping to all 50 states.


