


 904-822-1078

What sliding glass door sizes are actually available?
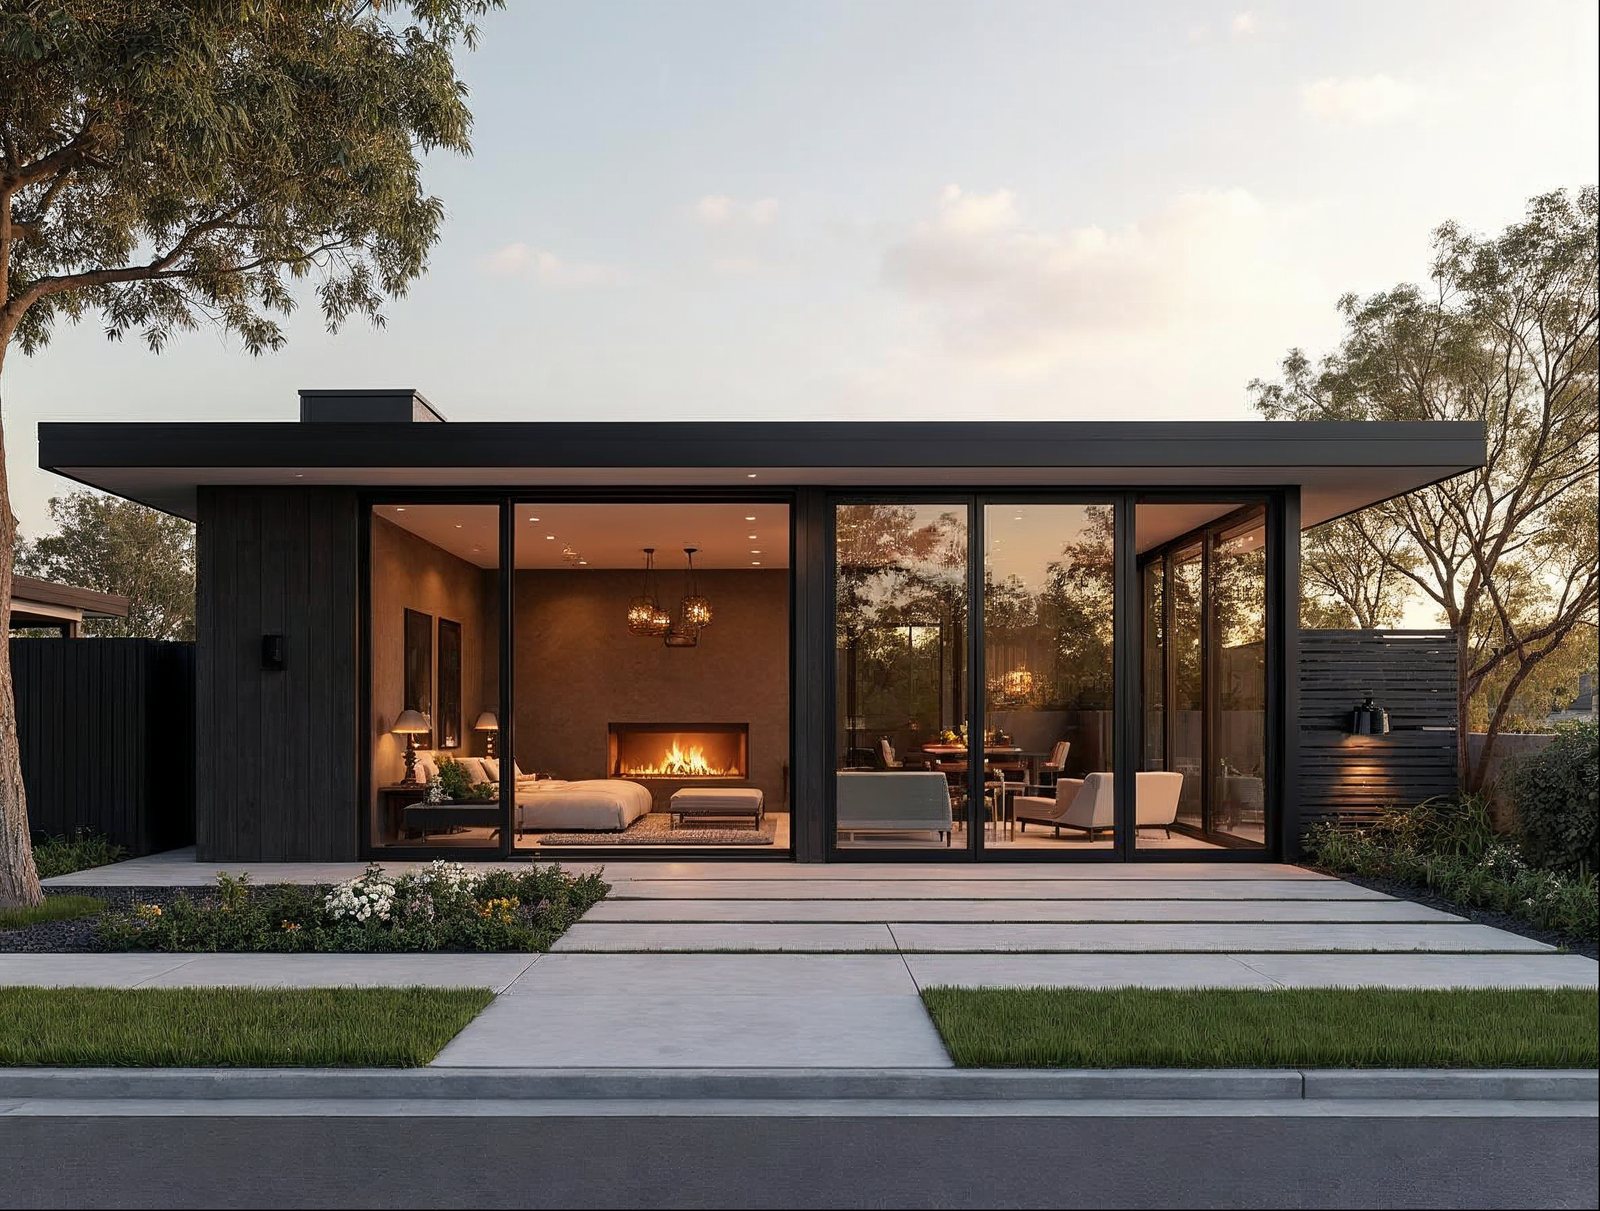
Sliding glass doors are available in widths ranging from roughly 5 feet all the way to 32 feet or more, depending on how many panels you specify. Standard two-panel configurations typically run 5 ft, 6 ft, 8 ft, and 10 ft wide. Multi-panel systems — where three, four, or more panels stack to one or both sides — unlock openings from 12 ft up to 32 ft and beyond. Height options commonly run from 80 inches (6 ft 8 in) up to 10 ft, with custom heights available to suit modern architectural profiles.
At Gladiator Window & Doors, common standard sizes are kept in stock and ready to ship, so you don't have to wait on a full custom lead time if your opening falls within a popular dimension.
How do I figure out what size sliding door I need?
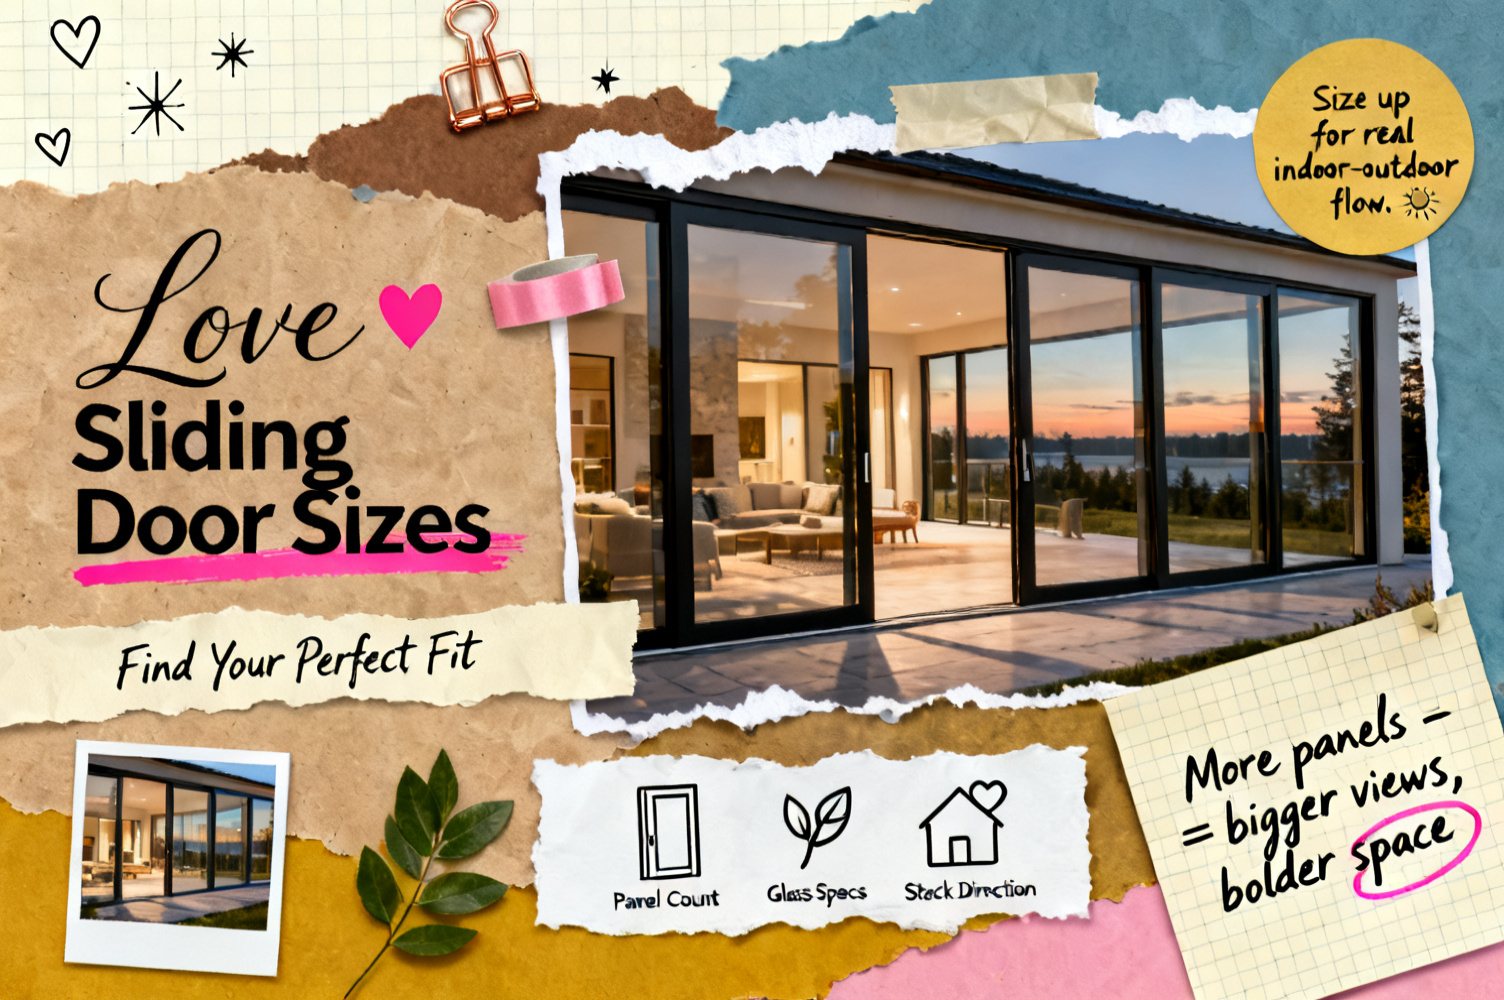
Start with your rough opening — the framed gap in the wall — then subtract the manufacturer's required clearance (typically ½ inch per side and at the head) to arrive at the door unit size. For a new installation with no existing opening, the better approach is to work backward: decide how wide you want the clear opening (the unobstructed pass-through when panels are stacked), then add the width of the stacked panel stack to determine your rough opening.
- 2-panel sliding door: one panel slides, one is fixed. Clear opening = roughly half the door width.
- 3-panel sliding door: two panels stack to one side. Clear opening = roughly two-thirds of door width.
- 4-panel sliding door (2+2 configuration): panels split and stack to both sides. Clear opening = nearly the full width of the opening.
- Multi-panel (5–8 panels): ideal for seamless indoor-outdoor living walls spanning 20–32 ft.
A simple rule: if indoor-outdoor flow is the goal, size up. A 12 ft or wider multi-slide feels dramatically different — and more livable — than a standard 8 ft two-panel unit.
What glass specs should I look for in a sliding glass door?
For a premium sliding door, 6 mm tempered glass should be the starting baseline — not an upgrade. Thicker glass reduces deflection across wide spans, improves acoustic performance, and contributes meaningfully to lower U-factor (heat transfer) ratings. Look for a whole-unit NFRC U-factor label, not just a center-of-glass number; the whole-unit figure includes the frame and is the accurate energy-performance metric used for building permits and California Title 24 compliance.
Key glass specifications to compare:
- Glass thickness: 6 mm tempered as the standard (not 4 mm or laminated budget glass).
- Low-E coating: reduces solar heat gain and UV transmission without sacrificing visible light.
- Double or triple glazing: insulated glass units (IGUs) dramatically improve U-factor; dual-pane is standard, triple-pane is available for extreme thermal performance needs.
- Spacer type: warm-edge spacers reduce condensation and edge-of-glass heat loss.
- NFRC whole-unit U-factor: aim for 0.30 or lower for strong energy performance; California Title 24 requires specific U-factor thresholds by climate zone.
What is a thermal-break frame and why does it matter?
A thermal-break frame is an aluminum frame engineered with a continuous barrier of low-conductivity material — typically polyamide — running through the center of the frame profile. This interrupts the direct metal-to-metal heat path between the interior and exterior aluminum surfaces, dramatically reducing conductive heat loss compared to non-thermally broken aluminum. For a sliding glass door spanning 10, 15, or 20 feet, the frame represents a significant portion of the total assembly area; a thermally broken frame is not optional if energy efficiency is a priority.
Gladiator's sliding glass doors are built on thermally broken aluminum profiles as standard, contributing to whole-door NFRC U-factors that meet or exceed most energy code requirements nationwide.
How does panel count affect cost?
Panel count is the single biggest cost driver in a multi-slide door system. Each additional panel adds glass area, hardware, and frame material. A two-panel 8 ft door and a six-panel 24 ft door are categorically different investments. Beyond panel count, the following factors move the price:
| Cost Factor | Impact on Price |
|---|---|
| Panel count | Biggest driver — more panels = more glass and frame |
| Door height | Taller units require heavier hardware and more glass |
| Glass upgrade (Low-E, triple-pane) | Moderate increase; often worth it for energy savings |
| Finish / color | Matte black, dark grey RAL 7016, white RAL 9010, bronze anodized |
| Stack configuration | Pocket-slide (panels disappear into the wall) adds installation cost |
| Hardware & locking | Multi-point locking and smart-hardware upgrades |
Because Gladiator sells factory-direct with no dealer or showroom markup, you pay for the door — not the distribution chain. Free nationwide shipping further reduces the landed cost versus dealer-network brands that layer freight charges into quotes.
How does a multi-slide door compare to a bi-fold door for large openings?
Both systems can open a wall completely, but they suit different priorities. A multi-slide door glides panels horizontally along a low-profile track — smooth, nearly effortless, and with minimal intrusion into the room when open. A bi-fold door folds accordion-style and can stack into a very compact bundle at one or both ends, maximizing the clear opening relative to the structural span. Key differences:
- Floor space when open: sliding panels park parallel to the wall; bi-fold panels fold out at a slight angle, requiring a few inches of clearance.
- Span flexibility: both systems scale to 30+ ft, but very wide multi-slide systems benefit from a pocket configuration or recessed track so panels disappear entirely.
- Aesthetic: multi-slide reads as sleek and minimal; bi-fold has an expressive, architectural accordion presence when folded open.
- Track profile: look for a low-profile threshold on both — a flush or near-flush sill eliminates trip hazards and maintains a visual connection between interior floors and exterior decking.
If you're comparing these two for an indoor-outdoor project, our bi-fold door collection and sliding door collection both include standard sizes in stock for faster lead times.
What should I know about installation before ordering?
Sliding glass door installation has three non-negotiable prerequisites: a level, structurally adequate sill, a properly sized header above the opening, and a correctly dimensioned rough opening. For doors wider than 10 ft, the header specification becomes critical — consult a structural engineer if you're removing a bearing wall. Key installation planning points:
- Rough opening tolerance: confirm the manufacturer's required clearance before framing; most systems require ½ in per side.
- Sill flatness: multi-panel doors on an unlevel sill will not roll smoothly. Use a laser level and shim to within 1/16 in across the full width.
- Flashing and waterproofing: integrate pan flashing at the sill into the weather-resistive barrier before the door unit is set.
- Panel delivery access: very large panels (10 ft tall, 5 ft wide) are heavy and may require two or more people and a panel cart for safe handling.
- Track recessing (pocket-slide): requires planning the wall pocket into the framing stage — retrofit pocket-slide is costly; plan this in new construction.
Builders and contractors working on multiple projects may also want to explore our reseller and wholesale program for volume pricing.
Frequently Asked Questions
What is the most popular sliding glass door size?
The 8 ft wide, 8 ft tall two-panel configuration is the most common standard size for residential patio applications. For indoor-outdoor living rooms and entertainment spaces, 12 ft to 16 ft three- and four-panel systems have grown significantly in popularity in modern home design.
Can a sliding glass door span an entire wall?
Yes. Multi-panel sliding systems can span 20 to 32 ft or more with the right structural support and a pocket or bi-parting stacking configuration. A structural engineer should review header and foundation loads for openings wider than 12–15 ft in wood-framed construction.
Do sliding glass doors come in custom sizes?
Yes. Gladiator offers made-to-order custom sizes for openings that fall outside standard dimensions. Standard sizes ship faster from in-stock inventory; custom orders carry a longer lead time. Check the in-stock inventory page first to see if your size is available to ship quickly.
What finish options are available for aluminum sliding doors?
Gladiator sliding doors are available in matte black, dark grey RAL 7016, white RAL 9010, and bronze anodized. Matte black is the most popular finish for contemporary and transitional architecture; bronze anodized suits craftsman and Mediterranean styles.
Is factory-direct really cheaper than buying from a dealer?
In most cases, yes — meaningfully so. Dealer-network brands price in showroom overhead, sales commissions, and distributor margins. Buying factory-direct removes those layers. Gladiator also includes free nationwide shipping, which eliminates a cost that dealer quotes often tack on separately.


