


 904-822-1078

Multi-slide patio doors with integrated or add-on screen systems are a standard specification request on contemporary residential and light-commercial projects — yet the screen options, structural implications, and ordering logic differ significantly from a conventional single-panel patio door. This guide answers the questions contractors, builders, architects, and dealers ask most often, with concrete aluminum system specs and trade-pricing context so you can bid and specify with confidence.
1. Do multi-slide patio doors come with integrated or add-on screen systems?
Most aluminum multi-slide patio door systems offer screen options as a factory-configured add-on rather than a fully integrated panel, but the method of attachment, track sharing, and housing location varies considerably by system design. At Gladiator, sliding glass doors are available with retractable screen systems that mount within the door's own frame cavity or in a dedicated screen track alongside the primary panel tracks — so screens don't require separate wall framing or a field-built enclosure. The distinction matters for rough-opening planning: an integrated screen track adds roughly 1–2 inches to the overall frame width and must be accounted for in the structural header design before the opening is framed.
For large multi-slide configurations (three panels and above), screens typically travel the full clear-span opening and retract into a cassette housed at one jamb. On pocket-style systems, the screen cassette sits in the pocket pocket wall or at the leading edge of the pocket cavity — coordination with the framing subcontractor is essential at the pre-construction stage.
2. What are the screen options for large multi-slide and pocket sliding patio doors?
For large multi-slide openings, three main screen types are in active use: retractable roller screens, multi-panel sliding screen panels, and pleated (folding) screen systems. Each has different performance trade-offs and rough-opening implications:
- Retractable roller screens — The most common specification for openings up to roughly 20 ft wide. A single screen fabric rolls into a slim cassette (typically 3–4 in. wide) at one jamb. Mesh options include standard fiberglass, solar/solar-shade mesh for glare reduction, and pet-resistant mesh. Best for openings where the screen is used seasonally and a clean, unobstructed glass view is the priority when retracted.
- Multi-panel sliding screen panels — Individual aluminum-framed screen panels that stack at one or both ends, parallel to the door panels. Suited to openings 16 ft and wider where a single roller screen fabric would sag or track poorly. Panels share a dedicated screen track — this track must be specified at order time, as it is part of the extruded frame system.
- Pleated / folding screens — Accordion-style fabric screens that compress into a slim stack. Popular on bi-fold-adjacent multi-slide projects where the screen must also fold. Less common on strictly sliding systems but available as a factory option on request.
Regardless of screen type, mesh selection affects thermal performance: a tight solar mesh can reduce SHGC meaningfully when deployed and should be noted in energy-code submittals for California Title 24 projects. Gladiator's factory team can provide SHGC documentation for the door-and-screen assembly on request.
3. How does a multi-slide pocket patio door differ from a standard multi-panel sliding door?
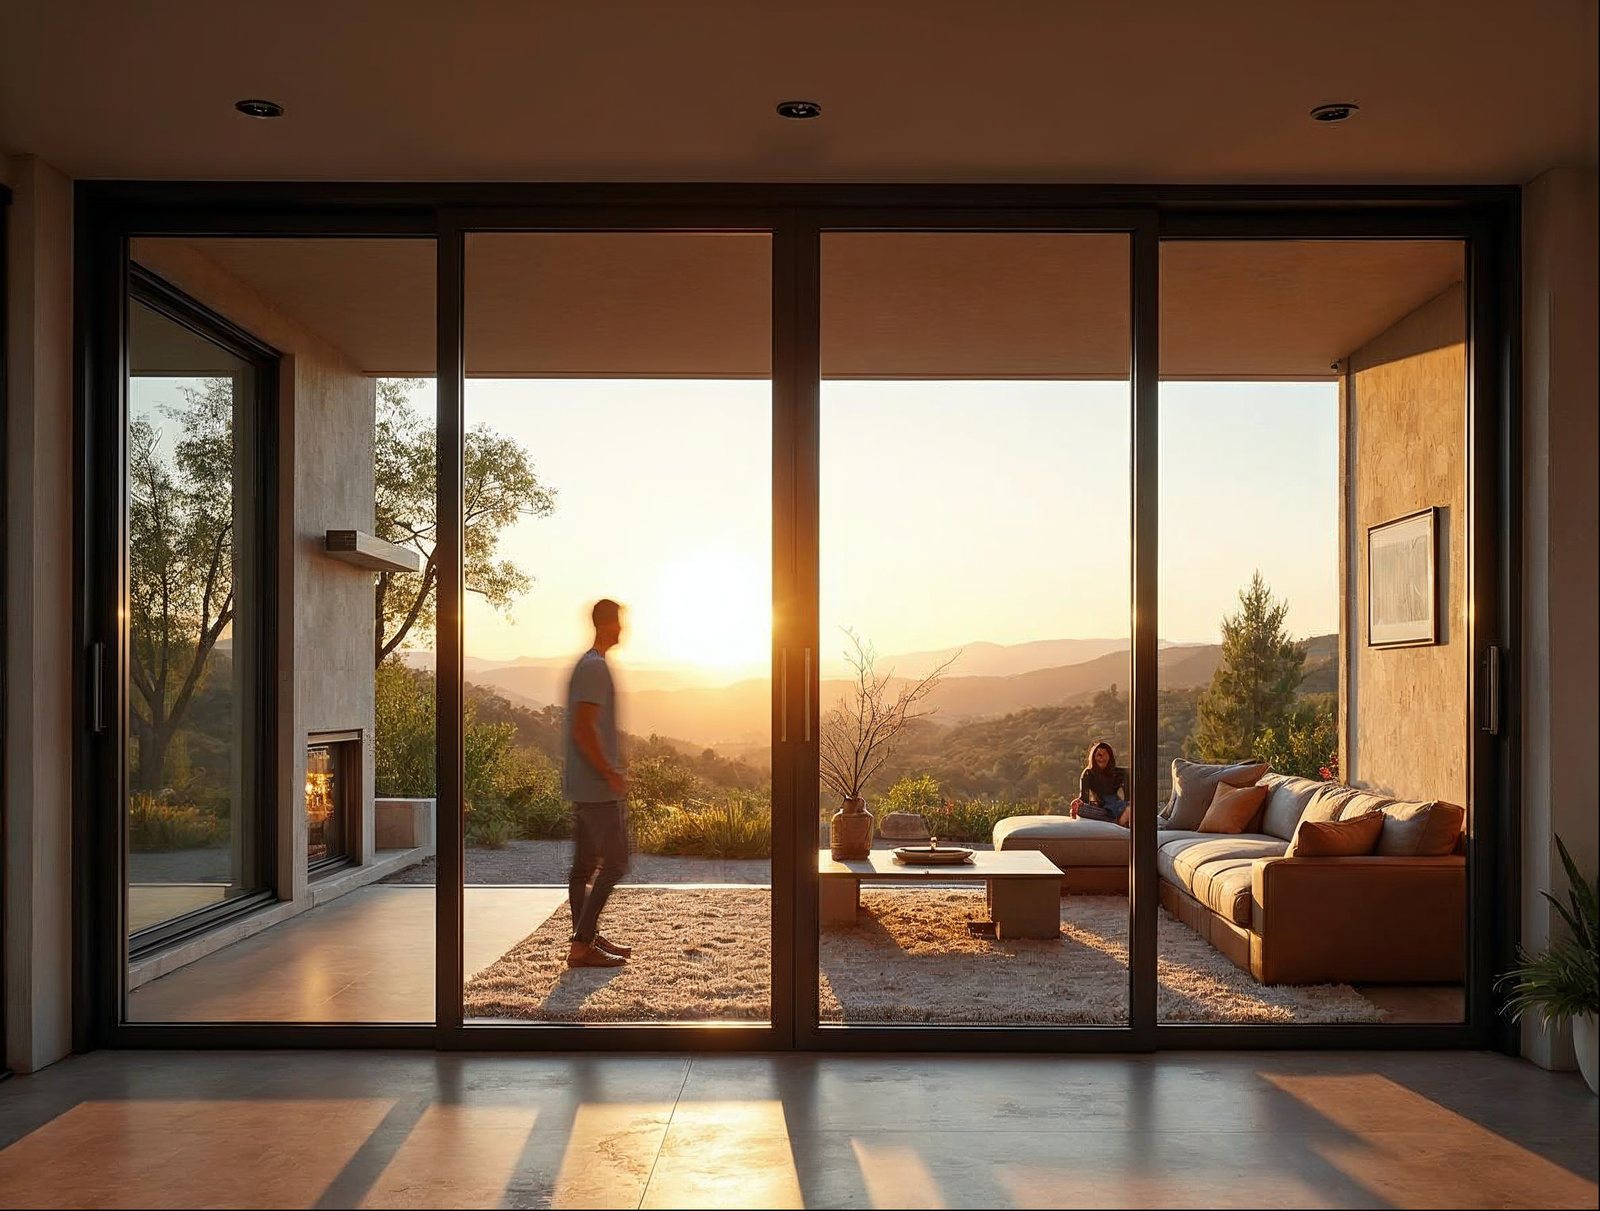
A pocket sliding door is a multi-slide system in which all panels retract fully into a wall cavity — the pocket — so the glass opening is 100% clear with no stacked panels visible on the interior or exterior face of the wall. A standard multi-panel sliding door stacks its panels on one or both sides of the opening within the frame, leaving a stacked panel "column" at the jamb when fully open.
Key structural differences contractors must plan for:
- Pocket wall depth: Each panel needs a pocket depth equal to the panel width plus ±1 inch of clearance. A three-panel system with 36-in. panels requires roughly 37–38 in. of usable interior pocket depth per side (or all on one side for a single-pocket design). This affects partition wall thickness and any MEP (mechanical, electrical, plumbing) routing in that wall.
- Header span: Pocket systems require a continuous structural header spanning both the clear opening AND the pocket cavity or cavities — often 1.5–2× the visible opening width. Engineer involvement is standard.
- Screen housing: On a pocket door, the screen cassette is typically built into the leading edge of the pocket cavity. This requires coordination at rough-in; a field-retrofit after drywall is difficult.
- Hardware access: Pocket panels must be removable for screen cassette maintenance. Specify removable sill track inserts and accessible jamb covers at the design phase.
Standard multi-panel sliding doors (non-pocket) are more forgiving structurally: the header spans only the clear opening, and screens can be added at any jamb without affecting the pocket cavity. For most residential projects with openings under 24 ft, the standard multi-slide is faster to frame, faster to install, and easier to service.
4. What rough opening and structural requirements apply to large multi-slide patio door installations?
Large multi-slide installations — typically defined as three or more panels or any single clear span exceeding 12 ft — require careful rough-opening and header planning well before the door is ordered. Here are the concrete requirements contractors must account for:
- Rough-opening width: Add 1 in. to the nominal frame width for shimming and plumb adjustment. For Gladiator sliding systems, the frame width is the sum of all panel widths plus stile widths and any screen track width. Confirm the exact frame dimension from the order drawing before framing — standard panel widths range from 24 in. to 48 in. per leaf.
- Rough-opening height: Add 1 in. to the nominal frame height. Gladiator sliding door heights range from 80 in. (6 ft 8 in.) to 120 in. (10 ft), with custom heights available from the factory. Slab-to-structure height must accommodate the low-profile sill track (approximately 3/8 in. above finish floor) plus any subfloor transition detail.
- Header sizing: For openings 12–20 ft, a LVL or steel beam header engineered for the span and load is typical. For openings over 20 ft, a structural engineer should specify the header. The door manufacturer does not supply or certify structural headers — this is the GC's and engineer's scope.
- Sill pan and waterproofing: A continuous sill pan flashing with end dams and a slope to drain is required before the frame is set. Gladiator's low-profile threshold sits approximately 3/8 in. above the subfloor; coordinate with the waterproofing membrane and tile or hardwood finish-floor elevation.
- Plumb, level, and square: Thermal-break aluminum frames have minimal tolerance for racking. The rough opening must be plumb and level to within 1/8 in. across the full span before installation begins. On spans over 16 ft, laser-check both jambs and the header before setting the frame.
- California Title 24: For California projects, confirm the door's whole-unit U-factor and SHGC against the project's prescriptive or performance compliance path. Gladiator's thermal-break aluminum sliding doors with 6mm glass are available with low-E coatings to meet Title 24 requirements; request NFRC documentation at order time.
5. How much does a multi-slide patio door with screen system cost compared to one without?
Adding a factory-specified screen system to a multi-slide patio door typically increases the door's net cost by 8–18%, depending on screen type, opening width, and mesh specification. The table below shows representative cost and spec relationships across system configurations at Gladiator's factory-direct trade pricing. Note that these ranges reflect the door system only — structural, framing, waterproofing, and finish trades are separate line items.
| Configuration | Panel Count / Width | Frame Material | Glass | Screen Type | Approx. Trade Price Range |
|---|---|---|---|---|---|
| Gladiator 2-Panel Slider, no screen | 2 panels / up to ~12 ft | Thermal-break aluminum | 6mm tempered, low-E | None | $2,800 – $4,200 |
| Gladiator 2-Panel Slider + retractable screen | 2 panels / up to ~12 ft | Thermal-break aluminum | 6mm tempered, low-E | Retractable roller | $3,200 – $4,900 |
| Gladiator 3-Panel Multi-Slide, no screen | 3 panels / up to ~18 ft | Thermal-break aluminum | 6mm tempered, low-E | None | $5,500 – $8,500 |
| Gladiator 3-Panel Multi-Slide + retractable screen | 3 panels / up to ~18 ft | Thermal-break aluminum | 6mm tempered, low-E | Retractable roller | $6,200 – $9,800 |
| Gladiator 4-Panel Multi-Slide + sliding screen panels | 4 panels / up to ~24 ft | Thermal-break aluminum | 6mm tempered, low-E | Multi-panel sliding | $9,500 – $14,000 |
| Traditional top-hung wood-clad folding system (category) | 4–6 panels / comparable span | Wood-clad aluminum or wood | Varies, often 4mm standard | Typically add-on, field-sourced | $18,000 – $30,000+ |
| Legacy dealer-network multi-slide (category) | 3–4 panels / comparable span | Aluminum (thermal-break varies) | Varies, often 4–5mm | Add-on, sourced separately | $10,000 – $20,000+ |
Factory-direct trade advantage: Because Gladiator ships direct from its own manufacturing facility — no distributor, no dealer margin — trade accounts typically save 20–35% versus dealer-network pricing on equivalent aluminum thermal-break systems. Screens are factory-ordered with the door so track alignment and cassette fit are guaranteed; field-sourced screen retrofits on large openings frequently require custom fabrication and carry no factory warranty.
Lead times: in-stock standard configurations ship within days. Made-to-order multi-slide systems (custom widths, heights, or configurations) carry a 3–6 week production lead time from approved shop drawings. Check in-stock doors ready to ship before specifying a custom order — many standard three- and four-panel sizes are available immediately.
6. What are the main disadvantages of multi-slide patio doors that contractors should discuss with clients?
Multi-slide patio doors are excellent products, but they carry trade-offs that contractors should surface with clients before the purchase decision is made — not after installation. Here are the most important ones:
- Panel stacking reduces usable wall space: On non-pocket systems, stacked panels occupy 2–4 ft of interior or exterior wall at the jamb when fully open. This limits furniture placement and can conflict with adjacent windows or trim details. Show clients a scaled floor plan with panels in the open position before framing begins.
- Track maintenance: Bottom-rolling multi-slide systems require periodic track cleaning to prevent debris build-up that impedes panel movement. Low-profile tracks (like Gladiator's ~3/8 in. threshold) minimize the trip-hazard risk but still require maintenance. Set client expectations at handoff.
- Screen durability on wide spans: A single retractable screen spanning 18–24 ft is a long fabric run. Pet claws, furniture contact, and UV exposure over time will degrade mesh faster than on a standard single-panel screen. Consider pet-resistant mesh upgrades and specify fabric replacement intervals in the O&M documentation.
- Thermal performance relative to triple-pane systems: A thermal-break aluminum frame with 6mm dual-pane glass delivers solid energy performance, but it will not match the U-factor of a triple-glazed vinyl or fiberglass system in cold climates. For projects in climate zones 6–7 (upper Midwest, mountain West), evaluate whether the glass specification meets the project's energy goals or whether a low-E coating upgrade is warranted.
- Header complexity on large spans: As noted above, spans over 16 ft typically require a structural engineer and a custom LVL or steel header. This cost (often $2,000–$6,000+ depending on span and load) is sometimes overlooked in early-stage budgets. Flag it early.
- Pocket door accessibility: If the client specifies a pocket multi-slide for a 100% clear opening, remind them that the pocket cavity is not accessible for MEP once drywalled, and that panel removal for maintenance requires either removable drywall access panels or engineered access provisions. Standard multi-slides are far easier to service.
- Lead time on custom configurations: Large, made-to-order multi-slide systems are not off-the-shelf products. A 3–6 week factory lead time must be built into the project schedule. Missing this in the early procurement plan is one of the most common causes of schedule slippage on projects with large opening doors.
For projects where a full-width folding opening is preferred over a sliding configuration, Gladiator's bi-fold doors offer comparable clear-span openings with a different stacking profile and panel-fold geometry — worth comparing at the design phase. For bar, kitchen, or counter applications, folding passthrough windows solve the screen and ventilation question in a compact, counter-height format.
For additional specification guidance, see our related guides on sliding glass door configurations and specs and our trade account program for wholesale pricing, project support, and dedicated factory reps.
Sell Gladiator doors at a wholesale price. Factory-direct aluminum sliding, bi-fold, and pivot doors — premium aluminum, 6mm glass, low-profile tracks, no upcharges, shipped nationwide. Contractors, builders, designers, and retailers get trade pricing and real support.
Apply for a Reseller & Wholesale Account · Call 904-822-1078


