


 904-822-1078

By the Gladiator Window & Doors Technical Editorial Team — factory-direct aluminum door specialists serving contractors, builders, and trade professionals nationwide.
Bi-fold and accordion patio doors with integrated or add-on screens are increasingly specified on residential and light-commercial projects where indoor-outdoor living is a design priority. This guide answers every practical question contractors, builders, developers, and architects encounter when speccing these systems — from screen types and rough-opening allowances to ordering lead times and factory-direct trade pricing. If you're evaluating Gladiator's aluminum bi-fold door systems for a current or upcoming project, start here.
Do bi-fold patio doors come with integrated screens, and how do they work?
Yes — modern thermal-break aluminum bi-fold door systems can be specified with integrated screen solutions, though the screen is almost always a parallel or stacking component rather than built into the door panel itself. The door panels fold and stack to one or both sides of the opening; the screen system operates independently on a separate track that runs the full width of the rough opening. This independence is intentional: folding door panels generate significant lateral and torsional forces as they accordion, and merging that movement with a fragile screen mesh creates reliability problems over time. Instead, the screen travels on its own low-profile header-mounted or sill-mounted track, allowing a single person to slide or retract the screen without touching the door panels.
On Gladiator's thermal-break aluminum bi-fold systems, the door frame is engineered with a dedicated screen track channel — either factory-routed into the head and sill extrusions or supplied as a clip-on sub-frame — so the screen installation is clean, flush, and does not require field-fabricated brackets. This matters on large commercial-residential openings where the head track may span 20–32 feet or more.
What types of screens are available for accordion and folding glass door systems?
Four principal screen types are used on accordion and folding glass door applications, each with distinct trade-offs in cost, sight-line impact, and durability for large openings.
- Single-panel retractable (cassette) screens: A single mesh panel rolls into a slim aluminum cassette mounted at one jamb. Best suited for openings up to approximately 10–12 feet wide. Span limitations mean these are rarely specified on full folding glass wall systems.
- Multi-panel retractable screens: Two or more cassette-housed mesh panels that meet in the center or stack at multiple points. Covers openings from 12 to 36+ feet. This is the most common specification on accordion door projects because the screen can be pulled across in sections, matching how the door panels themselves divide the opening.
- Sliding insect screens: Rigid-framed panels that slide in a dedicated track parallel to the door system. Panels do not retract; they stack at one end (like a sliding screen door). Lower cost, robust in beach and high-use environments, easy for contractors to source locally if needed as a site add-on.
- Pleated (folding) screens: The screen folds accordion-style, mirroring the door geometry. High-end option with minimal sight-line intrusion when fully open; the pleated mesh folds flat against the jamb. Best suited for projects where screen aesthetics must match the architectural glass-wall intent.
Mesh options across all types include standard fiberglass insect screen (most economical), solar/privacy mesh (reduces glare and UV transmission while maintaining outward views), and pet-resistant stainless or heavy-duty polyester mesh for high-traffic applications. Screen frame finishes should always be matched to the door frame finish — Gladiator systems are available in matte black, dark grey RAL 7016, white RAL 9010, and bronze anodized.
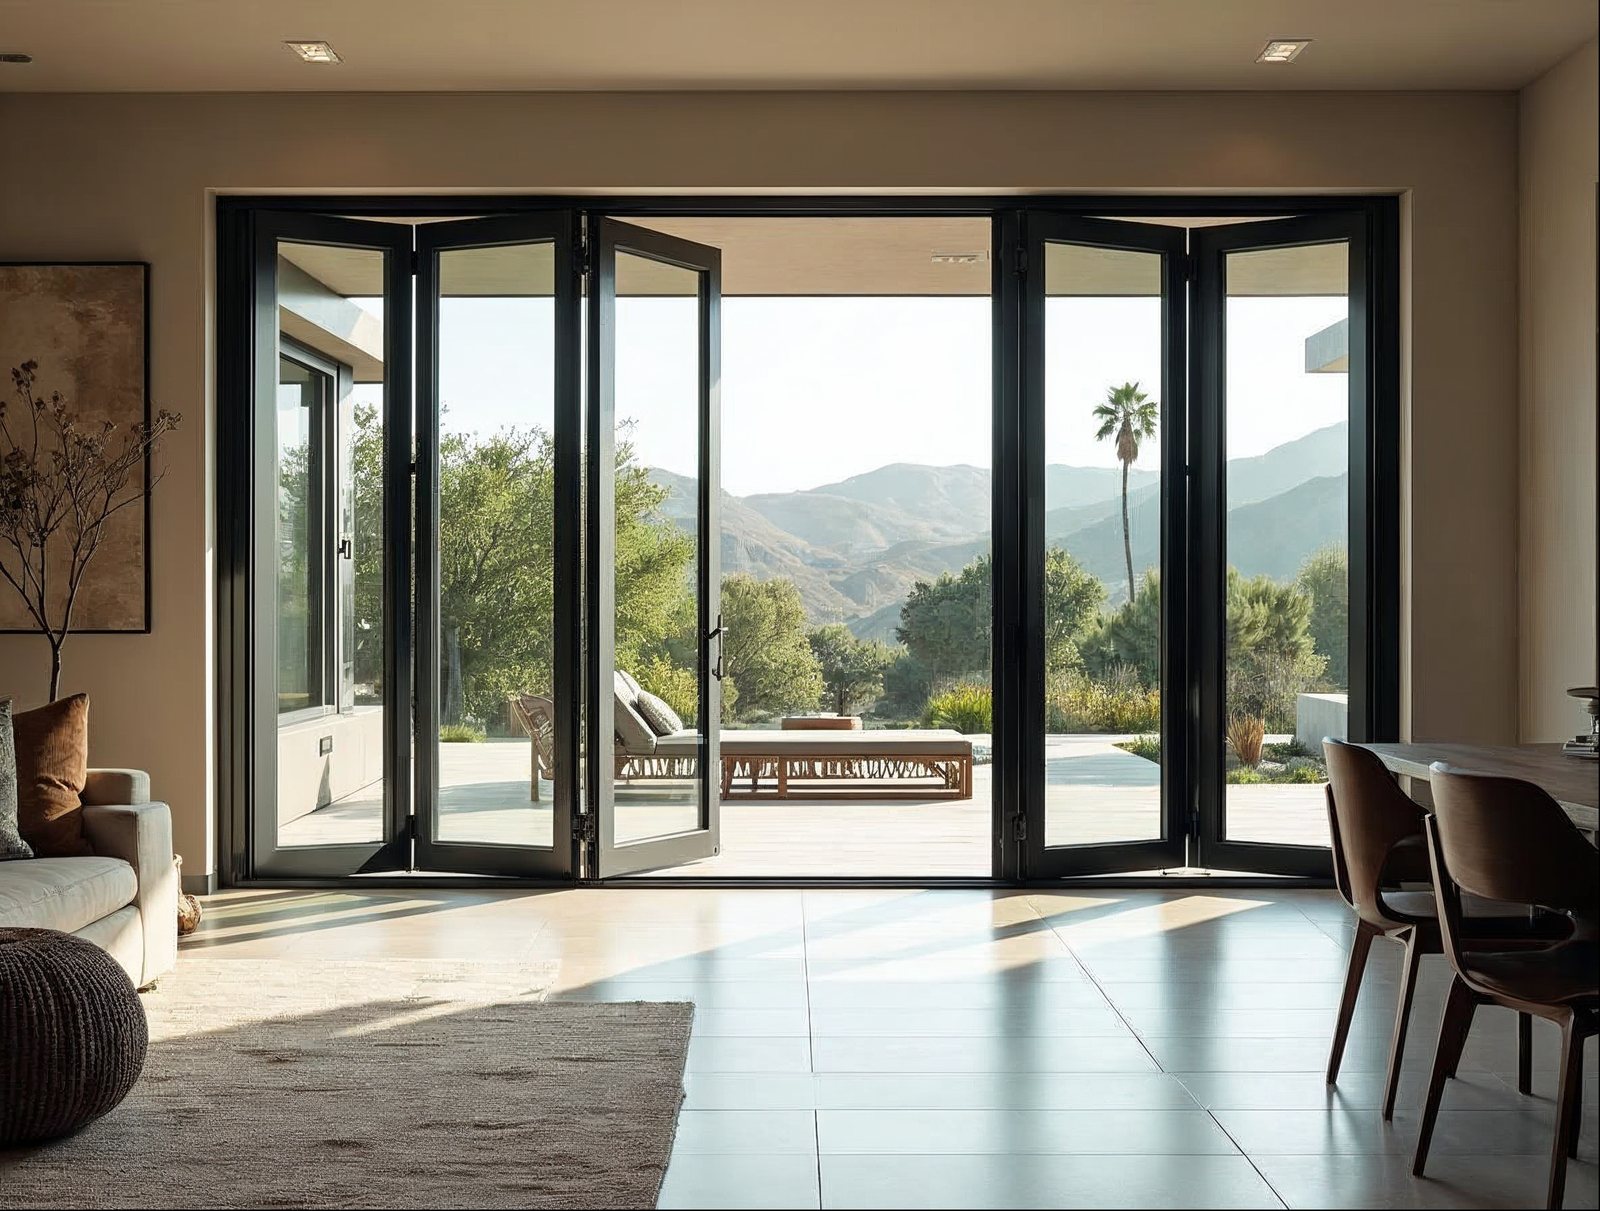
How do retractable screens for large bi-fold doors get specced and installed?
Speccing a retractable screen for a large bi-fold opening is a three-step process: determine the clear opening span after door stack, choose a cassette configuration that covers that span, and confirm the structural header can carry the additional dead load of the screen track assembly.
Step 1 — Establish the clear span
The screen must cover the full clear opening width, not the rough opening width. On a 6-panel Gladiator bi-fold door spanning 24 feet with a single-direction stack, the stacked panels consume roughly 20–25% of the total width, leaving approximately 18–19 feet of clear opening. The screen cassette(s) must cover that 18–19 feet, plus a small overlap at each jamb for weather seal. Always confirm the stacked panel depth with your Gladiator sales rep before ordering the screen system.
Step 2 — Cassette layout and meeting-rail placement
For openings wider than 12 feet, specify a two- or three-cassette system. Cassettes mount at the jamb and at field-installed mid-span brackets fixed to the header. Meeting rails (where screen panels join at center) should align with structural posts or intermediate jambs when possible — this avoids a floating center rail that can bow under tension on wide spans.
Step 3 — Header load and substrate
Retractable screen track assemblies for openings in the 16–32-foot range weigh 8–18 lbs typically, negligible for most structural headers. However, the track must be fastened into solid substrate — engineered lumber, steel, or concrete — not into drywall or sheathing alone. Confirm blocking is specified in your structural package before the screen rough-in. Gladiator's technical team can provide load documentation for the door frame system to assist your structural engineer.
Installation sequence
Best practice is to install the door system first, confirm it operates correctly on its sill track, then set the screen track. Installing the screen track before the door risks misalignment if the door frame shifts during shimming and plumbing. Screen cassettes typically attach to the head with a continuous aluminum extrusion anchored at 12-inch intervals.
Do folding glass wall systems with screens require additional rough opening allowances?
Yes — adding a screen system to a bi-fold or accordion door increases the minimum rough opening (RO) height by a small but non-negotiable amount that must be planned at the framing stage. Here is how to plan it correctly.
- Height: A standard head-mounted screen cassette adds 1.5 to 2.5 inches to the RO height requirement above the door frame head, depending on the cassette profile. On flush-ceiling or low-clearance applications, confirm the cassette depth during the submittal phase — do not assume the door frame head is the ceiling line.
- Width: No additional RO width is needed for most screen systems. The screen track sits inside the door frame jamb-to-jamb dimension. Exception: some pleated screen systems require a 1-inch jamb depth per side for the folded screen stack — verify with the screen supplier.
- Sill: Floor-level screen tracks are typically surface-mounted with a threshold height of ¼ to ½ inch. For ADA-compliant or barrier-free thresholds, specify the low-profile sill track option on both the door system and the screen. Gladiator's low-profile sill track is standard on all bi-fold systems; the screen sill should match.
The practical rule of thumb: frame your RO to Gladiator's published door RO dimensions, then add the screen cassette height allowance confirmed in the submittal drawings. Never assume screen height is negligible — on 10-foot or taller door systems, a 2-inch error in RO height requires costly header adjustments.
See also: in-stock doors ready to ship for standard configurations where RO dimensions are pre-published and immediately available.
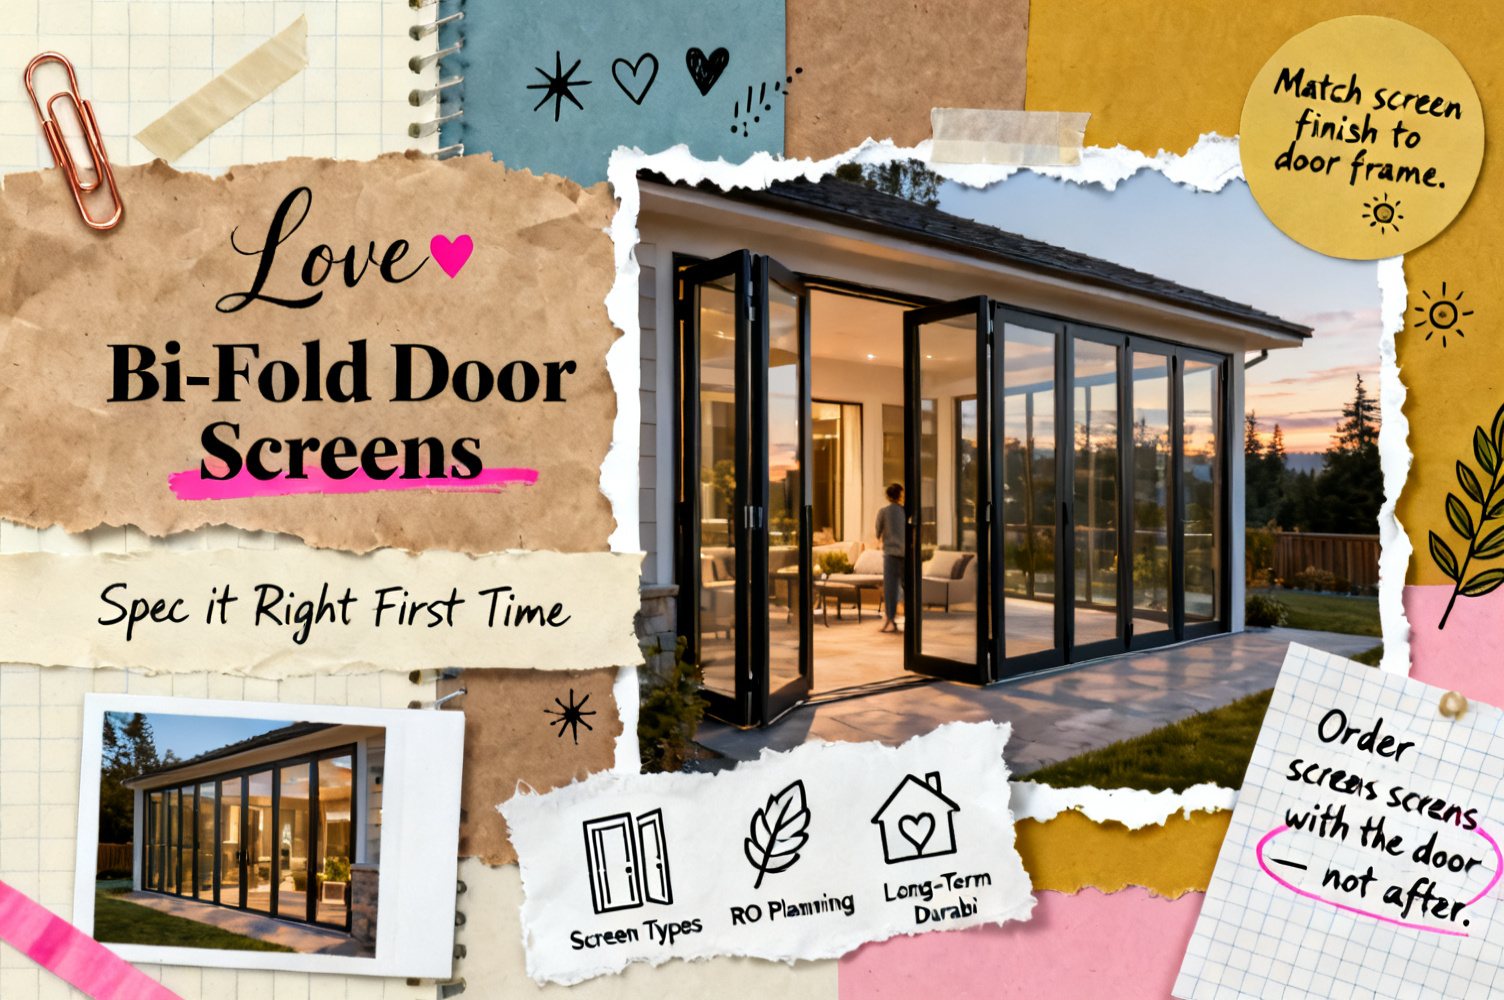
Are screens a factory-installed option or a separate add-on for accordion patio doors?
For most aluminum bi-fold door systems — including Gladiator's — screens are a coordinated add-on rather than a panel-integrated factory option, and understanding why helps contractors plan procurement correctly.
The door panels themselves are factory-assembled with glazing, weatherstripping, and hardware. The screen system ships either (a) alongside the door as a matched kit with the same finish and extrusion profile, or (b) as a field-sourced component from a screen specialist, matched by finish code. Gladiator offers matched screen track kits in all four standard finishes so the screen and door extrusions align visually. These are ordered at the same time as the door and ship together where logistics allow.
Factory integration of the screen into the panel is technically possible on some proprietary sliding-panel systems but introduces maintenance complexity — if the screen mesh is damaged, the entire panel assembly must be removed to service it. The coordinated add-on approach keeps screen servicing simple: replace mesh or cassette components in the field without touching the door panels. For builders and contractors responsible for warranty callbacks, this matters.
Ordering guidance: Specify the screen kit at the time of door order. Lead times for matched screen kits mirror door lead times on made-to-order systems. In-stock door configurations ship faster; the screen kit should be ordered concurrently to avoid a gap between door installation and screen installation on your project schedule. Contact Gladiator's trade team to confirm kit availability for your chosen door configuration.
How do screens for large bi-fold doors perform over time compared to standard window screens?
Screens on large bi-fold and accordion doors face different stress conditions than standard window screens, and specifying the right mesh and hardware for the application dramatically extends service life.
Key durability differences
Standard window screens span 2–4 feet and rarely move. A retractable screen on a 20-foot bi-fold opening may be retracted and extended dozens of times per week. The cassette spring mechanism, the mesh attachment at the rail, and the bottom bar tension system all see cycling loads that standard window screens never encounter. Specifying a heavy-duty cassette rated for high-cycle use — typically 10,000+ cycles — is recommended on hospitality, commercial-residential, and rental projects.
Mesh longevity depends on UV exposure, salt proximity, and traffic. Standard fiberglass mesh in a UV-intensive environment degrades noticeably within 5–7 years. Solar-mesh and pet-resistant meshes use heavier denier yarn with UV-stabilized coatings rated for 10+ years in most climates. For coastal or high-sun projects, upgrade the mesh specification and document it in your submittal package.
Frame corrosion is the other long-term concern. Aluminum screen frames in anodized or powder-coated finishes matched to the Gladiator door frame perform well in coastal environments. Avoid bare aluminum or steel-pin screen frames in salt-air exposures — the frame finish will fail before the mesh does, causing unsightly corrosion that reflects on the door system overall.
Comparison and specification table
| Specification Factor | Gladiator Bi-Fold System (Thermal-Break Aluminum) | Traditional Top-Hung Folding Systems | Wood-Clad Folding Systems |
|---|---|---|---|
| Frame material | Thermal-break aluminum, all-weather | Aluminum (thermal performance varies) | Wood core, aluminum or composite cladding |
| Standard glass thickness | 6 mm tempered (standard) | Typically 4–5 mm; upgrades available | Varies; often 4–5 mm standard |
| Panel width range | Up to ~36 in. per panel; up to 8 panels | Varies by system | Narrower panels typical due to weight |
| Max opening width (typical) | Up to ~32 ft+ (multi-panel configurations) | Varies by system | Generally limited by wood weight |
| Screen integration | Matched screen kits, all 4 finishes | Often dealer-sourced, finish match varies | Typically field-sourced; color match difficult |
| RO height add for screen cassette | 1.5–2.5 in. (confirmed in submittal) | Varies; confirm with supplier | Varies; confirm with supplier |
| Sill track profile | Low-profile flush track standard | Varies; raised tracks common | Raised sill common |
| Finish options | Matte black, dark grey RAL 7016, white RAL 9010, bronze anodized | Limited; custom upcharges common | Factory-painted; limited aluminum match |
| Pricing model | Factory-direct, no dealer markup, free nationwide shipping | Dealer network; markup layers typical | Dealer network; premium pricing typical |
| Warranty | 15-year limited warranty | Varies by brand and dealer | Often shorter; wood components limit coverage |
| California Title 24 energy compliance | Whole-door NFRC U-factor available; specify at order | Varies; confirm with supplier | Varies; confirm with supplier |
| Lead time (standard sizes) | In-stock units ship faster; custom made-to-order | Often 10–20+ weeks for custom | Often 12–20+ weeks; wood fabrication adds time |
Maintenance recommendations for contractors to pass to clients
- Clean screen mesh with mild soap and water every 6 months; avoid pressure washing directly at the cassette housing.
- Lubricate screen bottom-bar tension springs annually with a silicone-based lubricant — do not use oil-based products that attract dust.
- Inspect cassette end caps and meeting-rail seals annually; replace if cracked or brittle.
- On coastal projects, rinse the screen frame extrusions with fresh water monthly to remove salt deposit build-up.
For related product and configuration guidance, explore Gladiator's folding passthrough windows — a complementary system often specified alongside bi-fold doors on outdoor kitchen and bar projects — and our full sliding glass door collection for projects where a folding system is over-spec for the opening size.
Trade professionals evaluating Gladiator systems for multi-unit or repeat-project purchasing should review the Reseller & Wholesale Application to unlock trade pricing and dedicated account support. Wholesale accounts receive priority lead-time scheduling on made-to-order systems — an important advantage on large development timelines.
Sell Gladiator doors at a wholesale price. Factory-direct aluminum sliding, bi-fold, and pivot doors — premium aluminum, 6mm glass, low-profile tracks, no upcharges, shipped nationwide. Contractors, builders, designers, and retailers get trade pricing and real support.
Apply for a Reseller & Wholesale Account · Call 904-822-1078


