


 904-822-1078

Large pivot front doors are one of the most specification-intensive products a contractor or builder will source for a residential or commercial project. The pivot mechanism, oversized slab dimensions, structural header load, and glass-to-frame ratio all demand careful pre-order planning. This guide covers every decision point — from rough opening and hinge offset to glass configuration and factory-direct pricing — so your project stays on schedule and on budget.
Written by the Gladiator Window & Doors technical team — a factory-direct manufacturer of custom aluminum pivot, sliding, and folding door systems shipped to all 50 states.
What is a pivot front door and how does the hinge mechanism differ from a standard entry door?
A pivot door rotates on a vertical axis set away from its outer edge, rather than swinging on side-mounted butt hinges. Instead of two or three hinge leaves mortised into the door stile and jamb, a pivot system uses a floor-mounted pivot pin and a top pivot carrier that transfer the full slab weight into the floor structure and head frame — not the side jambs. This fundamental difference is what makes pivot doors structurally viable at slab widths of 4 ft, 5 ft, even 6 ft or more, where conventional hinges would fail under the cantilevered load.
The pivot point is typically set 3–6 inches inboard from the leading (pull) edge, which creates a small "back-swing" on the latch side of the door. Architects and designers often use this overhang intentionally as a handle-free aesthetic detail. From an installation standpoint, the contractor must plan for this back-swing clearance in the interior floor plane — a step that standard hinged doors never require.
High-performance pivot hardware — the type used in Gladiator's aluminum pivot door collection — is rated for slab weights well beyond what residential butt hinges can handle, and the load path goes straight into the structural slab or a properly engineered sub-frame, not the drywall-backed rough opening.
What are the typical size ranges for large pivot front doors — width, height, and glass options?
Large pivot front doors commonly span from 36 inches wide up to 72 inches wide as a single slab, with heights ranging from 8 ft to 12 ft in standard configurations and custom heights available beyond that. At Gladiator, single-slab pivot doors are available in widths starting at 36 in. and extending to 72 in., with slab heights from 80 in. to 144 in. (12 ft) — covering the full range of modern architectural entries.
Glass options and fill percentages
Glass fill on a pivot door can range from zero (solid panel) to nearly full-lite (edge-to-edge glazing within the frame). The most popular configurations for large residential and commercial entries are:
- Full-lite: Glazing runs the full height of the slab with only the aluminum frame perimeter. Maximum light, maximum view.
- Three-quarter lite: A solid aluminum bottom rail (typically 12–18 in.) with glazing above. Adds privacy at floor level and stiffens the slab perimeter.
- Half-lite / speakeasy: Glass occupies the upper half of the slab. Common on architecturally bold entries that balance privacy with natural light.
- Solid panel: No glass. Used where privacy or a minimalist stone-face or wood-veneer aesthetic is the design goal.
Gladiator's standard glazing is 6mm tempered glass with insulated double-pane units. Low-E coatings and laminated options are available for energy performance. All glazed units are NFRC-certifiable, supporting California Title 24 and other state energy-code submissions where required.
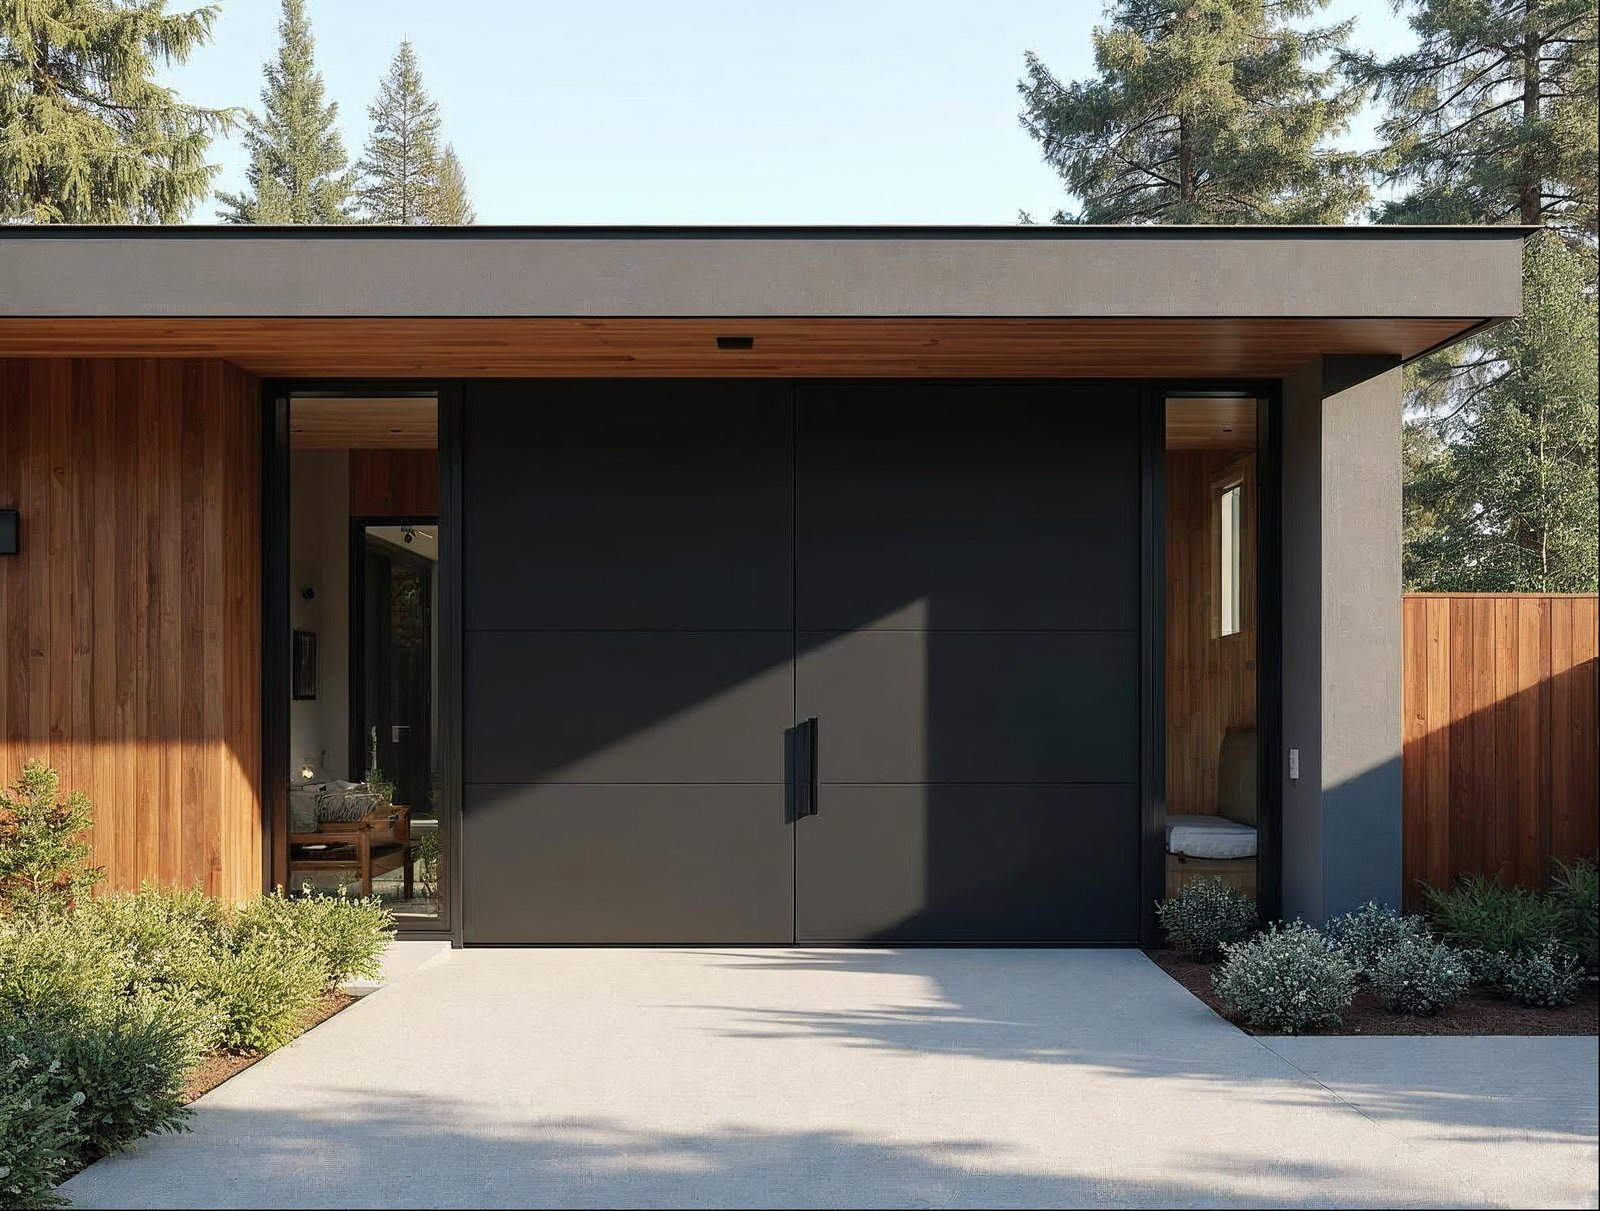
What are the pros and cons of a pivot front door for a residential or commercial entry?
Pivot doors deliver a dramatic architectural statement and structural capability that standard hinged doors cannot match at large scales — but they require more planning, more structural preparation, and a higher up-front investment than conventional entry doors.
| Factor | Gladiator Aluminum Pivot Door | Traditional Side-Hinged Entry Door | Wood-Clad Pivot System |
|---|---|---|---|
| Max practical slab width | Up to 72 in. single slab | Typically 42–48 in. max | Up to 60 in. (weight-limited) |
| Max practical slab height | Up to 144 in. (12 ft) | 96–108 in. typical max | 96–120 in. typical max |
| Frame material | Thermal-break aluminum | Wood, fiberglass, or steel | Wood interior / aluminum exterior |
| Glass standard | 6mm tempered IG unit | 4mm tempered typical | Varies; often 4mm |
| Thermal performance | Whole-door NFRC U-factor available | Whole-door NFRC rated | Whole-door NFRC rated |
| Maintenance | Low — aluminum never rots or warps | Moderate — wood requires refinishing | High — wood interior requires upkeep |
| Structural header req. | Point-load at pivot pins; minimal jamb load | Distributed load across header | Point-load similar to pivot |
| Factory-direct pricing | Yes — no dealer markup | Typically dealer-sourced | Typically dealer-sourced |
| Nationwide shipping | Free to all 50 states | Varies by supplier | Varies by supplier |
| Warranty | 15 years | Varies (1–10 yrs typical) | Varies (1–5 yrs typical) |
Pros of a pivot front door
- Unlimited scale: The pivot mechanism distributes weight into the floor and head, not side jambs — enabling slab dimensions far beyond what side hinges allow.
- Architectural impact: A single oversized slab makes a stronger design statement than any conventional entry configuration.
- Low jamb stress: Because load transfers to floor and head pivot points, the side frames are not carrying the slab weight — reducing long-term frame fatigue.
- Hardware flexibility: No exposed hinge barrels means a cleaner slab face and more hardware design freedom.
Cons of a pivot front door
- Back-swing clearance: The interior overhang past the pivot point must be planned into the floor layout — typically 3–6 in. of clearance needed.
- Structural prep: Floor pivot pins anchor into concrete or a reinforced sub-frame; this must be coordinated before slab pour on new construction.
- Higher cost than standard: Hardware, oversized glass units, and custom aluminum extrusions place pivot doors above standard entry-door price points.
- Sealing complexity: Large slab perimeters require precision weatherstripping and threshold details to maintain air and water performance.
Can a pivot door include sidelights or a full glass panel, and how does that affect the frame spec?
Yes — pivot doors are frequently specified with fixed sidelites, transom panels, or both, creating a monolithic glass wall effect around the pivot slab. Adding these elements changes the frame specification in three key ways.
1. Frame system transitions from door-only to curtainwall-adjacent
When sidelites are added, the surrounding frame must be engineered as a continuous system — not just a door frame with glass panes attached. Gladiator's aluminum pivot systems use the same thermal-break extrusion profiles across the pivot frame and any adjacent fixed-lite frames, so the sightlines remain consistent and the thermal barrier is uninterrupted across the full assembly.
2. Head and sill spanning increases
A pivot door with two full-height sidelites can create a total opening width of 10–16 ft or more. The structural header must span this full dimension, not just the door rough opening. Contractors should coordinate with the structural engineer before finalizing header sizing — deflection limits for large glass assemblies are tighter than for solid wall spans.
3. Mullion sizing and glass unit dimensions
Each fixed-lite panel becomes its own insulated glass unit (IGU). Mullion widths between the pivot slab and sidelite glass are determined by the extrusion depth needed to carry the glass edge load and meet thermal performance targets. On Gladiator systems, standard mullion faces are narrow by design to maximize glass area — a key differentiator versus heavier legacy framing systems.
For projects requiring a seamless entry surround, pair the pivot door with Gladiator's pivot door collection and consult the factory team on full-assembly rough-opening sizing before finalizing your structural drawings.
What should a contractor know about rough opening and structural requirements for oversized pivot doors?
For oversized pivot front doors, the rough opening, structural header, and floor substrate preparation are the three most common sources of field problems — and all three must be resolved before the door ships, not after it arrives on site.
Rough opening sizing
Standard rough-opening allowance for a Gladiator pivot door is width + 1 inch and height + 1 inch — tighter than typical window rough openings because the pivot frame is plumb-set and shimmed at the sill and head pivot locations, not along the full jamb height. For example, a 60-in. × 120-in. slab door ships in a frame that requires approximately a 61-in. × 121-in. rough opening. Confirm exact figures on your project's shop drawings, which Gladiator provides prior to production.
Header requirements
Unlike a hinged door where load is distributed across a header spanning the full rough opening, a pivot door transfers the majority of its slab weight through two discrete points: the floor pivot pin and the top pivot carrier in the head jamb. This means the header above a pivot door primarily carries the dead load of the wall above — not the door slab — but it must still be engineered to handle any live load or structural loads from above. For openings over 5 ft wide, a structural engineer's header schedule is strongly recommended. For openings spanning sidelites (8 ft, 10 ft, 12 ft+), an engineered LVL or steel beam header is typically required.
Floor substrate and pivot pin anchoring
The floor pivot pin is the primary load point for the slab. On concrete slabs, the pivot housing anchors directly into the concrete with epoxy-set fasteners — coordinate the pivot-pin location with your pour schedule on new construction. On wood-framed floors, a steel pivot plate set into blocking between joists is the standard approach. The pivot pin location must be exactly plumb with the top pivot carrier — even a small misalignment creates binding and long-term hardware wear.
Threshold and waterproofing
Pivot doors at grade or near-grade entries require a properly sloped threshold and continuous flashing at the sill. Gladiator's low-profile threshold systems are designed to minimize the step height while maintaining a positive drainage plane. Coordinate threshold height with interior flooring finish thickness before finalizing the rough-opening height.
Pre-order checklist for contractors
- Confirm rough opening width and height per shop drawings (do not use rule-of-thumb allowances on custom sizes)
- Verify floor substrate type and load capacity at pivot pin location
- Confirm header engineering for full assembly width (door + any sidelites)
- Coordinate interior back-swing clearance (minimum 4 in. from pivot point to nearest obstruction)
- Confirm finish flooring height for threshold alignment
- Review shop drawings and approve before production release
For builders who want to move fast, Gladiator's in-stock doors ready to ship include select pivot configurations that can reach your site faster than full custom lead times — ideal for spec homes and model units on tight schedules.
How much do large aluminum pivot front doors cost, and what affects pricing?
Large aluminum pivot front doors from a factory-direct source like Gladiator typically range from $3,500 to $12,000+ depending on slab size, glass configuration, finish, and hardware package — significantly less than what dealer-network or imported architectural brands charge for equivalent specifications, because there is no distributor or showroom markup in the price.
Primary cost drivers
- Slab dimensions: Width and height drive both aluminum extrusion weight and glass unit area. A 42 in. × 96 in. slab costs considerably less than a 60 in. × 120 in. slab, even in the same finish and glass specification.
- Glass specification: Standard 6mm tempered double-pane IGU is included. Low-E coatings, laminated inner lites, and higher-performance gas fills (argon, krypton) add cost but improve U-factor and SHGC for energy-code compliance.
- Finish: Gladiator offers matte black, dark grey RAL 7016, white RAL 9010, and bronze anodized. Anodized finishes carry a modest premium over powder-coat options.
- Hardware package: Pivot hardware is included. Upgrades to electronic access control, flush-pull hardware sets, or custom handle finishes add to the project cost.
- Sidelites and transoms: Each fixed-lite panel added to the assembly is priced separately based on its glass area and framing requirements.
- Custom vs. in-stock: In-stock pivot configurations ship faster and are priced at standard rates. Fully custom sizes and configurations require a production lead time and are priced on the specific scope.
Factory-direct value
Because Gladiator manufactures and ships direct — with no dealer, distributor, or regional rep taking a margin — the price a contractor or builder pays reflects the actual cost of the product and delivery, not a channel markup. Free nationwide shipping is included on all orders. Trade and wholesale accounts receive additional pricing benefits; contractors and dealers sourcing multiple projects can apply for a Reseller & Wholesale Account to lock in trade-tier pricing across all Gladiator product lines.
For context, here is how the major cost variables stack up across common large pivot door configurations:
| Configuration | Approx. Slab Size | Glass Fill | Typical Price Range (Factory-Direct) |
|---|---|---|---|
| Entry-level large pivot | 42 in. × 96 in. | Full-lite or ¾-lite | $3,500 – $5,000 |
| Mid-size architectural pivot | 48 in. × 108 in. | Full-lite, Low-E | $5,000 – $7,500 |
| Large format pivot | 60 in. × 120 in. | Full-lite, Low-E + laminate | $7,500 – $10,500 |
| Oversized pivot + sidelites | 60 in. × 120 in. + 2 × 24 in. sidelites | Full assembly full-lite | $10,500 – $14,000+ |
These ranges reflect factory-direct pricing with standard 6mm glass and powder-coat finish. Hardware upgrades, premium glass packages, and anodized finishes will shift pricing toward the higher end of each range. Contact the Gladiator trade team for a project-specific quote — most quotes are turned around within one business day.
Contractors sourcing multiple door products for a project should also review Gladiator's sliding glass door collection and bi-fold door systems — combining product categories in a single wholesale order simplifies logistics and can improve project-level pricing.
Sell Gladiator doors at a wholesale price. Factory-direct aluminum sliding, bi-fold, and pivot doors — premium aluminum, 6mm glass, low-profile tracks, no upcharges, shipped nationwide. Contractors, builders, designers, and retailers get trade pricing and real support.
Apply for a Reseller & Wholesale Account · Call 904-822-1078


