


 904-822-1078

By the Gladiator Window & Doors Technical Team — factory-direct aluminum door specialists shipping to all 50 states from our Jacksonville, Florida manufacturing facility.
Installing bi-fold doors in new construction is one of the highest-leverage spec decisions a contractor or developer can make: done right, it creates a seamless indoor-outdoor connection that defines the entire project. Done wrong — with an undersized header, a rough opening that's off by half an inch, or a track set before the slab is confirmed level — it creates callbacks, warranty disputes, and margin erosion. This guide covers every planning step in the sequence your framing crew, structural engineer, and project manager need, anchored to the real aluminum system specs Gladiator ships factory-direct to job sites nationwide.
What rough opening dimensions are required for a large exterior bi-fold door system?
The rough opening (RO) for an exterior bi-fold door system should be the nominal door unit width plus 1 inch in width and the nominal door unit height plus ½ inch in height — but always confirm the exact RO with your manufacturer's submittal drawings before framing, because system-specific frame depths and sill conditions vary.
For Gladiator aluminum bi-fold systems, here is how the math works in practice:
- Panel widths: Each individual folding panel typically ranges from 24 in. to 36 in. wide. Most architects spec 28–32 in. per panel for smooth operation and clean proportions.
- System widths: Common configurations run from 2-panel (approximately 8 ft) through 10-panel (approximately 32–36 ft). Gladiator stocks standard units and builds custom widths factory-direct.
- Height: Standard heights run 8 ft, 9 ft, and 10 ft. Taller units up to 12 ft are available as custom orders.
- RO width formula: (number of panels × individual panel width) + 1 in. for frame clearance.
- RO height formula: Finished door height + ½ in. for shimming and leveling + sill assembly thickness (typically ¾ in. to 1½ in. depending on threshold type).
- Sill / track: Gladiator's low-profile flush track sits at or just above the finished floor plane. Confirm the slab or subfloor elevation relative to finished floor before setting the sill so the track lands exactly flush.
Practical rule of thumb: Order your manufacturer's shop drawings — not generic catalog dimensions — and distribute them to your framing super before the top plate goes up. A half-inch discrepancy in a 24-ft opening costs far more to fix after framing than before.
Does a bi-fold door opening need a structural header, and how is it sized?
Yes — every exterior bi-fold door opening requires a structural header, and for spans common to these systems (12 ft to 36 ft), a properly engineered flush beam or drop beam is essential to prevent deflection that binds the track and voids the door warranty.
Key principles for header design with large bi-fold openings:
- Span and load govern everything. A 24-ft opening carrying a second floor and roof load requires an engineered LVL, glulam, steel flitch beam, or steel tube — your structural engineer of record must size it for your specific loads and span. Do not apply prescriptive lumber tables to spans above 12–14 ft.
- Deflection limits matter more than strength. A header strong enough to carry the load can still deflect enough to rack the top track. Specify L/480 or better deflection criteria for the header when the bi-fold manufacturer's installation manual requires it. Gladiator recommends L/600 for openings over 16 ft to protect long-term hardware alignment.
- Flush vs. drop beam: A flush beam (top of beam at top of wall framing) keeps ceiling lines clean and is preferred in contemporary builds. A drop beam is faster to frame but creates a soffit that some architects want to conceal. Decide this during design development, not in the field.
- Post sizing at jambs: The concentrated load at each end of the header requires adequate post capacity. For wide, heavily loaded headers, consult your engineer about doubled or tripled king studs, structural steel columns, or concrete piers depending on system weight.
- Continuous top track attachment: Gladiator's bi-fold top track anchors to the structural header or a continuous nailer fastened to it. Do not attach to drywall backing or non-structural blocking alone. Nail or screw the track into solid framing on 6-in. centers minimum.
Ordering Gladiator shop drawings early — before permit submission — lets your engineer of record review system loads, top-track attachment loads, and sill point loads simultaneously, saving a revision cycle.
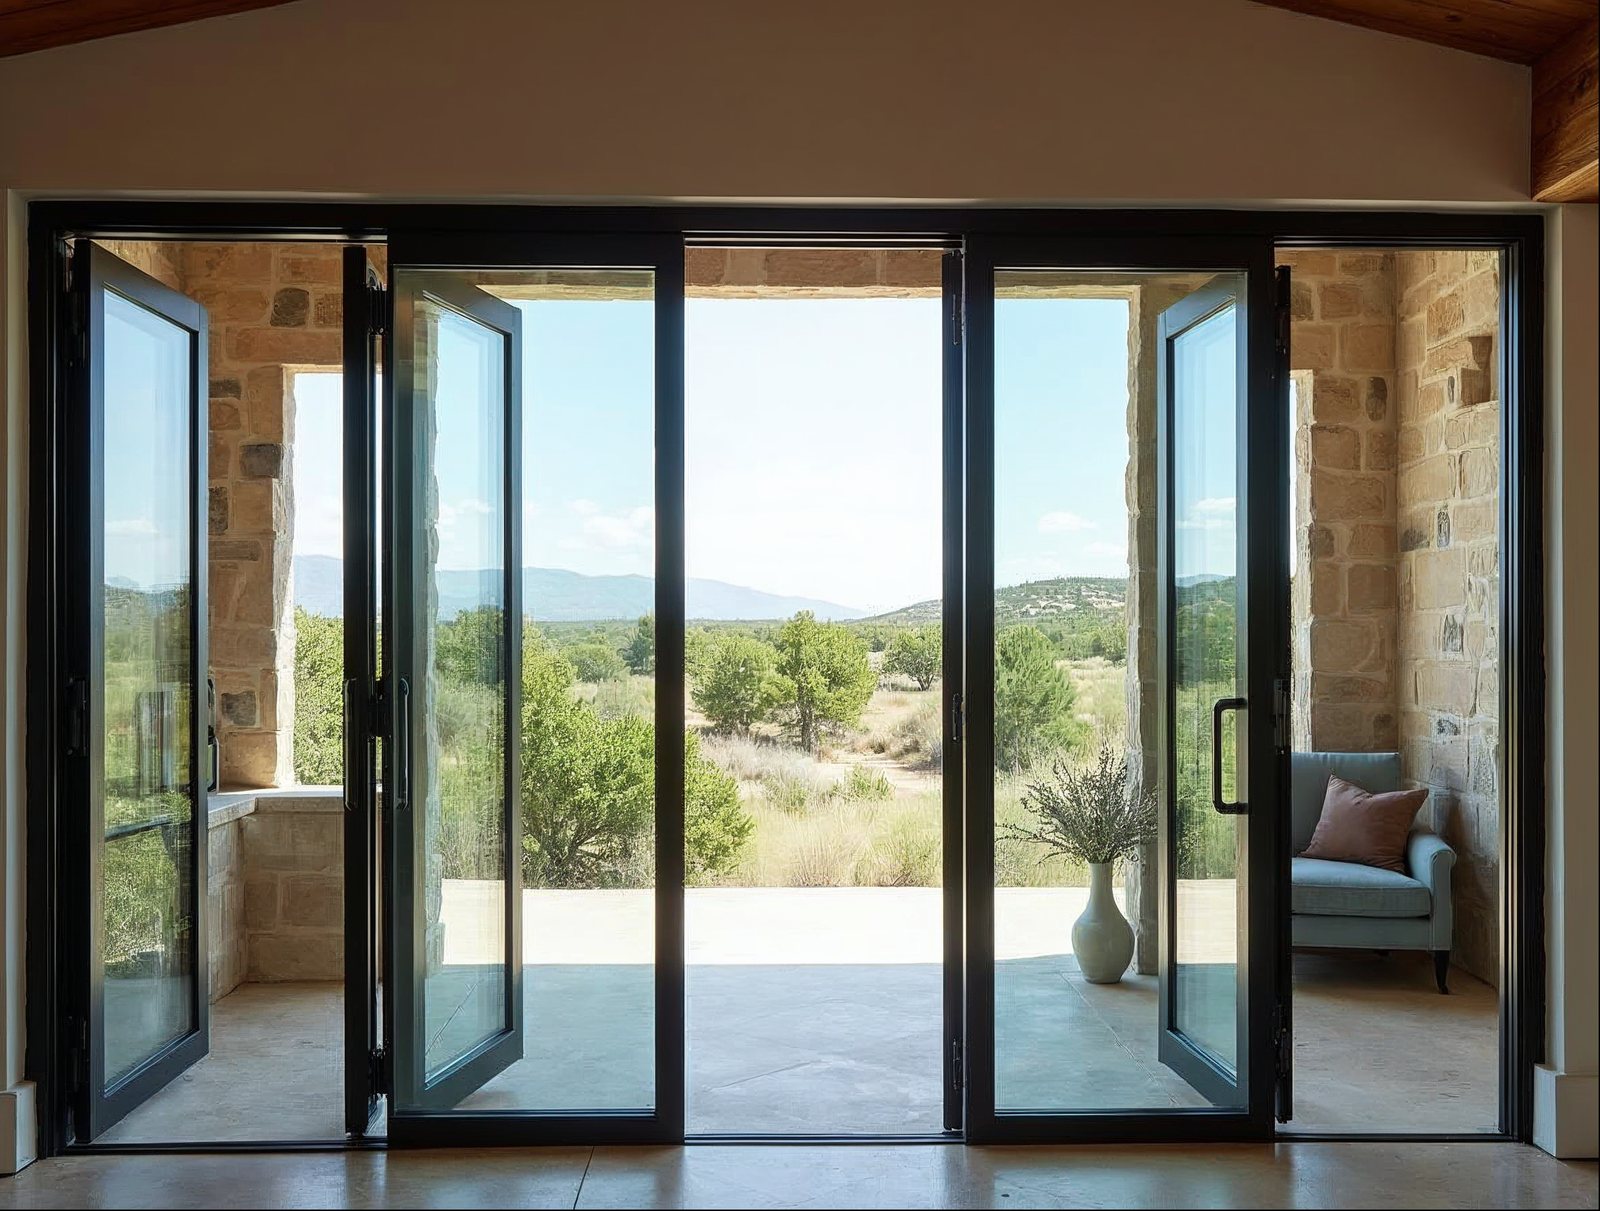
What is the step-by-step sequence for installing bi-fold doors during framing vs. after?
The optimal installation sequence for large exterior bi-fold systems is to frame and waterproof the opening during construction, then install the door unit after interior finishes are substantially complete — but the track rough-in and threshold preparation must happen during framing.
During Framing and Rough-In
- Confirm RO dimensions from manufacturer's approved shop drawings. Frame the RO to exact specifications — width, plumb, square, level.
- Install and certify the structural header. Get engineer sign-off before sheathing goes up if your jurisdiction requires inspections at this stage.
- Set the sill pan and waterproofing. Install a sloped sill pan (metal or pre-formed pan flashing), integrate with the WRB laps, and flash the jambs per AAMA 2400 or your project's waterproofing spec. This is the most critical moisture-management step for any exterior glazed opening.
- Mark the threshold elevation on the framing relative to finished floor so the concrete or subfloor crew hits the right datum. Gladiator's low-profile track requires a precise elevation — communicate this clearly to the flatwork sub.
- Install blocking in jamb framing for frame fasteners. Continuous blocking at jamb heights prevents fasteners from landing in cavity insulation or void space.
- Protect the RO with plywood or foam board during subsequent trades. Mark "DOOR OPENING — DO NOT CLOSE" prominently.
After Interior Finishes Are Substantially Complete
- Verify level and plumb of the finished RO with a 6-ft level and laser. Correct any racking or settlement before the unit arrives.
- Set the sill/threshold assembly into the prepared sill pan. Shim level to within 1/16 in. across the full width. Low-profile tracks that aren't level will cause panels to drift open or closed.
- Install the head track. Fasten to the structural header through the nailer on Gladiator-specified centers. Confirm it is parallel to the sill track — a laser level or transit is the right tool here.
- Hang panels. Starting from the pivot jamb, hang each panel on the top track rollers. Adjust roller carriages to equalize panel weight distribution.
- Install pivot hardware and locking system at the active leaf.
- Adjust, operate, and seal. Test full open and full close multiple times. Install perimeter seals and weatherstripping. Apply interior trim and exterior casing per the project's architectural details.
Sequencing note for production builders: If your schedule requires rough inspections before drywall and interior finishes, consider framing, sheathing, and waterproofing the opening completely, then installing a temporary weather-tight plywood closure for the construction period. This protects the RO and keeps the building weathertight without requiring the door unit to be on site during rough trades — which risks damage.
What does a bi-fold door schedule look like on construction drawings?
A bi-fold door schedule on construction drawings is a table — usually on the door schedule sheet or the exterior elevation sheet — that captures every dimension, configuration, hardware, finish, and glazing specification the manufacturer and contractor need to fabricate and install the unit correctly.
A well-written bi-fold door schedule entry should include at minimum:
| Schedule Field | What to Specify | Gladiator Example |
|---|---|---|
| Door Mark | Unique ID tied to floor plan (e.g., BF-1) | BF-1 |
| Rough Opening (W × H) | Width × height in inches, per manufacturer's shop drawings | 289 in. × 96½ in. (for a 8-panel, 24-ft unit) |
| Unit Size (W × H) | Nominal finished frame size | 288 in. × 96 in. |
| Configuration | Number of panels, fold direction, active leaf location | 8-panel, fold LEFT, active leaf at right jamb |
| Frame Material & Finish | Frame alloy, thermal break, paint/anodize finish + color code | Thermal-break aluminum, matte black powder coat |
| Glazing | Glass thickness, unit type, Low-E coating, gas fill, SHGC, U-factor | 6mm tempered Low-E IGU, argon fill; whole-door NFRC U-factor per submittal |
| Hardware | Lock type, handle finish, pivot/hinge spec | Multipoint lock, matte black lever, stainless top pivots |
| Sill / Track Type | Low-profile flush track, ADA threshold, or raised threshold | Low-profile flush track, ¾ in. above finished floor max |
| Structural Header Req. | Minimum beam size or deflection criteria | L/600 max deflection; EOR to size per loads |
| Lead Time | Weeks from approved shop drawings to ship | In-stock standard units: ships in days; custom: confirm at order |
| Supplier / Contact | Manufacturer rep and order reference | Gladiator Window & Doors, 904-822-1078 |
Architects: export this table as a starting point and customize per your project's specifications. Builders and GCs: request Gladiator's submittal package — including shop drawings, frame sections, and glazing specs — before permit submission so that the structural engineer of record can review header loads and the mechanical engineer can cross-check thermal performance against California Title 24 or other applicable energy codes.
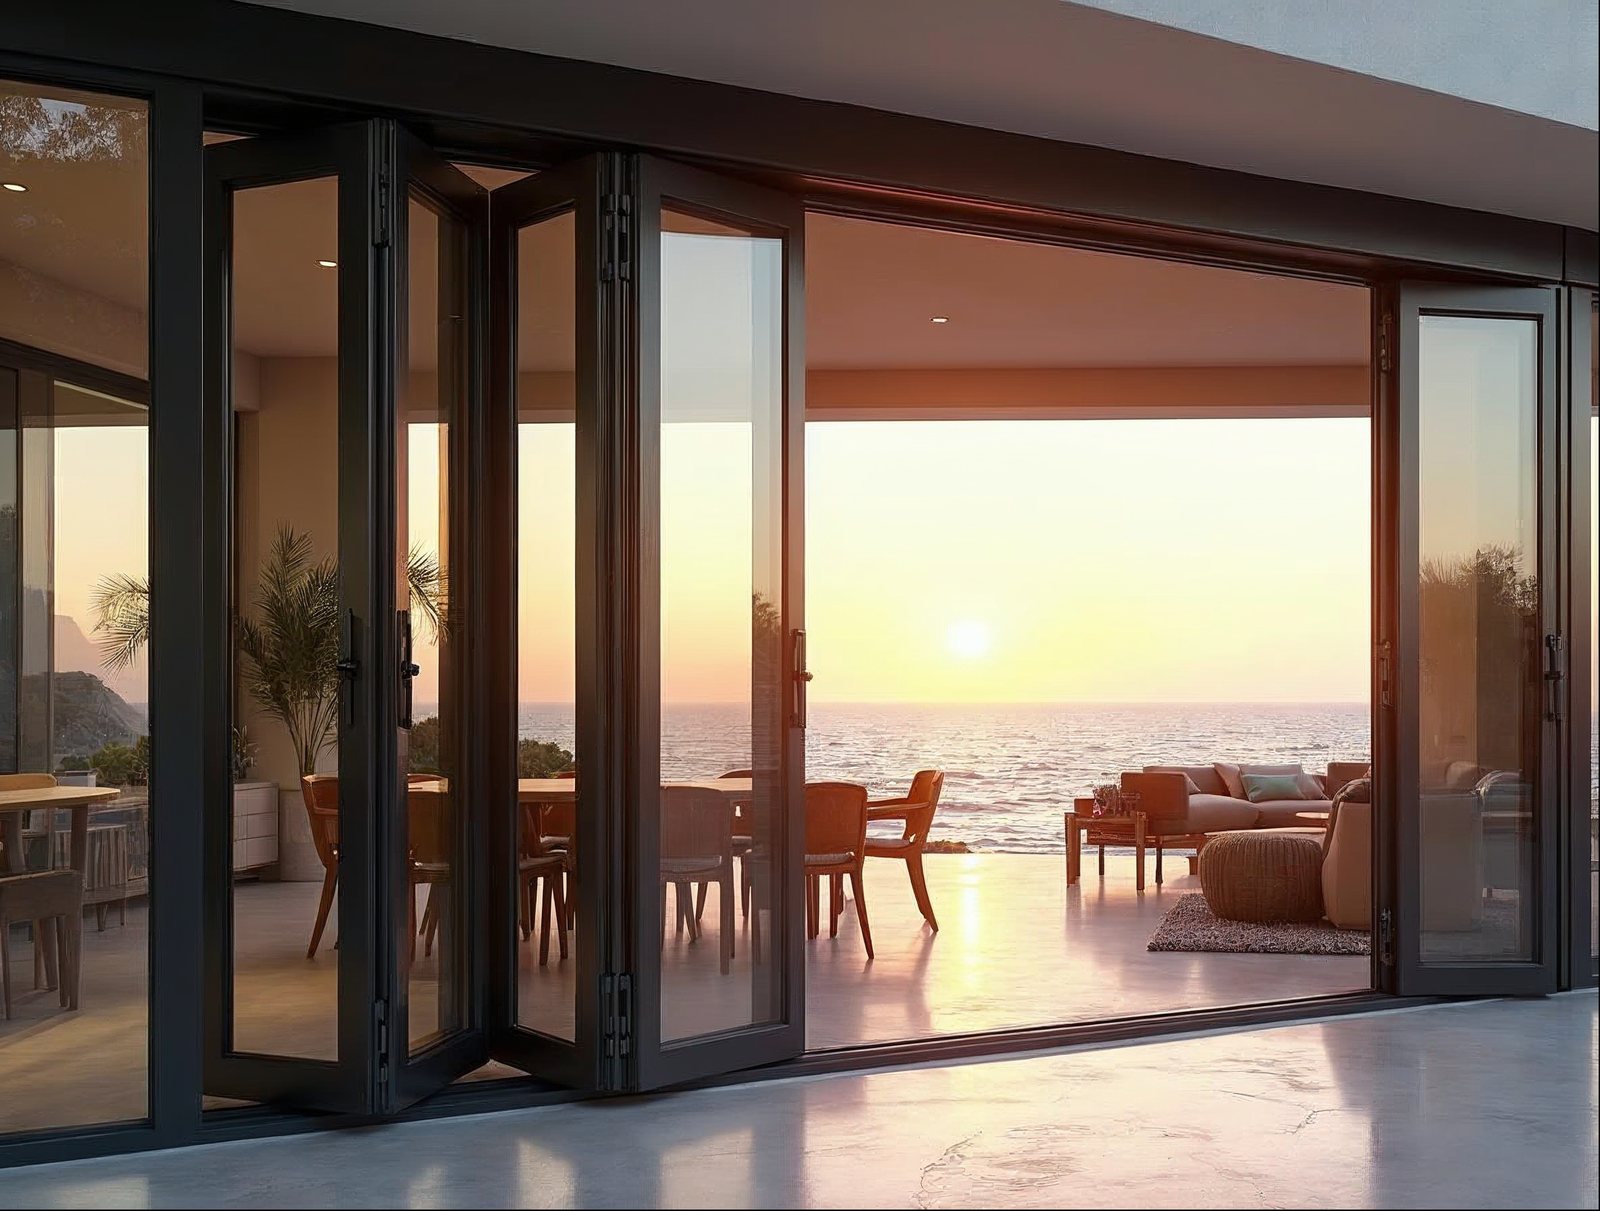
How long does it take to install a large bi-fold door system on a job site?
A two-person experienced glazing crew can typically install a 4- to 6-panel bi-fold door system in four to six hours; a large 8- to 10-panel system generally takes eight to twelve hours spread across one to two days, including track alignment, panel hanging, hardware adjustment, and perimeter sealing.
Installation time is driven by four variables:
- Opening size and panel count. Each additional panel adds hanging, adjustment, and seal time. A 10-panel, 32-ft system is not twice as complex as a 5-panel system — it's more than twice as complex because alignment tolerances compound across the run.
- Crew experience with folding systems. A glazing crew that installs these systems regularly works two to three times faster than a general carpentry crew encountering them for the first time. On large projects, specify in the subcontract that the installer has demonstrated experience with multi-panel aluminum folding systems.
- Site readiness. An opening that is out of plumb, out of level, or has a sill pan that was set at the wrong elevation adds hours. The investment in precise framing and sill preparation pays back directly in installation speed.
- Access and staging. Wide bi-fold panels — especially at 9 ft or 10 ft tall — require clear staging area inside and outside the opening. Confirm this with your site super before scheduling the glazing crew.
For project scheduling purposes, build in one full day for a 6-panel system and plan a two-day window for anything 8 panels or wider. Schedule the glazing crew after drywall taping and prime coat but before interior paint and finish flooring, so perimeter trim can be installed as part of the door scope without protecting finished floors.
Gladiator ships factory-direct, so lead times are shorter than dealer-network sourced systems. In-stock standard units ship in days, not weeks — a real scheduling advantage on fast-track projects. Custom configurations ship on confirmed lead times communicated at order.
What are the most common installation mistakes contractors make with bi-fold doors?
The most common installation mistakes with bi-fold doors are inadequate header sizing, sill set at the wrong elevation, tracks installed before the opening is confirmed level, and perimeter waterproofing completed after — rather than before — the frame is set.
Here is the full failure-mode list, in order of frequency and cost:
- Undersized or under-stiffened header. The header is strong enough but deflects under load. The top track racks, panels bind. Fix: specify deflection criteria (L/600 for spans over 16 ft) in the structural drawings, not just load capacity.
- Sill set at wrong elevation. The threshold ends up proud of or below finished floor. Low-profile flush tracks have very little tolerance. Fix: communicate the track height above slab to flatwork sub in writing before the pour.
- Tracks installed out of level or out of parallel. Top and bottom tracks must be in the same plane and parallel to each other. A laser level is required — string lines are not accurate enough on spans over 12 ft. Fix: always use a rotary laser or transit to set both tracks.
- Waterproofing completed after frame is set. Flashing tape and sill pan pan integration cannot be properly lapped once the frame is in place. Fix: complete sill pan and WRB integration before the frame arrives on site.
- Panels hung in wrong fold direction. Panels fold the wrong way relative to the furniture layout or egress path. Fix: confirm fold direction and active leaf location in the door schedule before ordering. Gladiator's order form requires this explicitly.
- Inadequate fastening of top track. Track screwed to drywall or blocking instead of the structural header. Under thermal cycling and panel load, the track pulls away. Fix: fasten only to the structural header or confirmed load-bearing nailer, at specified centers.
- No allowance for glass weight in slab design. A 10-panel, 32-ft system with 6mm tempered glass is heavy. Point loads from the jamb posts must be accounted for in the slab or foundation design. Fix: share the manufacturer's unit weight and jamb load data with the structural engineer.
- Ordering too late. Bi-fold doors are long-lead items if custom-sized. Ordering after framing is complete — rather than at design development — compresses the schedule. Fix: submit for shop drawings at permit submission. Order upon permit issuance.
For builders and developers managing multiple units: create a bi-fold door pre-installation checklist drawn from this list and walk it with the framing super before rough-in and again before the glazing crew arrives. The callbacks this prevents are worth far more than the time the checklist takes.
Gladiator Bi-Fold System Quick-Spec Reference
| Specification | Gladiator Aluminum Bi-Fold | Traditional Top-Hung Wood-Clad Folding Systems | Imported Thin-Frame Aluminum Systems |
|---|---|---|---|
| Frame material | Thermal-break aluminum | Wood or wood-clad aluminum | Aluminum, often no thermal break |
| Standard glass thickness | 6mm tempered (standard) | Varies; often 4mm or 5mm | Varies; often 4mm or 5mm |
| Panel width range | 24 in. – 36 in. per panel | Typically 18 in. – 30 in. | Typically 20 in. – 32 in. |
| Max system width | 32+ ft (custom available) | Often limited by wood deflection | Varies by importer/brand |
| Track profile | Low-profile flush track | Raised threshold common | Varies; raised threshold common |
| Warranty | 15 years | Varies; often 5–10 years on wood components | Varies; often shorter |
| Shipping | Factory-direct, free nationwide | Dealer network; freight charges vary | Distributor network; freight charges vary |
| Pricing model | Factory-direct, no dealer markup | Dealer margin added | Distributor margin added |
| Energy code suitability | Whole-door NFRC U-factor; suitable for CA Title 24 CZ analysis | Dependent on species and glazing spec | Dependent on IGU spec |
| Lead time (stock units) | Ships in days | Weeks via dealer | Weeks via distributor |
For a full breakdown of panel configurations, sizes, and pricing, explore the Gladiator bi-fold door collection. If your project also includes large-format sliding glass doors or folding passthrough windows for kitchen or bar counters, Gladiator supplies all three factory-direct with matching aluminum profiles and finishes — simplifying your submittal package and your supplier list.
Contractors and developers working on multi-unit residential, mixed-use, or commercial projects: applying for a trade account lets you lock in wholesale pricing across all Gladiator product lines — apply for a Reseller & Wholesale Account and your rep will contact you with project-specific pricing within one business day.
Sell Gladiator doors at a wholesale price. Factory-direct aluminum sliding, bi-fold, and pivot doors — premium aluminum, 6mm glass, low-profile tracks, no upcharges, shipped nationwide. Contractors, builders, designers, and retailers get trade pricing and real support.
Apply for a Reseller & Wholesale Account · Call 904-822-1078


