


 904-822-1078

What Are the Main Performance Differences Between Sliding and Bi-Fold Glass Doors for a Patio?
Sliding glass doors and bi-fold doors each open your patio in a fundamentally different way — and those mechanics drive almost every performance trade-off between them. A sliding glass door moves one or more large panels laterally along a precision steel roller track, keeping panels vertical and sealed against the frame at all times. A bi-fold door folds its panels accordion-style on hinges, stacking compactly to one or both sides to create a near-fully open wall.
The practical implications are significant:
- Clear opening width: Bi-fold systems deliver a larger clear opening as a percentage of the rough opening — typically 85–90% — because the panels fold away. Sliding doors leave at least one panel width of glass in the frame, so the walkable opening is narrower.
- Glass area and views: Both systems maximize glass, but a sliding door keeps every panel visible and unobstructed even when closed, producing seamless sightlines. Bi-fold panels, when closed, show vertical hinge lines across the glass.
- Structural integration: Sliding systems rely on a continuous sill track and header, making them simpler to integrate into a standard rough opening. Bi-fold systems require a robust, level header capable of carrying the full weight of all folded panels, plus a bottom guide track or pivot point at the sill.
- Glass thickness: Gladiator systems ship standard with 6mm glass as part of dual-pane insulated units, providing meaningful thermal mass and acoustic performance in both product lines.
Which System Has a Lower Threshold and Better Accessibility — Sliding or Bi-Fold?
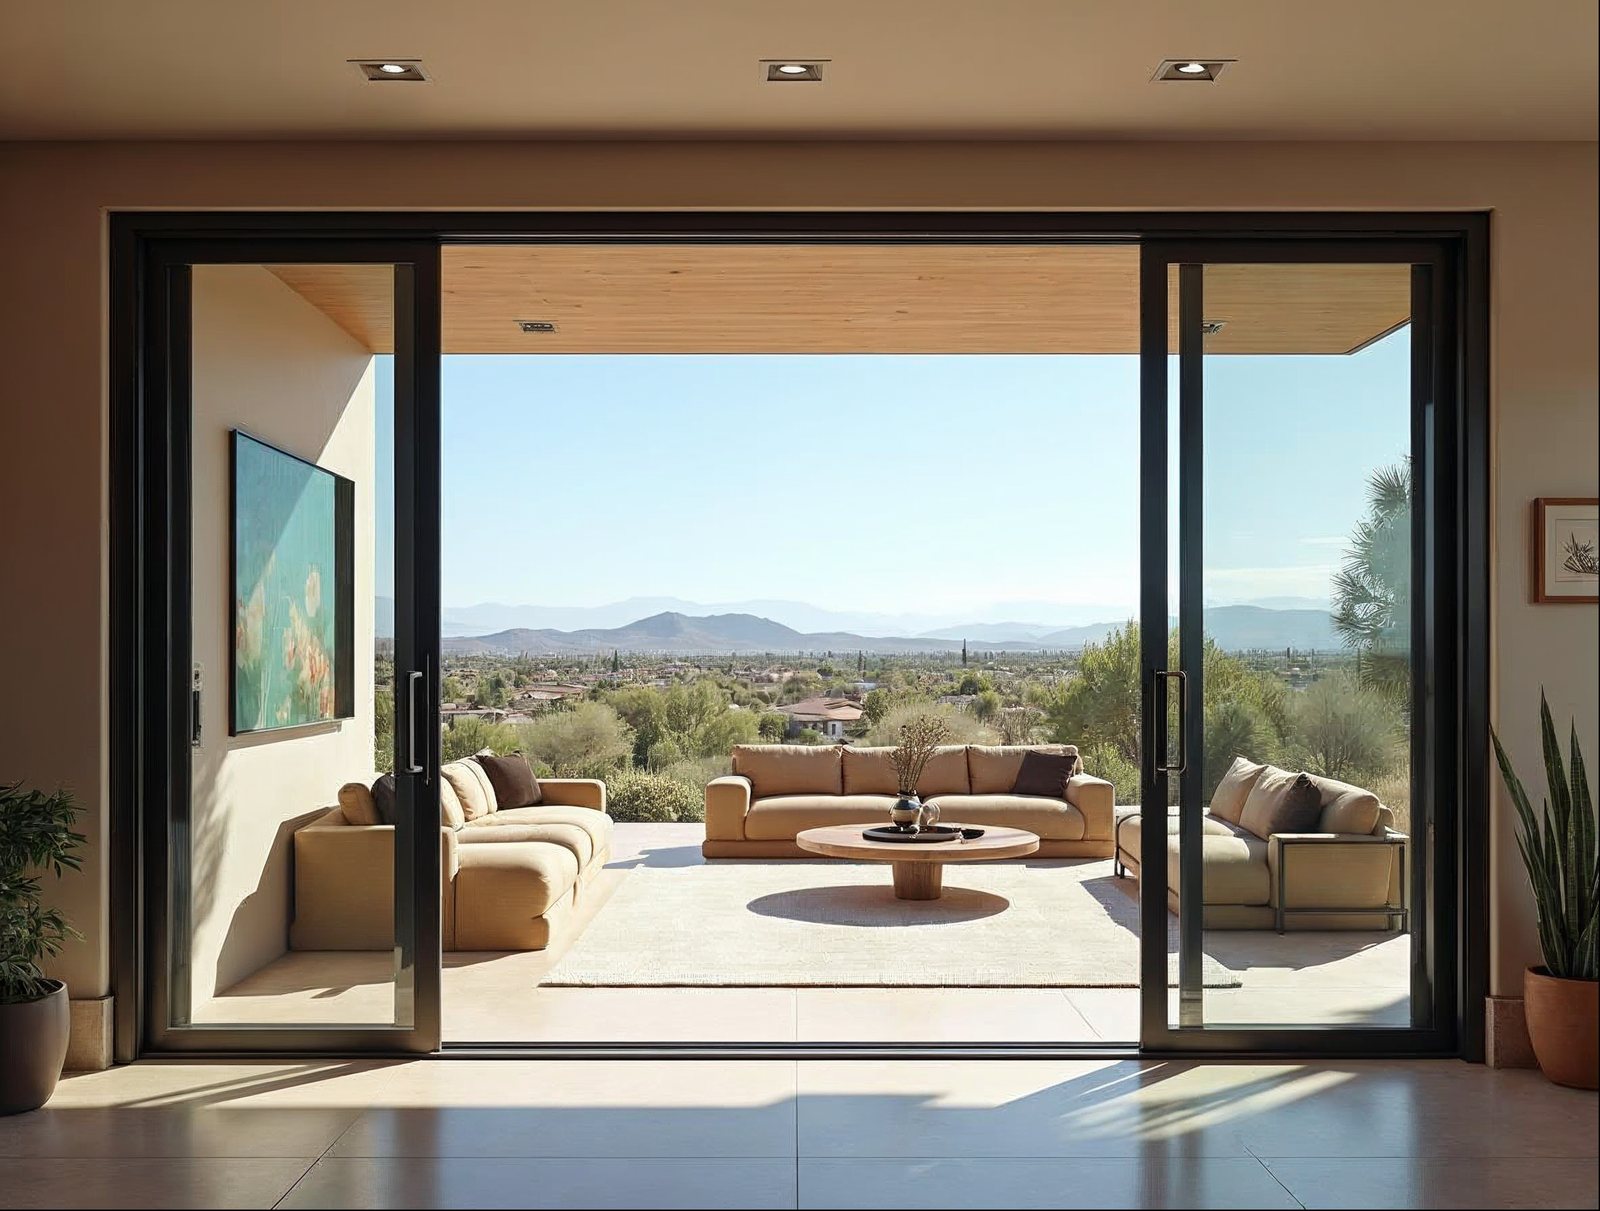
For flush-floor transitions and ADA-friendly accessibility, sliding glass doors generally offer a lower, less obtrusive threshold than bi-fold systems. Gladiator's multi-slide doors feature a low-profile sill track designed to minimize the step-over height, making them a strong choice for aging-in-place projects, wheelchair access, or any interior where continuity between inside and outside flooring is a design priority.
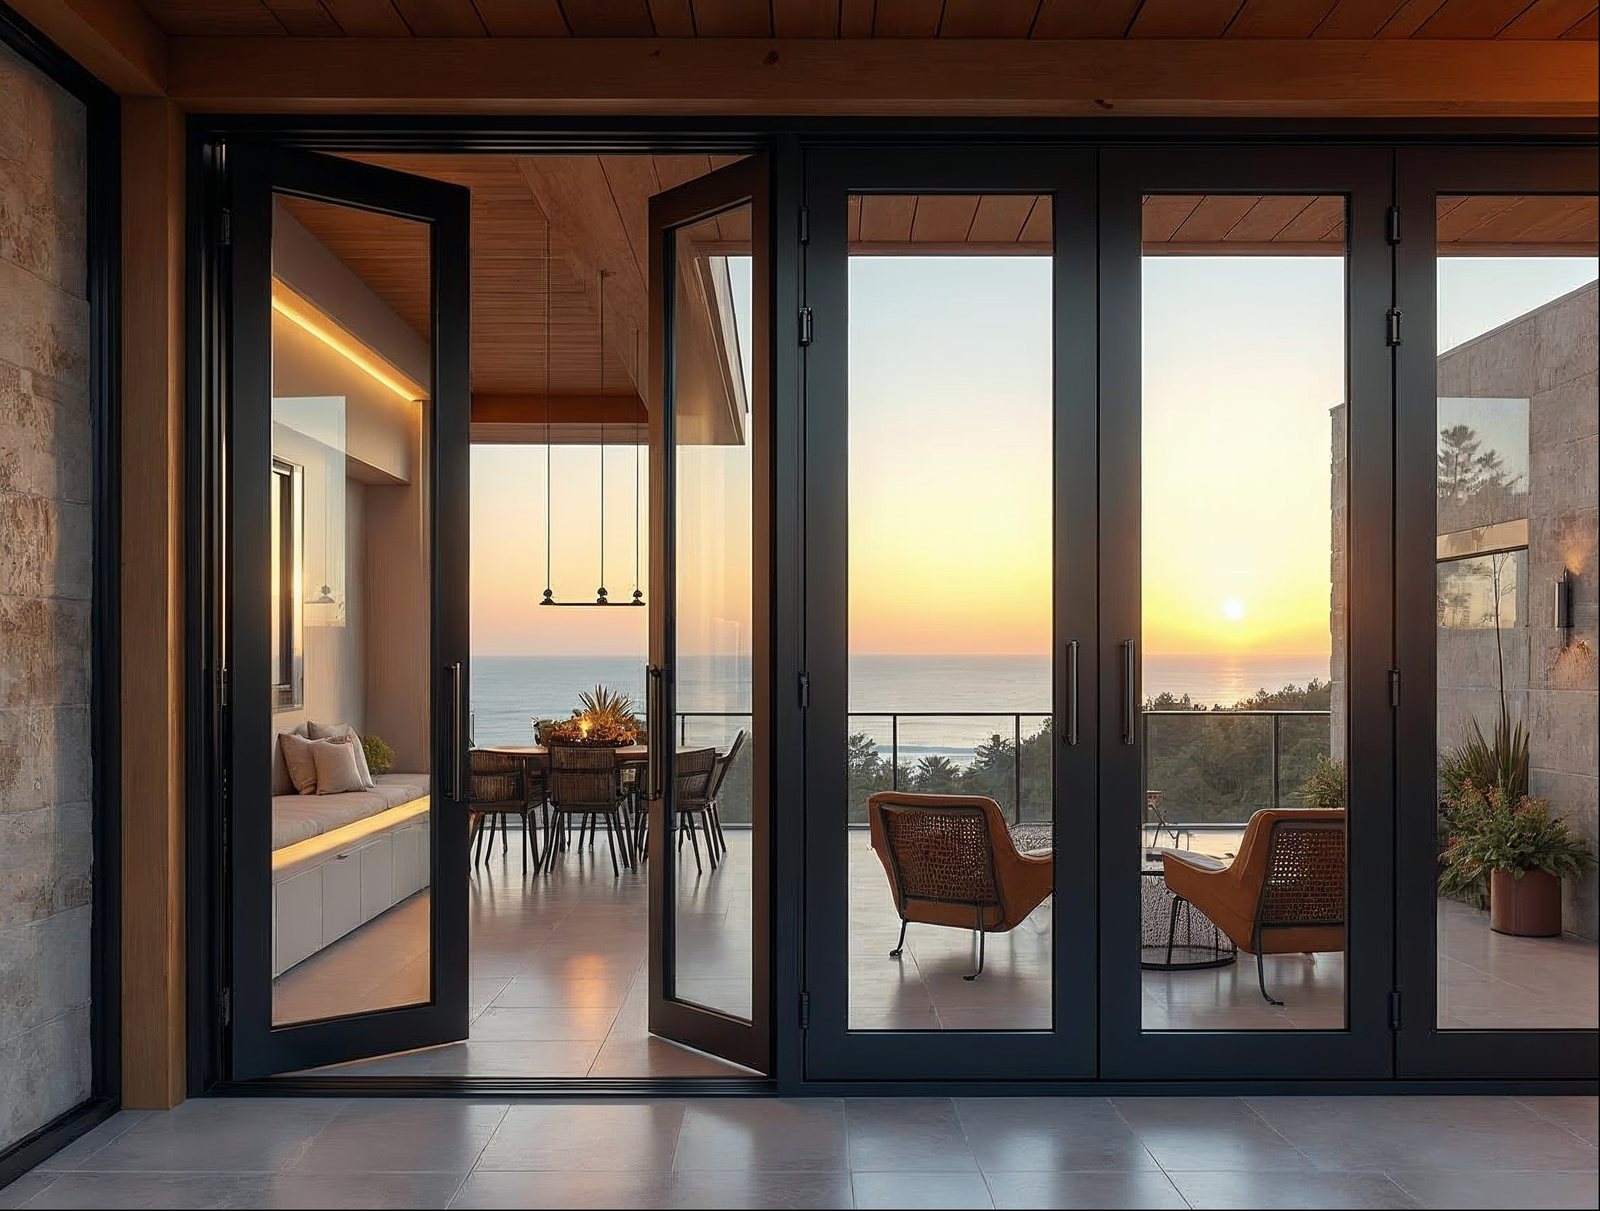
Bi-fold doors require a bottom track or at minimum a pivot guide at the sill. While some configurations allow for a very slim sill, the folding mechanism still introduces a raised element that must be stepped over. On wider openings — say, a 20- to 30-foot patio wall — that sill must be robust enough to guide multiple panels, which can increase the threshold profile further.
If true barrier-free flow between an interior great room and an outdoor living space is the goal, a sliding door system is typically the more accessible choice. For openings where the full-wall-open experience outweighs flush-floor continuity, bi-fold doors remain compelling.
How Do the Air and Water Infiltration Ratings of Sliding Doors Compare to Bi-Fold Doors?
Sliding glass doors, when built on a thermally broken aluminum frame with precision compression weatherstripping, consistently achieve tighter air and water infiltration ratings than bi-fold systems of comparable span. The reason is geometry: a sliding panel presses firmly against a continuous perimeter seal every time it closes, creating a consistent gasket contact line.
Bi-fold doors seal at each hinge joint and at the perimeter, meaning there are more potential infiltration points per square foot of door area. On a well-engineered system those joints are tight, but the fundamental physics of a folding system introduce more seal interfaces than a sliding panel.
Key spec context for both Gladiator product lines:
- Thermal-break aluminum frames are standard, reducing conductive heat transfer through the frame on both sliding and bi-fold systems.
- Whole-door NFRC U-factors are available for both systems — important for California Title 24 energy compliance and for any jurisdiction that enforces fenestration performance minimums.
- Dual-pane insulated glass with 6mm standard glass is the same across both product lines, so glass-unit thermal performance is equivalent.
For clients in colder climates or those prioritizing year-round conditioned-space efficiency, a multi-slide configuration often delivers the most measurable energy performance. For clients whose primary use case is a warm-weather fully open wall, bi-fold doors offer compelling livability despite a modest tradeoff in sealed performance.
Which Door Type Is Easier to Operate Daily for Homeowners — Sliding Glass or Bi-Fold?
For everyday single-trip operation, sliding glass doors are generally easier to use because moving one large panel requires a single lateral push or pull with no sequential folding steps. Gladiator's sliding doors ride on stainless steel rollers engineered for smooth, low-effort glide across the full panel width — even on panels several feet wide and hundreds of pounds in weight.
Bi-fold doors involve unlatching a lead panel, then walking it along its arc while the remaining panels concertina behind it. For a 4- or 5-panel system, this takes 15–30 seconds and requires clear floor space on the stacking side. The payoff — a fully open wall — is dramatic, but it is not a motion most homeowners will perform multiple times a day.
A practical framework for deciding:
- Daily access door: Choose a sliding system. The motion is intuitive and fast for routine in-and-out traffic.
- Entertaining / event opening: Bi-fold wins for the wow factor and full-width opening when you want the patio and interior to feel like one space.
- Hybrid approach: Some projects specify a sliding door for a kitchen or bedroom patio exit and a bi-fold system for the main living-room wall — using each product type where its strengths matter most.
What Are the Cost Differences Between a Sliding Patio Door and a Bi-Fold Patio Door for the Same Opening Width?
For equivalent opening widths in premium aluminum, bi-fold doors typically carry a higher per-project cost than sliding glass doors — often 20–40% more, depending on panel count and hardware specification. The cost drivers are different for each system.
| Cost Factor | Sliding Glass Door | Bi-Fold Door |
|---|---|---|
| Frame & extrusion complexity | Lower — fewer moving joints | Higher — hinge knuckles, folding stiles per panel |
| Hardware | Roller sets, one lock point | Multi-point lock, hinge sets, top guide per panel |
| Panel count for 20ft opening | Typically 2–4 panels | Typically 5–6 panels |
| Installation labor | Lower — simpler plumb/level/roll | Higher — panel alignment, hinge adjustment |
| Header structural requirement | Standard | Heavier — carries full folded panel load |
Gladiator ships both systems factory-direct with no dealer markup, which meaningfully compresses the price gap versus purchasing through a dealer network. Standard-size sliding doors are available in our in-stock inventory ready to ship, which can also reduce lead time and project carrying costs on a build.
Custom widths and bi-fold configurations are made-to-order but still priced factory-direct — meaning you are paying for the product, not a distribution chain.
Which System — Sliding or Bi-Fold — Is Easier for a Contractor to Frame and Install?
Sliding glass doors are generally easier and faster for a contractor to frame, set, and finish than bi-fold doors of the same opening width. The rough opening requirements for a sliding door follow standard fenestration framing practices: a level sill, plumb jambs, and a properly sized header for the span. The door unit is then set, shimmed, and anchored — a process familiar to most experienced framing crews.
Bi-fold doors introduce additional complexity:
- Header deflection tolerance is tighter. Any sag or flex in the header will cause hinge-line misalignment and binding panels. A structural engineer should review header sizing for spans above 16 feet.
- Sill must be perfectly level across the full run. A sliding door tolerates minor slope corrections through roller adjustment; a bi-fold bottom track does not have the same forgiveness.
- Panel alignment requires precision during installation. Each hinge joint must be adjusted to ensure all panels hang plumb and fold without binding — this takes more time on-site than hanging a sliding panel.
For builders working on production schedules or first-time installers of large opening systems, starting with a multi-slide configuration is a lower-risk path. Detailed installation documentation is available for all Gladiator systems, and our team is reachable directly — no dealer intermediary — if field questions arise.
Architects and builders interested in volume pricing or ongoing project supply can apply through our reseller and wholesale program.
Ready to Choose the Right System for Your Patio Opening?
Whether your project calls for the clean daily operability of a sliding glass door or the full-wall drama of a bi-fold system, Gladiator Window & Doors manufactures both in our own factory and ships direct to all 50 states — with no middleman markup. Browse our in-stock doors ready to ship for faster delivery on standard sizes, or configure a custom opening with our team.


