


 904-822-1078

By the Gladiator Window & Doors Technical Team — factory-direct aluminum door specialists based in Jacksonville, FL, shipping bi-fold systems to all 50 states.
Specifying a bi-fold door system correctly from the start saves your project from costly rough-opening corrections, awkward traffic patterns, and delayed lead times. This guide breaks down every configuration variable — panel count, swing direction, track type, traffic door placement, frame ordering, and hardware — so you can quote and order with confidence. All specs reference Gladiator's thermal-break aluminum bi-fold door systems, available factory-direct with no dealer markup.
What panel configurations are available for exterior bi-fold doors (2-panel through 8-panel)?
Gladiator aluminum bi-fold doors are available in 2-panel through 8-panel configurations, with each panel typically ranging from 24 inches to 36 inches wide, yielding clear opening widths from roughly 4 feet up to 32 feet in a single continuous run.
Here is how panel counts map to real-world project types:
- 2-panel: Ideal for tight openings (6–8 ft), wet bars, or interior room dividers. Both panels fold to one side.
- 3-panel: Common for 9–12 ft openings. Folds to one side; the outermost panel acts as the traffic door.
- 4-panel: The most popular residential configuration — fits 12–16 ft openings and folds 2+2 (center-split) or 3+1 (stack to one side).
- 5-panel: Works in 16–20 ft openings, typically configured 3+2 or 4+1.
- 6-panel: Strong choice for great rooms and covered lanais — 18–24 ft, configured 3+3 or 4+2.
- 7-panel: Less common; often 4+3. Best for irregular openings where a center-split won't land on a structural post.
- 8-panel: Large indoor-outdoor living projects — up to 32 ft. Configured 4+4 for a symmetrical center-split or 5+3 when one side must be narrower.
Rough-opening planning note: Add 1 inch in width and ½ inch in height to the finished frame size for shimming clearance. For openings wider than 16 ft, confirm header span with your structural engineer before ordering — a steel or LVL header is typically required. Gladiator's trade team can provide frame dimensions for any configuration before you finalize the rough opening.
Panel count also affects stack depth — the width of the folded panel bundle when the door is fully open. A 4-panel system with 36-inch panels stacks approximately 18–20 inches per side. Factor this into furniture placement and clearance requirements before locking in your configuration.
Do bi-fold doors open inward, outward, or both — and which is better for a patio?
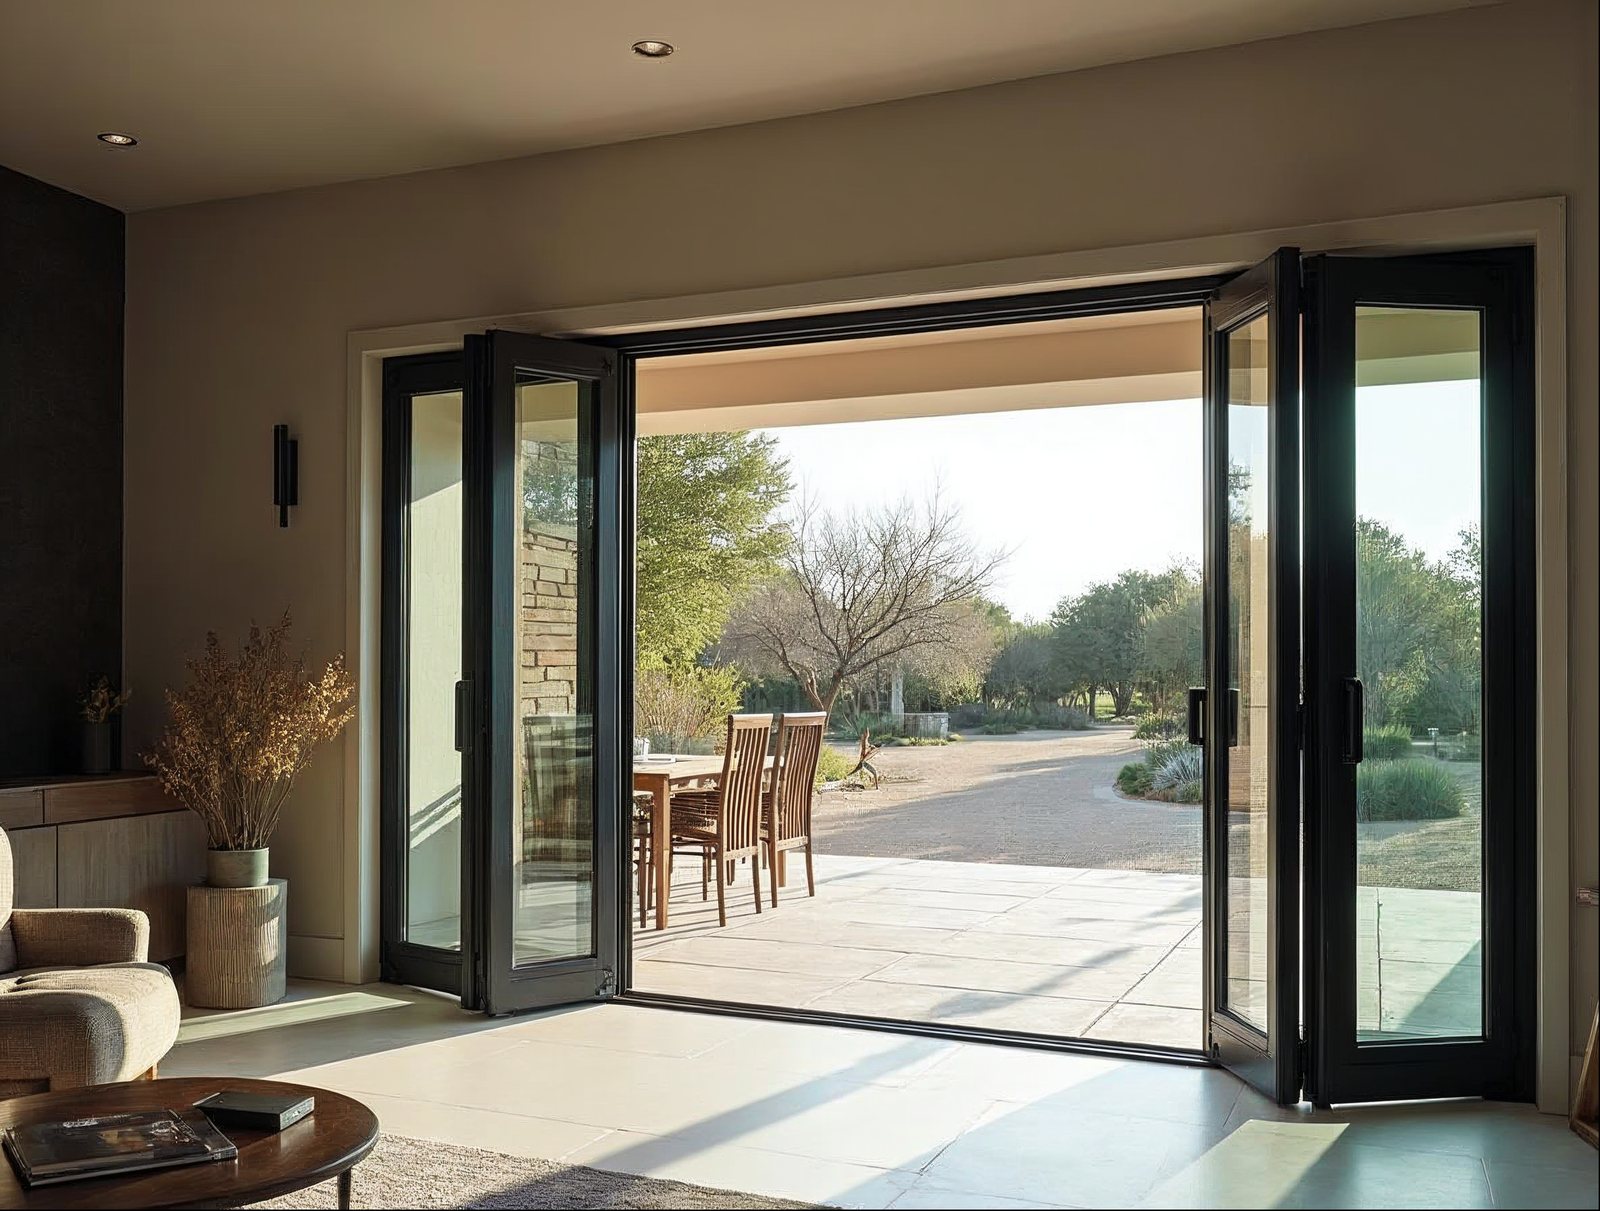
Bi-fold doors can be configured to open inward (panels fold into the interior) or outward (panels fold onto the exterior), and the right choice depends on your deck or patio layout, not personal preference alone.
Outward opening is the standard recommendation for covered patios and exterior applications. The panels fold away from the interior living space, so you lose no square footage inside, and there is no trip hazard on the interior floor plane. Outward opening also keeps water infiltration minimal because the door seals against the interior frame face.
Inward opening makes sense when the exterior space is at-grade or flush with the interior floor, when a deck railing or narrow walkway limits exterior stack clearance, or when the design intent is a flush indoor-outdoor transition with a floating panel bundle visible inside the room. Be aware that inward-folding panels require interior clearance equal to the full stack depth.
Split (center-opening) configurations — such as a 4+4 or 3+3 layout — can open both outward on one side and inward on the other, though this is rare and increases fabrication complexity. Most architects specify a consistent swing direction for the entire run.
For covered patios, outdoor kitchens, and pool houses, outward-opening is the near-universal spec. For interior room dividers and climate-controlled spaces, inward-opening is often cleaner. Gladiator can fabricate either direction on the same panel count and frame size — just specify at order time.
Do bi-fold doors need a bottom track, and how does that affect the floor threshold?
Yes — all Gladiator aluminum bi-fold door systems use a bottom track, but the track profile is intentionally low-profile to minimize the threshold step and simplify ADA-aligned installations.
The bottom track serves two structural functions: it guides the rollers that carry each panel's weight and it anchors the door system against lateral racking. Removing the bottom track entirely (a "top-hung only" system) is possible in some specialty configurations but significantly increases header load requirements and limits maximum panel width.
Gladiator's standard bottom track sits approximately ¾ inch above the finished floor level. For flush transitions — particularly where an interior tile or hardwood floor meets an exterior concrete or Trex deck — the track can be recessed into the substrate by your installer. This requires a routed channel in concrete or a framed pocket in wood subfloors, both of which should be planned before the slab is poured or the decking is installed.
Threshold waterproofing: The track is factory-drilled for drainage weeps. On exterior applications, install a continuous bead of sealant between the track base and the substrate, and slope the exterior surface at least ¼ inch per foot away from the opening to direct water away from the sill. Gladiator's installation guide (included with every order) specifies fastener spacing and sealant type.
For commercial and hospitality projects where a truly flush floor is non-negotiable, discuss a recessed-track detail with Gladiator's trade team at quoting stage — rough-opening depth requirements increase when the track is set below finished floor.
Can bi-fold doors be ordered prehung with a frame, or are they frame-only?
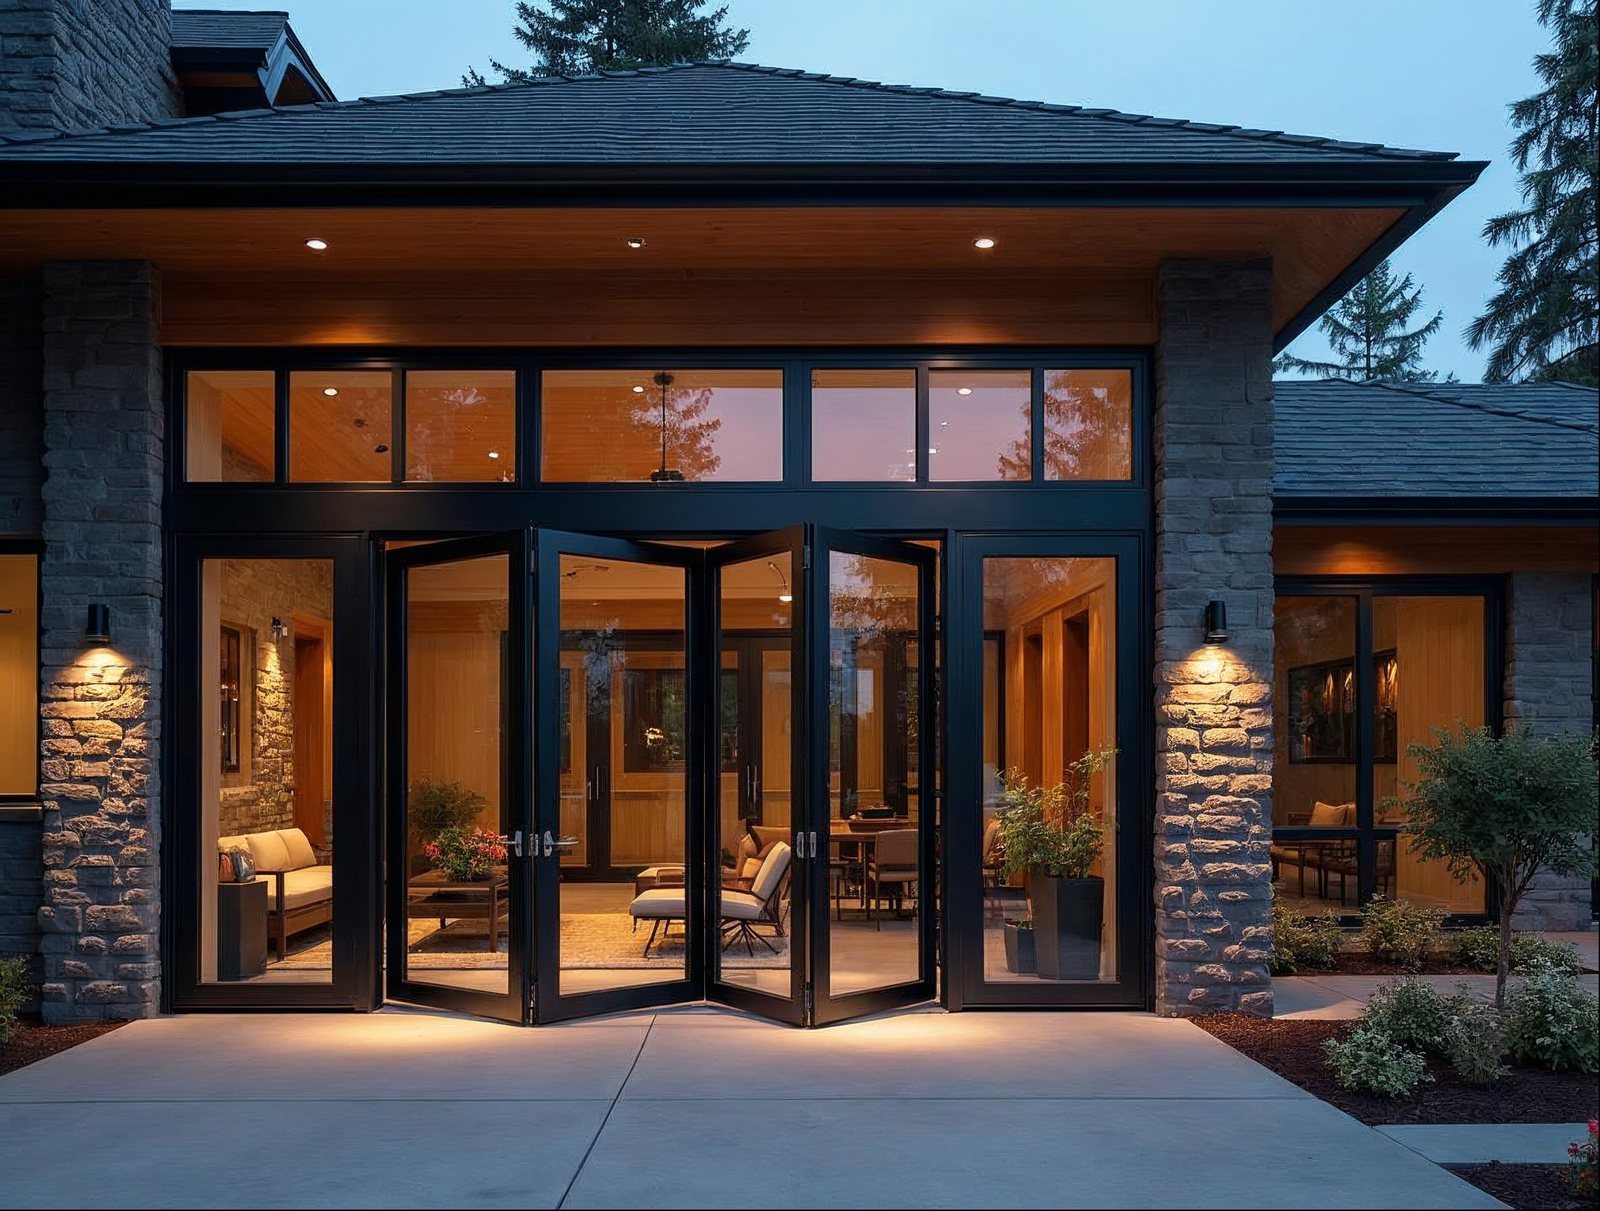
Gladiator bi-fold doors ship as complete prehung systems — frame, panels, hardware, and weatherstripping — so the unit arrives ready to set into the rough opening without on-site fabrication.
This is the default and strongly recommended configuration for contractors and dealers. Prehung systems eliminate field-fabricated frames, ensure the panel-to-frame tolerances are dialed in at the factory, and keep installation time predictable. The frame is extruded thermal-break aluminum, matching the panel profiles, and arrives with a factory-applied finish (matte black, dark grey RAL 7016, white RAL 9010, or bronze anodized).
Frame-only ordering is available for projects where the architect has specified a custom jamb material (e.g., steel tube, wood casing, or a curtain-wall integration). In this case, Gladiator ships the panel set with hardware pre-hung in a temporary shipping frame, and the panels are transferred to the site-built frame by the installer. This configuration requires more precise site-fabrication coordination and is generally reserved for commercial or design-build projects with in-house glazing teams.
Header requirements: Prehung frames include an integral top rail, but the structural header above the rough opening is always the contractor's responsibility. For openings up to 12 ft, a double LVL is typically sufficient. For 16 ft and wider, consult your structural engineer — steel moment headers are common on large bi-fold openings.
Lead times for prehung systems: in-stock standard sizes ship within days from Gladiator's Jacksonville facility. Custom sizes (non-standard widths, heights, or configurations) are made-to-order — current lead times are available on the in-stock inventory page. Builders planning production schedules should request a lead-time confirmation at the time of quote.
How does the traffic door (active leaf) work in a bi-fold door configuration?
The traffic door — also called the active leaf or egress panel — is a single panel within the bi-fold configuration that operates independently as a conventional hinged door, allowing entry and exit without unfolding the entire system.
In Gladiator's bi-fold systems, the traffic door is always the panel closest to the fixed jamb on the latch side of the configuration. It is hinged directly to the jamb (not to an adjacent bi-fold panel) and swings independently in the same direction as the overall system's swing. It latches with a dedicated handle-and-multipoint-lock set, separate from the bi-fold folding hardware.
Why it matters for contractors: Code in most jurisdictions requires at least one egress-compliant door leaf in any opening wider than a single panel. The traffic door satisfies this requirement without adding a separate door unit to the rough opening. It also gives occupants a practical everyday entry without operating the full folding system — a significant quality-of-life feature clients notice immediately.
Placement options: The traffic door is typically specified on the left or right end of the run. On center-split configurations (e.g., 4+4 or 3+3), a traffic door can be placed on either or both sides — useful for hospitality lobbies or large entertainment spaces. Specify traffic door side (left or right, viewed from exterior) at order time; it cannot be changed after fabrication.
Sizing: The traffic door panel is the same width as the other panels in the run. If you need a wider traffic door (e.g., to meet ADA 32-inch clear width requirements), specify a wider active-leaf panel at quoting — Gladiator can adjust individual panel widths within the overall frame width.
What hardware comes standard with an aluminum bi-fold door system?
Every Gladiator aluminum bi-fold door ships with a complete hardware package — no separate hardware procurement required.
Standard hardware included on all Gladiator bi-fold systems:
- Top-hung stainless-steel roller carriages — one per panel fold point, rated for continuous heavy-duty cycling.
- Extruded aluminum top track — integral to the frame head, pre-drilled for mounting.
- Low-profile aluminum bottom guide track — with factory-drilled drainage weeps.
- Folding panel hinge sets — heavy-gauge aluminum, factory-mortised into panel stiles for a flush appearance.
- Multipoint locking handle set — on the traffic door leaf; stainless steel, keyed.
- Flush bolt / top-and-bottom rod bolts — on the fixed (non-traffic) end panel to secure the stacked configuration when fully open.
- Perimeter weatherstripping — EPDM compression seals on all four sides of the frame.
- Anti-lift security pins — factory-installed in the top track to prevent panel lift-out from outside.
All exposed hardware is finished to match the frame (matte black, RAL 7016, RAL 9010, or bronze anodized) — no mismatched hardware finishes. Upgrade options include a flush pull handle on the folding stack, soft-close roller dampeners, and a keyed traffic-door deadbolt. Confirm upgrade availability with Gladiator's trade team at quoting.
Bi-Fold Door Configuration Comparison: Gladiator Aluminum vs. Common Alternatives
When specifying bi-fold door systems for a project, contractors regularly evaluate aluminum thermal-break systems against wood-clad systems and traditional top-hung folding systems. The table below compares these categories on the specs that matter most at the job site and on the takeoff sheet.
| Specification | Gladiator Aluminum Bi-Fold | Wood-Clad Folding Systems | Traditional Top-Hung Aluminum (No Thermal Break) |
|---|---|---|---|
| Frame material | Thermal-break extruded aluminum | Wood interior / aluminum exterior clad | Single-extrusion aluminum (no thermal break) |
| Standard glass thickness | 6mm tempered or dual-pane IGU | Typically 3mm–4mm single-lite or thin IGU | Varies; often 3mm–4mm |
| Panel configurations | 2- through 8-panel; center-split or stack | Usually 2–6 panel; limited center-split | 2–6 panel typical; fewer custom options |
| Max single-run width | Up to 32 ft (8-panel × 48-in panel) | Typically up to 20–24 ft | Typically up to 20 ft |
| Thermal break | Yes — polyamide thermal break standard | Yes — wood acts as thermal separator | No — single extrusion conducts cold/heat |
| U-factor (whole door) | NFRC-rated; meets California Title 24 | Varies by wood species and IGU spec | Typically higher (worse) U-factor |
| Bottom track | Low-profile aluminum; recessable | Often deeper wood sill; harder to recess | Standard aluminum; varies by brand |
| Traffic door (active leaf) | Standard; any panel position | Available; adds cost | Available on most systems |
| Finish options | Matte black, RAL 7016, RAL 9010, bronze anodized | Limited by wood stain + exterior clad color | Typically mill finish, clear anodized, or powder coat |
| Maintenance | Low — aluminum does not warp, rot, or swell | High — wood interior requires periodic refinishing | Low — but condensation risk on non-thermal-break frames |
| Pricing model | Factory-direct; no dealer markup; free nationwide shipping | Dealer/distributor network; markup at each tier | Dealer network typical; import duties may apply |
| Lead time (stock sizes) | Ships within days from Jacksonville, FL | 4–12 weeks typical through dealer | 4–10 weeks typical |
| Warranty | 15 years | Varies; wood components often shorter | Varies by manufacturer |
The performance gap between a thermal-break aluminum system and a non-thermal-break aluminum system is especially pronounced in mixed climates and energy-code-sensitive markets. California Title 24 compliance, for example, requires whole-door U-factor ratings — a standard Gladiator bi-fold IGU configuration is engineered to meet that threshold. Specify the correct glass package at quoting if energy compliance documentation is required for permit.
For more on how Gladiator's aluminum folding systems compare to other door categories for large indoor-outdoor openings, see our guides on sliding glass doors and folding passthrough windows — both useful for projects where a bi-fold wall intersects a kitchen, bar, or covered outdoor room. Architects specifying covered structures alongside a bi-fold system may also find our aluminum pergola systems relevant for complete outdoor living packages.
How to Order Bi-Fold Doors Factory-Direct as a Trade Account
Contractors, builders, developers, and dealers ordering through Gladiator's wholesale program get factory-direct pricing on every configuration — no middleman, no markup tiers, no minimum order on standard sizes.
The ordering process for bi-fold doors:
- Confirm rough opening dimensions — width × height in inches, to the nearest ⅛ inch. Gladiator's team will calculate the finished frame size and panel layout from your RO.
- Select configuration — panel count, stack direction (left, right, or center-split), swing direction (inward or outward), and traffic door position.
- Choose glass package — single tempered 6mm (interior/climate-controlled applications) or dual-pane IGU with low-E coating (exterior applications; specify U-factor target for energy-code markets).
- Select finish — matte black, dark grey RAL 7016, white RAL 9010, or bronze anodized.
- Confirm hardware upgrades — soft-close dampeners, flush pull handles, keyed deadbolt on traffic door.
- Receive factory quote and lead-time confirmation — standard sizes ship from in-stock inventory; custom sizes are made-to-order with confirmed lead times before you commit.
Trade accounts also receive access to Gladiator's installation documentation, rough-opening templates, and direct technical support — no call-center, no ticket system, no waiting on a distributor to relay questions. Apply for a wholesale account and your first project quote is handled by the same technical team that builds the doors. Apply for a Reseller & Wholesale Account to get started.
Sell Gladiator doors at a wholesale price. Factory-direct aluminum sliding, bi-fold, and pivot doors — premium aluminum, 6mm glass, low-profile tracks, no upcharges, shipped nationwide. Contractors, builders, designers, and retailers get trade pricing and real support.
Apply for a Reseller & Wholesale Account · Call 904-822-1078


