


 904-822-1078

By the Gladiator Window & Doors Technical Team — factory-direct aluminum door specialists serving contractors, builders, architects, and trade accounts nationwide.
For a large patio opening, the right door system comes down to three variables: how much of the wall you want to open, how much floor and ceiling clearance you can commit to, and what your client's budget horizon looks like. Sliding glass doors move panels laterally along a track and always keep at least half the opening blocked; bi-fold (accordion) doors stack fully to one or both sides and clear the entire opening; and multi-slide doors sit between the two — they slide and pocket so they can open wider than a standard slider without folding hardware. Choosing correctly at spec time saves money, avoids change orders, and delivers a finished product the owner will actually use.
1. What is the difference between sliding glass doors and bi-fold doors for large openings?
The core difference is how much of the opening each system clears: a sliding door always leaves 50 percent or more of the frame occupied by glass panels, while a bi-fold door folds completely to the side and can open 90–100 percent of the rough opening.
Standard sliding glass doors use two or more panels on parallel tracks. The active panel glides in front of or behind the fixed panel. For a 12-foot opening, a classic two-panel slider opens 6 feet — suitable for traffic, but far from a true indoor-outdoor connection. With a multi-panel configuration (3-, 4-, or 6-panel), more of the wall can be cleared, but at least one panel must remain stationary unless a full pocket is built into the adjacent wall.
Bi-fold / accordion doors, by contrast, hinge sequentially and stack like a fan against one or both jambs. A 6-panel, 24-foot system opens the entire 24 feet of glass. That full-width clear opening is architecturally irreplaceable — no sliding configuration matches it without pocketing panels into the wall. The tradeoff is a slightly higher sill threshold, panel-to-panel hinges that require periodic adjustment, and a larger stacked footprint at the jamb.
From a rough-opening standpoint, bi-fold systems also need a structurally sound header capable of carrying the full span load, since there are no intermediate structural posts. Sliding doors can break a long opening with a mid-span post and still look intentional. For openings beyond 20 feet, factor header engineering into the project budget regardless of system type.
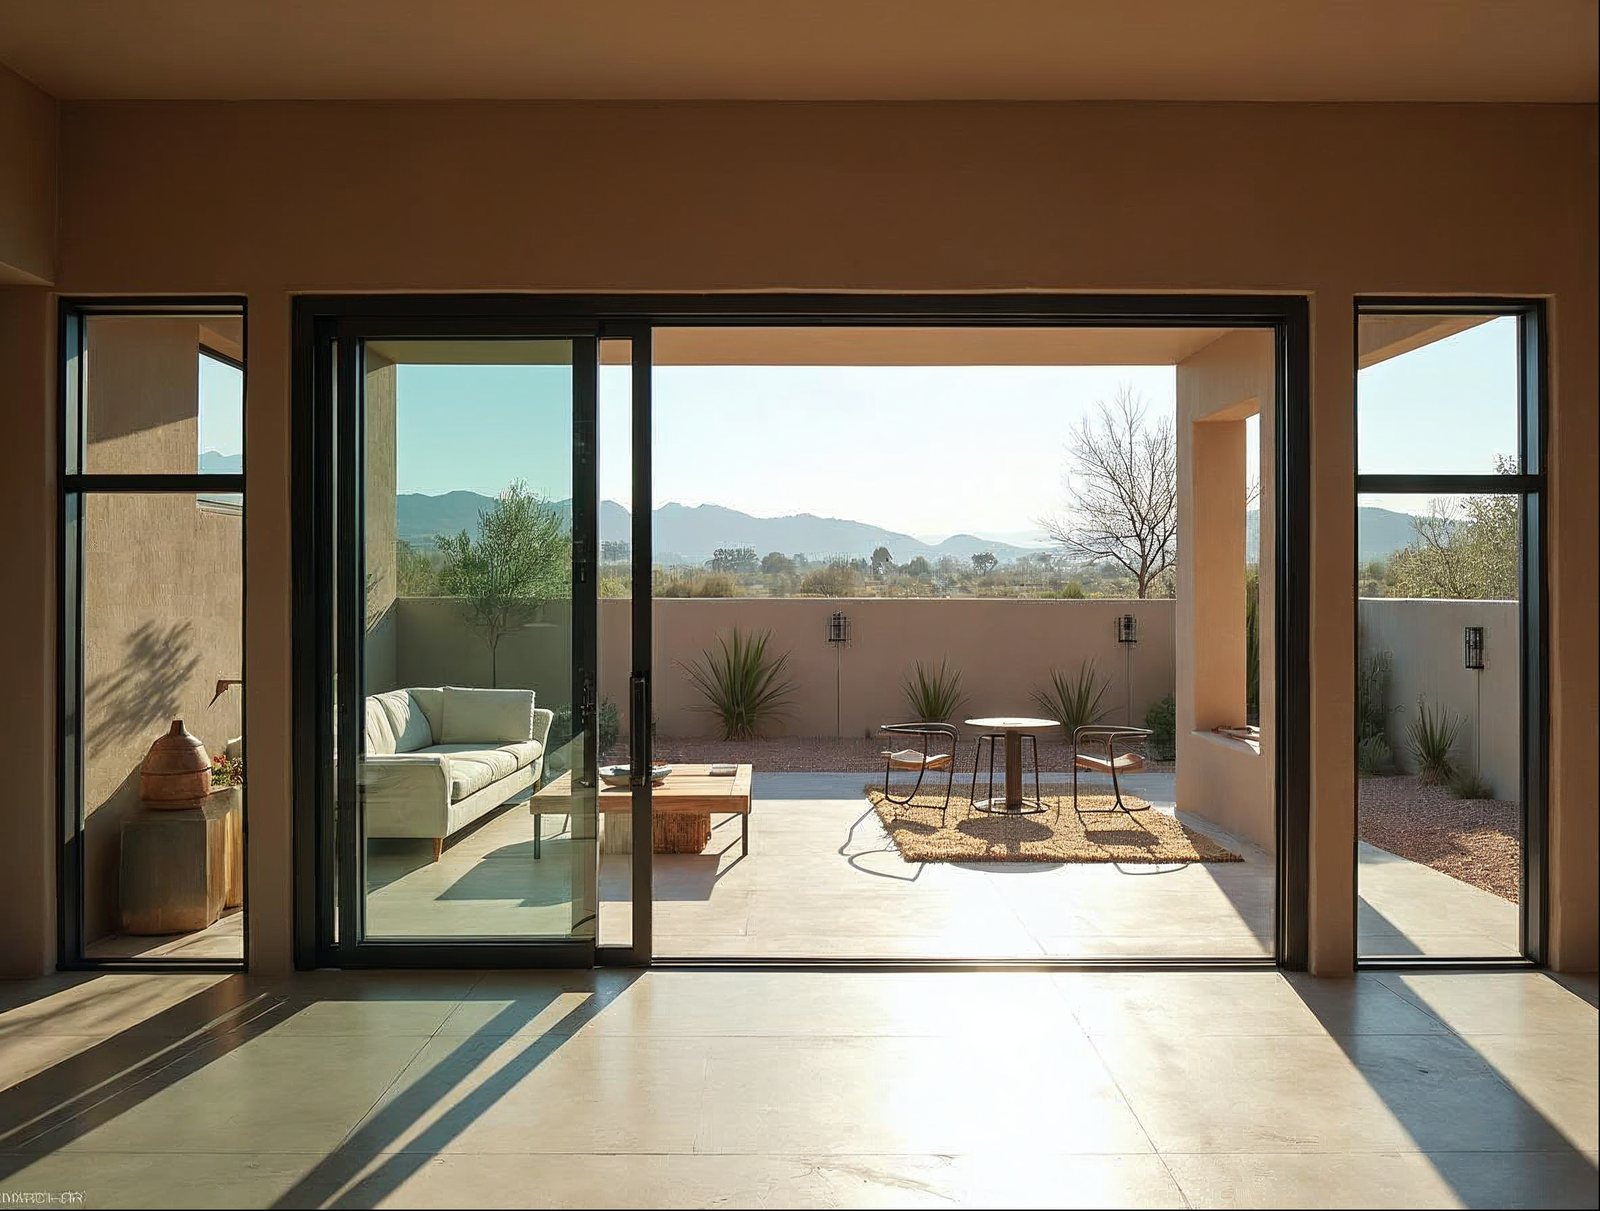
2. How do multi-slide patio doors compare to bi-fold and accordion doors?
Multi-slide patio doors are a high-performance evolution of the standard slider: multiple panels — typically 2 to 6 — stack behind one another into a pocket or against the wall, giving you a wider clear opening than a 2-panel slider without the folding hardware of a bi-fold.
Where a 4-panel bi-fold opens the full width in both directions, a 4-panel multi-slide stacks all panels to one or both ends, clearing 75–100 percent of the rough opening depending on configuration. The glass-to-glass look is unbroken — fewer sight lines, flatter profiles, and a lower-profile sill track that meets most accessible-design thresholds.
At Gladiator, our multi-slide systems use thermal-break aluminum frames with 6mm tempered glass standard. Panel widths range from 24 inches to 48 inches per leaf, and overall system widths extend to 32 feet or more in custom configurations. The low-profile flush track sits at or near floor level — critical for indoor-to-outdoor transitions on slab-on-grade or deck installations.
Compared to accordion doors, multi-slide systems have fewer moving parts at the panel joints (no hinge knuckles between leaves), which translates to lower long-term maintenance and a cleaner aesthetic when closed. The tradeoff: stacking a 6-panel multi-slide requires more wall depth or a pocket — typically 10–14 inches of wall cavity — that bi-fold systems don't need because the panels fold outward rather than recessing.
See related: in-stock sliding and bi-fold door inventory ready to ship — standard sizes leave our warehouse in days, not weeks.
3. What are the real disadvantages of sliding patio doors vs. folding systems?
The primary disadvantage of sliding patio doors is limited clear opening width — in a standard two-panel configuration, you are always working with roughly half the frame as the maximum passable width, which restricts furniture flow, catering setups, and the visual connection between spaces.
Here are the most common spec-stage complaints contractors hear after the fact:
- Partial opening only: Even multi-panel sliders leave at least one fixed panel in the frame unless a full pocket is built. On a 20-foot opening, that can mean 5 feet of glass is permanently stationary — something that reads clearly once the wall is up.
- Track accumulation: Multiple parallel tracks on wide sliding systems collect debris and water at the base. Low-profile single-track systems (like Gladiator's flush-sill design) reduce this, but traditional dual-track sliders remain a maintenance point in high-traffic areas.
- Stack depth at the wall: To pocket panels cleanly, the adjacent wall must accommodate the stacked panel thickness — often 4–6 inches per panel. This needs to be coordinated with framing before drywall, not after.
- Sightlines when closed: Wide sliding systems have more vertical frame members per panel count than a comparable bi-fold. For glass-wall aesthetics, this matters — especially on glass-heavy elevations where the client expects a minimal-frame look.
None of these are deal-breakers. For a standard 8- to 12-foot patio opening with a single primary egress point, a sliding door is often the smarter, more durable choice. The problems surface when sliding systems are spec'd for jobs that really call for a full-open folding or multi-slide system.
4. When should a contractor spec a sliding door vs. a folding door for a wide opening?
Spec a sliding door when the priority is simplicity, durability, and budget efficiency; spec a folding or multi-slide door when the client's design goal is a fully open indoor-outdoor connection and the structural and wall conditions can support it.
Spec a sliding door when:
- The opening is under 16 feet and a 50–75% clear width is acceptable.
- The project is multi-family or commercial and long-term hardware maintenance must be minimized.
- The wall adjacent to the opening cannot accommodate a pocket or bi-fold stack.
- The client prioritizes weather seal performance over maximum open width — sliding systems with compression seals outperform folding systems at the panel joints.
- Budget is the primary constraint. Sliding systems typically cost less per square foot of glass than equivalent folding configurations.
Spec a bi-fold or multi-slide door when:
- The opening is 16 feet or wider and the client expects a full-width clear view when open.
- The project is hospitality, restaurant, event venue, or high-end residential where the indoor-outdoor experience is a primary design feature.
- The floor plan transitions from interior living to a deck, pool terrace, or courtyard where unobstructed foot traffic matters.
- The elevation is glass-forward and the architect has specified minimal sight-line framing.
- California Title 24 energy performance is a spec requirement — Gladiator's thermal-break frames and 6mm low-E glass combinations are designed to meet whole-unit U-factor targets.
As a general rule: if the opening is wider than the room is deep, go folding or multi-slide. If the opening is a standard egress-plus-view application, a quality sliding system is the right tool.
Looking for a system that sits between the two? Our multi-panel sliding glass door collection includes 3- and 4-panel configurations that stack to one side and open up to 75% of the rough opening — a practical middle ground for mid-width openings of 12–20 feet.
5. What are the alternatives to sliding glass doors for large exterior openings?
The strongest alternatives to sliding glass doors for large exterior openings are bi-fold accordion doors, multi-slide pocket doors, pivot doors, and — for commercial and retail projects — aluminum storefront systems. Each solves a different combination of opening width, traffic flow, and design intent.
Bi-Fold / Accordion Doors
Best for openings of 16–40 feet where 100% clear width is the goal. Panels fold and stack at one or both jambs. Gladiator's aluminum bi-fold door systems are available in 2- to 8-panel configurations, with 6mm tempered glass and thermal-break aluminum frames standard. Lead times on standard sizes are significantly shorter than custom — many configurations ship from in-stock inventory.
Multi-Slide Pocket Doors
Best for wide openings where a folding stack is not architecturally preferred. Panels slide and disappear into a wall pocket or align flush at the jamb. Lower threshold than bi-fold, cleaner look when closed. Requires pocket framing coordination during the rough phase.
Pivot Doors
Best as a dramatic primary entry for openings up to 10 feet wide. A pivot door rotates on a floor-to-ceiling pivot point for a minimal-frame, architectural look — not a wide-opening system, but unmatched for entry presence on high-end residential and commercial projects.
Folding Passthrough Windows
For bar, kitchen, and servery applications where a counter-level opening connects interior and exterior, folding passthrough windows fold up and over the counter, leaving the full width clear. Not a door system, but frequently spec'd alongside bi-fold or sliding doors on the same wall elevation.
Comparison Table: Sliding vs. Bi-Fold vs. Multi-Slide for Large Openings
| Specification Factor | Gladiator Sliding Glass Door | Gladiator Bi-Fold / Accordion Door | Gladiator Multi-Slide Door | Traditional Top-Hung Folding Systems | Wood-Clad Folding Systems |
|---|---|---|---|---|---|
| Max Clear Opening | ~50–75% of RO (depends on panel count) | Up to 100% of RO | 75–100% of RO (pocket required) | Up to 100% of RO | Up to 100% of RO |
| Frame Material | Thermal-break aluminum | Thermal-break aluminum | Thermal-break aluminum | Varies by brand | Wood or wood-clad aluminum |
| Glass Standard | 6mm tempered | 6mm tempered | 6mm tempered | Typically 5–6mm | Typically 5–6mm |
| Typical Panel Width | 24–72 in. per panel | 18–36 in. per panel | 24–48 in. per panel | Varies | Varies |
| System Width Range | Up to ~32 ft | Up to ~40 ft | Up to ~32 ft | Up to ~40 ft | Up to ~30 ft |
| Sill / Track Profile | Low-profile flush sill | Low-profile sill (slight threshold) | Low-profile flush sill | Top-hung (no floor track) | Bottom track required |
| Wall Pocket Required? | Optional (improves clear width) | No | Yes (for full-pocket config) | No | No |
| Energy Performance | Thermal-break + low-E; CA Title 24 capable | Thermal-break + low-E; CA Title 24 capable | Thermal-break + low-E; CA Title 24 capable | Varies; check whole-unit NFRC rating | Wood adds insulation; aluminum joints vary |
| Hardware Complexity | Low — rollers and track | Medium — hinge knuckles, pivot hardware | Low-Medium — rollers, interlocks | Medium-High | Medium-High |
| Pricing Model | Factory-direct, no dealer markup | Factory-direct, no dealer markup | Factory-direct, no dealer markup | Dealer network — markup applies | Dealer network — markup applies |
| Lead Time (standard sizes) | Ships from in-stock (days) | Ships from in-stock (days) | Custom: 6–10 weeks typical | 8–16+ weeks typical | 10–20+ weeks typical |
| Warranty | 15 years | 15 years | 15 years | Varies | Varies |
| Shipping | Free nationwide | Free nationwide | Free nationwide | Freight charges vary | Freight charges vary |
Ordering and Lead-Time Planning for Trade Accounts
At Gladiator, the ordering process for trade accounts is straightforward. Standard-size sliding and bi-fold doors are held in stock in our Florida and California warehouses and can ship within days of order confirmation — a critical advantage on fast-moving residential or commercial projects. Custom configurations — specific rough openings, finish colors (matte black, dark grey RAL 7016, white RAL 9010, bronze anodized), or non-standard panel counts — typically carry a 6–10 week lead time.
For rough-opening planning: always confirm the RO with Gladiator's technical team before framing. Bi-fold systems need header depth and jamb-to-jamb tolerances held tight (typically ¼ inch per side). Multi-slide systems with pocket configurations need wall-cavity coordination in the framing drawings. We provide RO specs and installation documentation to resellers and trade accounts at no charge.
Factory-direct pricing means your trade account gets the same price a large dealer would pay — with no middleman margin built in and no surprise freight charges. Free nationwide shipping applies to all orders, and trade accounts unlock volume pricing tiers. Apply for a reseller or wholesale account to access trade pricing on every system in our lineup.
Sell Gladiator doors at a wholesale price. Factory-direct aluminum sliding, bi-fold, and pivot doors — premium aluminum, 6mm glass, low-profile tracks, no upcharges, shipped nationwide. Contractors, builders, designers, and retailers get trade pricing and real support.
Apply for a Reseller & Wholesale Account · Call 904-822-1078


