


 904-822-1078

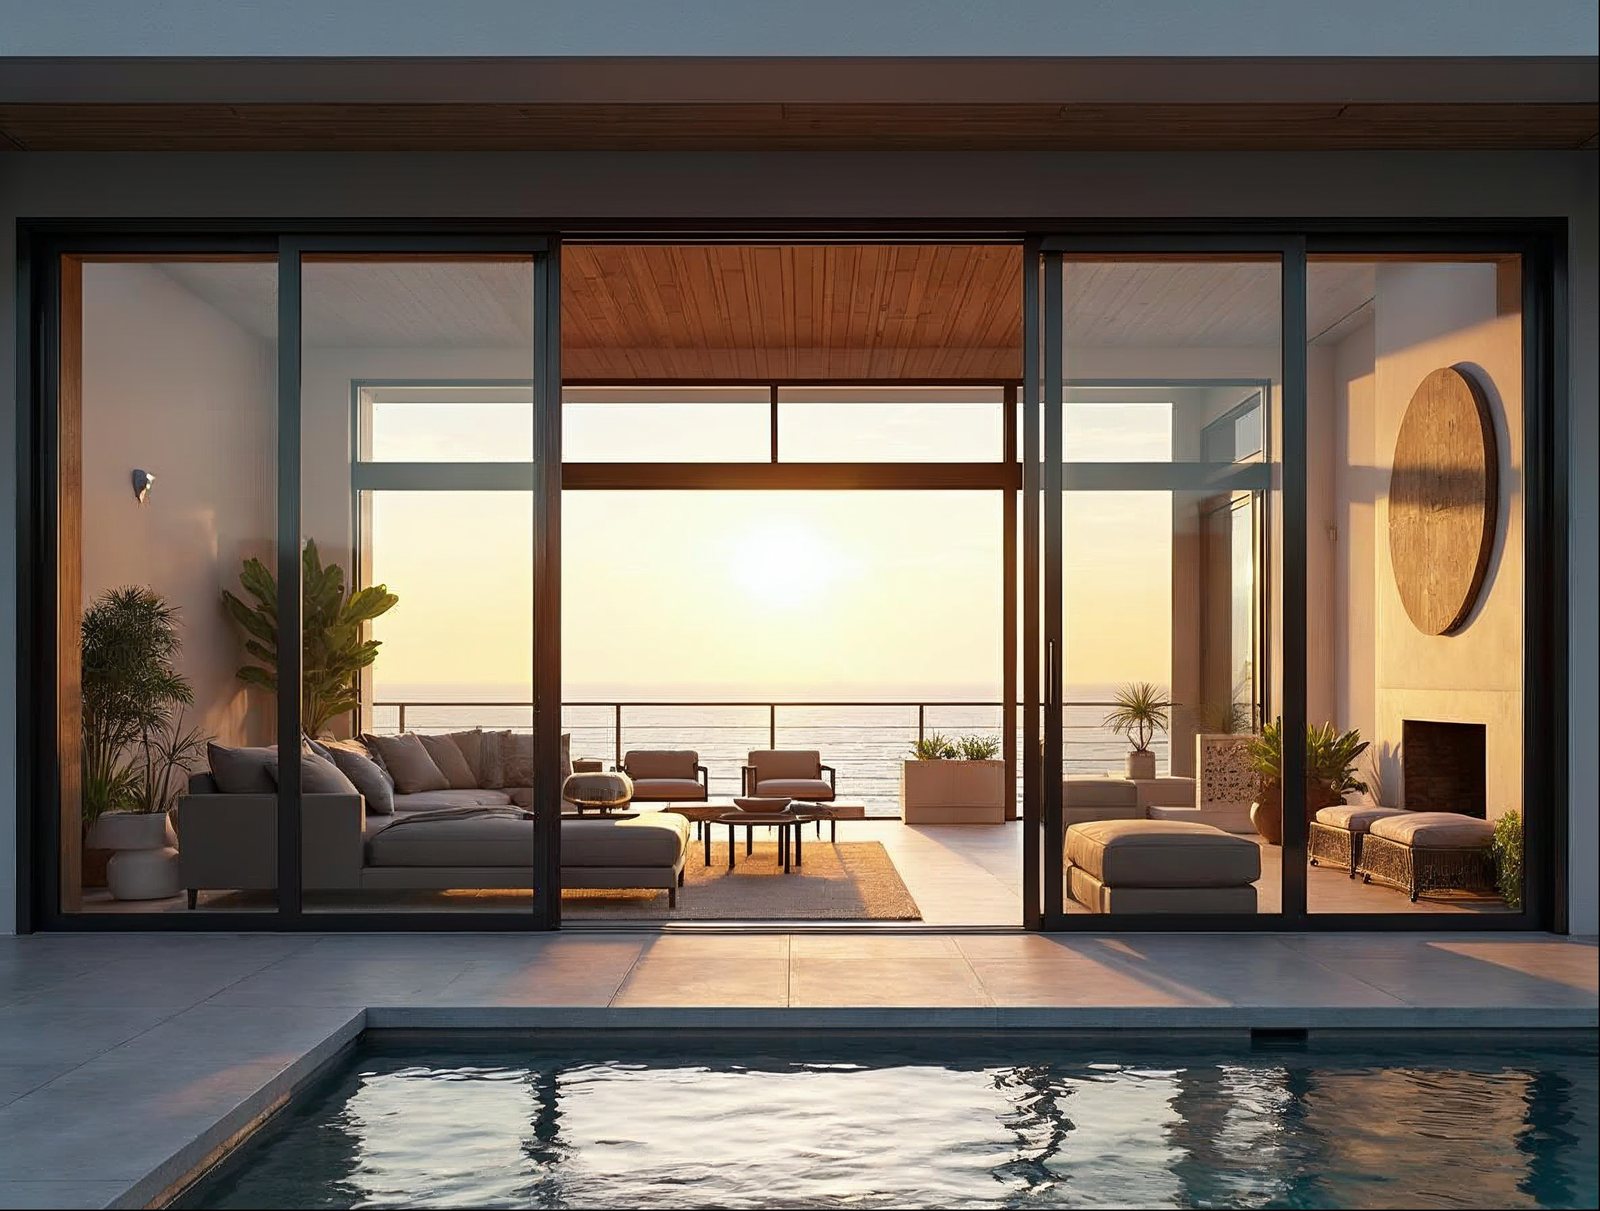
Sliding glass wall systems transform a solid exterior wall into a fully open indoor-outdoor passage. Unlike a conventional patio slider with one or two panels, a sliding glass wall spans 12 to 40+ feet, stacks multiple panels into a single pocket or twin pockets, and uses thermally broken aluminum frames with 6mm glass to meet the energy-code and structural demands of large commercial and residential openings. This guide covers everything contractors, builders, developers, and dealers need to know — from panel configurations and rough-opening planning to cost ranges, lead times, and trade pricing.
Written by the Gladiator Window & Doors technical team — a factory-direct aluminum door and window manufacturer based in Jacksonville, Florida, shipping to all 50 states.
What is a sliding glass wall system and how does it differ from a standard sliding door?
A sliding glass wall system is a multi-panel aluminum glazing assembly in which two or more large glass panels travel along a low-profile track system to stack at one or both ends of an opening, creating an unobstructed pass-through that can span 12 to 40+ feet wide. A standard two-panel sliding door, by contrast, typically maxes out around 12 feet wide, uses thinner glass (often 3–4mm), and leaves at least one panel permanently fixed — so the clear opening is never more than half the frame width.
The key engineering differences matter for commercial and high-end residential projects:
- Thermally broken aluminum frames: Dual-extrusion frames with a polyamide thermal break eliminate conductive heat transfer between inside and outside aluminum, a requirement on most commercial and Title 24 (California) energy-code projects.
- 6mm tempered or laminated glass: Standard on Gladiator systems — heavier, stiffer, and better performing than the 3–4mm glass found in commodity sliders.
- Low-profile flush track: Gladiator's bottom track sits at or near floor level to meet ADA-accessible thresholds and to eliminate trip hazards on concrete slab patios.
- Multi-panel stacking: Panels slide and stack in a designated pocket so the full rough opening becomes usable clear space.
- Structural header requirements: Because panels are heavier and spans are longer, the rough-opening header must be engineered for the load — a planning step that a two-panel slider rarely demands.
Explore Gladiator's full line of sliding glass doors and wall systems to see available configurations and standard-stock sizes.
How much does a sliding glass wall cost for a patio or exterior opening?
Sliding glass wall system costs range from roughly $4,500 for a basic 3-panel, 12-foot residential configuration to $25,000+ for a wide-span 6- to 8-panel commercial opening, before installation. Below are the primary cost drivers contractors and developers should budget around:
- Panel count and overall width: Each additional panel adds glass area, hardware, and roller-track components. A 4-panel 16-foot system costs materially more than a 3-panel 12-foot system.
- Panel height: Ceiling heights of 10–12 feet are common in open-plan builds. Taller panels require thicker glass and heavier-duty rollers.
- Glass specification: Standard 6mm tempered double-pane IGU is the baseline. Low-E coatings, argon fill, and laminated glass add cost but are often required for California Title 24 compliance or commercial energy certifications.
- Frame finish: Matte black, dark grey RAL 7016, white RAL 9010, and bronze anodized are available. Custom powder-coat finishes carry an upcharge.
- Factory-direct vs. dealer-markup pricing: Gladiator ships factory-direct with no distributor middleman. Trade accounts receive wholesale pricing with no hidden upcharges — glass, hardware, and weatherstripping are included in the quoted price.
- Lead times: In-stock standard sizes ship in days. Custom sizes ship in 4–8 weeks depending on configuration. Check in-stock doors ready to ship for fastest-turnaround options.
Free nationwide shipping is included on all Gladiator orders, which meaningfully reduces landed cost relative to buying through a regional distributor that charges freight separately.
What are the best sliding glass wall panel configurations for large openings?
The most effective configurations for large exterior openings are 4-panel single-stack and 6-panel bi-part (meeting-point) layouts — they balance clear-opening width, structural panel size, and stacking-pocket depth. Here is how common configurations compare:
| Configuration | Typical Finished Width | Clear Opening (approx.) | Stack Pocket Required (each side) | Best Application |
|---|---|---|---|---|
| 3-panel single stack | 12–15 ft | ~8–10 ft | ~4–5 ft one side | Residential patio, dining room wall |
| 4-panel single stack | 16–20 ft | ~12–15 ft | ~5–6 ft one side | Residential great room, pool house |
| 4-panel bi-part (2+2) | 16–20 ft | Full width center open | ~3 ft each side | Symmetrical openings, tighter pockets |
| 6-panel bi-part (3+3) | 24–30 ft | Full width center open | ~4–5 ft each side | Restaurant patios, resort living areas |
| 8-panel bi-part (4+4) | 32–40 ft | Full width center open | ~5–6 ft each side | Commercial lobbies, large hospitality |
Key planning note: single-stack configurations (all panels park to one side) require a structural pocket wall or deep enough framing on the stack side. Bi-part configurations split the panel count symmetrically to each side, reducing required pocket depth — a practical advantage on projects with centered openings and limited side-wall space.
Individual panel widths on Gladiator systems typically run 36 to 60 inches per panel, with panel heights available to 120 inches (10 feet) as a standard size. Oversized heights are available on custom order.
How is a sliding glass wall system installed on a concrete slab or patio?
Installation on a concrete slab requires four sequential steps: rough-opening preparation, header installation, track setting, and panel hanging — in that order, with no shortcuts. Here is what the installation sequence looks like in practice for contractors and glaziers:
- Rough-opening prep: The rough opening must be plumb, square, and level to within ⅛ inch across the full span. On concrete slab construction, verify the slab edge is at finished-floor height before setting the track — there is no shimming opportunity after the track is anchored.
- Structural header: Large sliding glass wall systems impose significant point loads at each jamb. An LVL or steel header sized by a structural engineer for the span and panel weight is non-negotiable on openings wider than 16 feet. Gladiator provides panel weight specs per unit to facilitate engineering.
- Bottom track anchoring: Gladiator's low-profile aluminum track is set into a pre-cut groove in the slab or anchored flush with a recessed channel form. Track is fastened with concrete anchors at 12-inch intervals. Sealant is applied between track and slab to prevent water infiltration at the threshold.
- Top track and header attachment: The top track mounts to the underside of the structural header. Alignment between top and bottom tracks must be within 1/16 inch — any deviation causes roller binding on large panels.
- Panel installation: Panels are lifted by two people minimum (or a panel dolly on heavy glass), hooked into the top track rollers, and set onto the bottom track guide. Roller tension is adjusted to set panel plumb and smooth glide.
- Weatherstripping and seals: Pile weatherstripping on panel edges and foam compression seals at the jambs complete the air and weather barrier. Panel locks and multi-point hardware are set last.
Gladiator ships complete installation instructions with every order. Trade account holders also get direct access to our technical support team for job-site questions during installation.
What sizes are available for exterior sliding glass wall systems?
Gladiator sliding glass wall systems are available in standard stock sizes that ship quickly and in custom sizes made to order. Standard sizes cover the most common residential and light commercial configurations:
- Standard widths: 10 ft, 12 ft, 16 ft, and 20 ft finished frame widths in the most common 3- and 4-panel configurations.
- Standard heights: 80 in (6 ft 8 in), 96 in (8 ft), and 108 in (9 ft) are stocked. 120 in (10 ft) is available as a standard custom height.
- Custom sizes: Any width up to approximately 40 feet finished and heights up to 120 inches are available on a made-to-order basis with 4–8 week lead times.
- Panel width range: Individual panels run 36 to 60 inches wide. Panel width is calculated from the total finished opening divided by panel count, and Gladiator's team will confirm the panel layout before production begins.
For projects that need doors on-site fast, check in-stock inventory — standard-size systems ship within days of order confirmation, which matters on projects with tight completion schedules. For large development projects ordering multiple units, volume pricing is available through a Reseller & Wholesale Account.
How do sliding glass wall systems compare to bi-fold glass wall systems on cost and function?
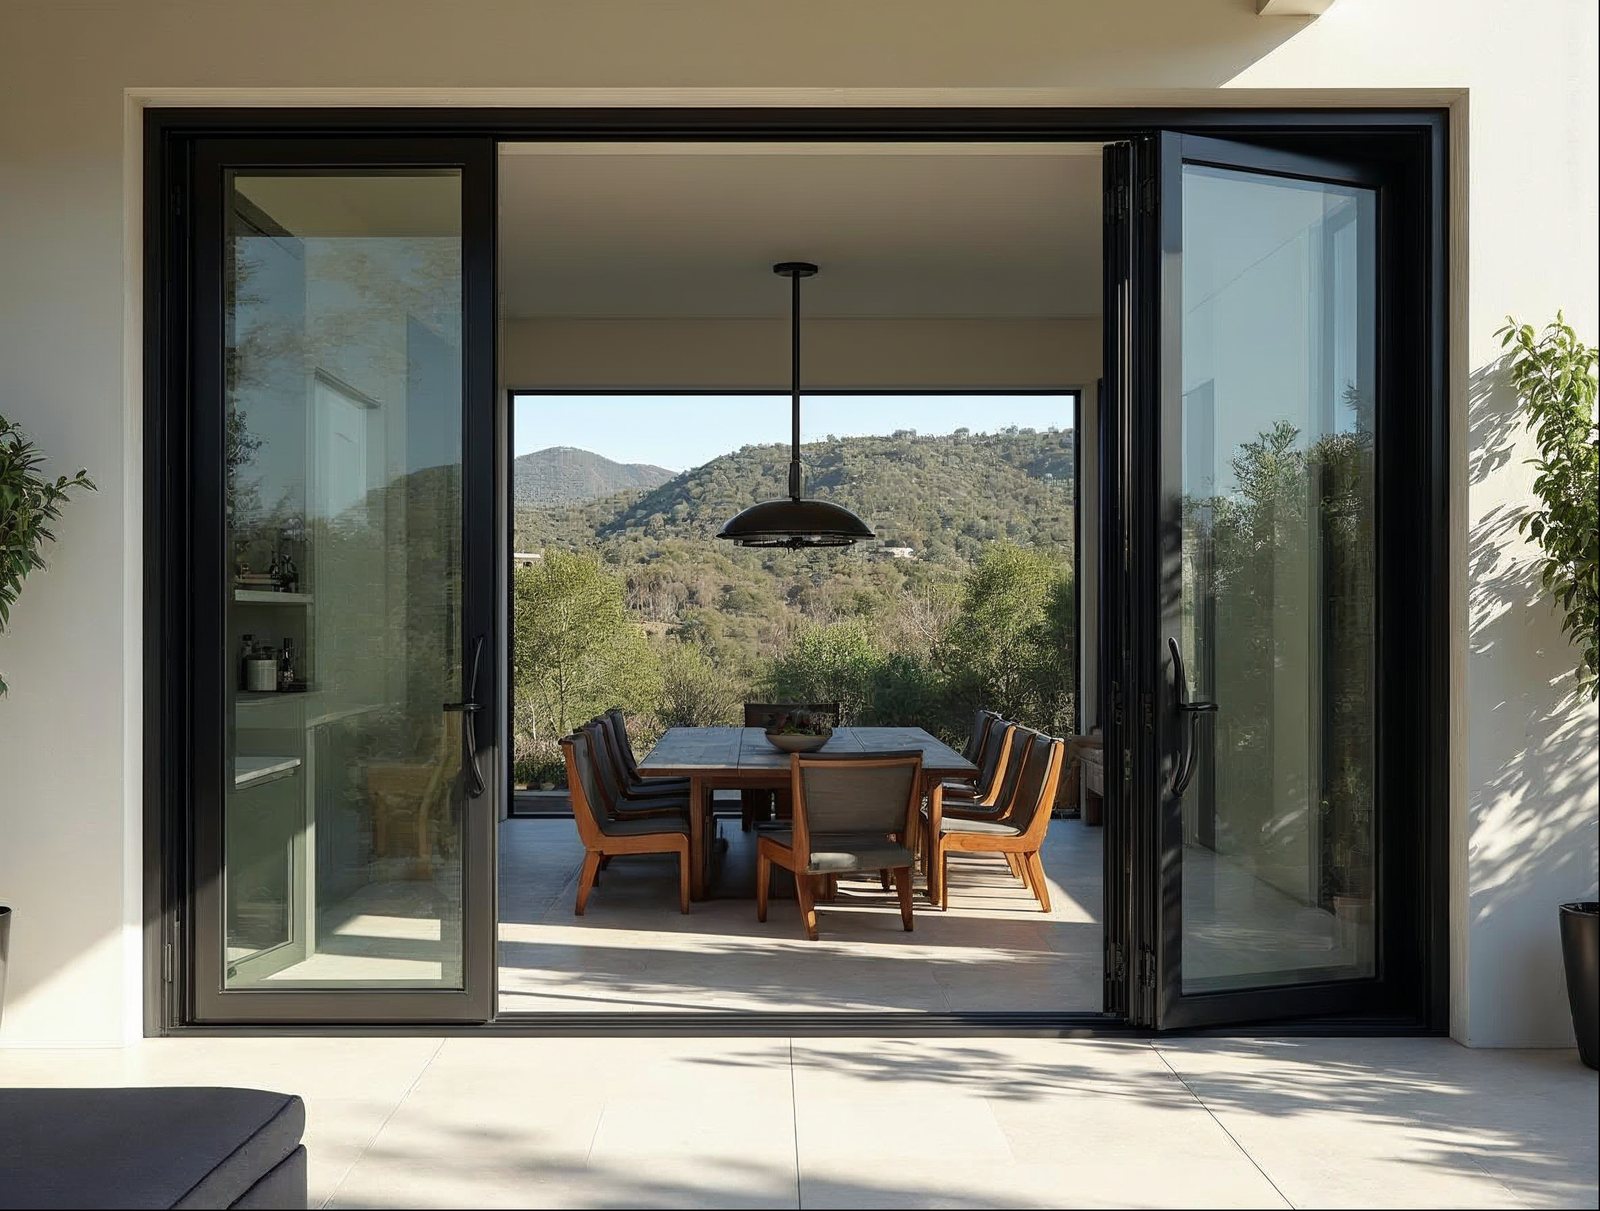
Sliding glass wall systems and bi-fold glass wall systems serve similar goals — opening a large exterior wall — but they differ significantly in mechanism, clear-opening profile, and project suitability. Sliding systems generally cost less per square foot of opening and require simpler framing; bi-fold systems deliver a more dramatic full-open effect and are preferred where the stacking pocket is limited but ceiling height is adequate for folding panels.
| Feature | Gladiator Sliding Glass Wall | Gladiator Bi-Fold Glass Wall | Traditional Top-Hung Folding Systems |
|---|---|---|---|
| Glass thickness | 6mm standard IGU | 6mm standard IGU | Typically 3–4mm; varies by brand |
| Frame material | Thermally broken aluminum | Thermally broken aluminum | Aluminum or wood-clad; thermal break varies |
| Max practical span | 40+ ft (multi-panel) | Up to ~36 ft | Typically up to ~20–24 ft per run |
| Clear opening | ~75–80% of frame width | ~95–100% of frame width | ~90–95% of frame width |
| Floor track profile | Low-profile flush track | Low-profile flush track | Raised track common; flush available at upcharge |
| Stacking pocket needed | Yes — panels stack to side | Minimal — panels fold in place | Yes — panels fold and stack to side |
| Typical cost range (unit only) | $4,500–$25,000+ | $6,000–$30,000+ | Higher — dealer markup common |
| Pricing model | Factory-direct, no middleman | Factory-direct, no middleman | Typically through dealer network |
| Shipping | Free nationwide | Free nationwide | Freight usually billed separately |
| Warranty | 15 years | 15 years | Varies by manufacturer |
When to choose sliding: Projects where the priority is a large, smooth-gliding opening with minimal mechanical complexity, lower per-square-foot cost, and no overhead track interference. Ideal for ground-level patios, pool decks, and restaurant walls where panels need to be opened and closed frequently.
When to choose bi-fold: Projects where the full opening must be maximized — every inch of glass folds away — and where the stacking pocket width is constrained. Bi-fold panels fold in concertina fashion and park in a narrower footprint than a sliding stack. Explore Gladiator's bi-fold glass wall doors for configuration details and standard sizing.
Both systems accept the same low-E glass upgrades, the same frame finishes, and are available through the same factory-direct wholesale pricing structure. If a project calls for both a wide sliding wall and a smaller pass-through opening at a bar or kitchen counter, Gladiator's folding passthrough windows are engineered to integrate with either system.
Sell Gladiator doors at a wholesale price. Factory-direct aluminum sliding, bi-fold, and pivot doors — premium aluminum, 6mm glass, low-profile tracks, no upcharges, shipped nationwide. Contractors, builders, designers, and retailers get trade pricing and real support.
Apply for a Reseller & Wholesale Account · Call 904-822-1078


