


 904-822-1078

By the Gladiator Window & Doors Technical Team — factory-direct aluminum door specialists serving contractors, builders, architects, and trade accounts nationwide.
Commercial folding glass wall systems are large-span, multi-panel aluminum door systems that stack completely clear of an opening — transforming a wall into a fully open passage between spaces. For contractors, builders, developers, and architects speccing commercial projects in 2026, understanding how these systems work, what they realistically cost per opening, and how to order them factory-direct is essential to keeping schedules and budgets on track. This guide answers every critical question in plain language.
What is a folding glass wall system and how does it work for commercial openings?
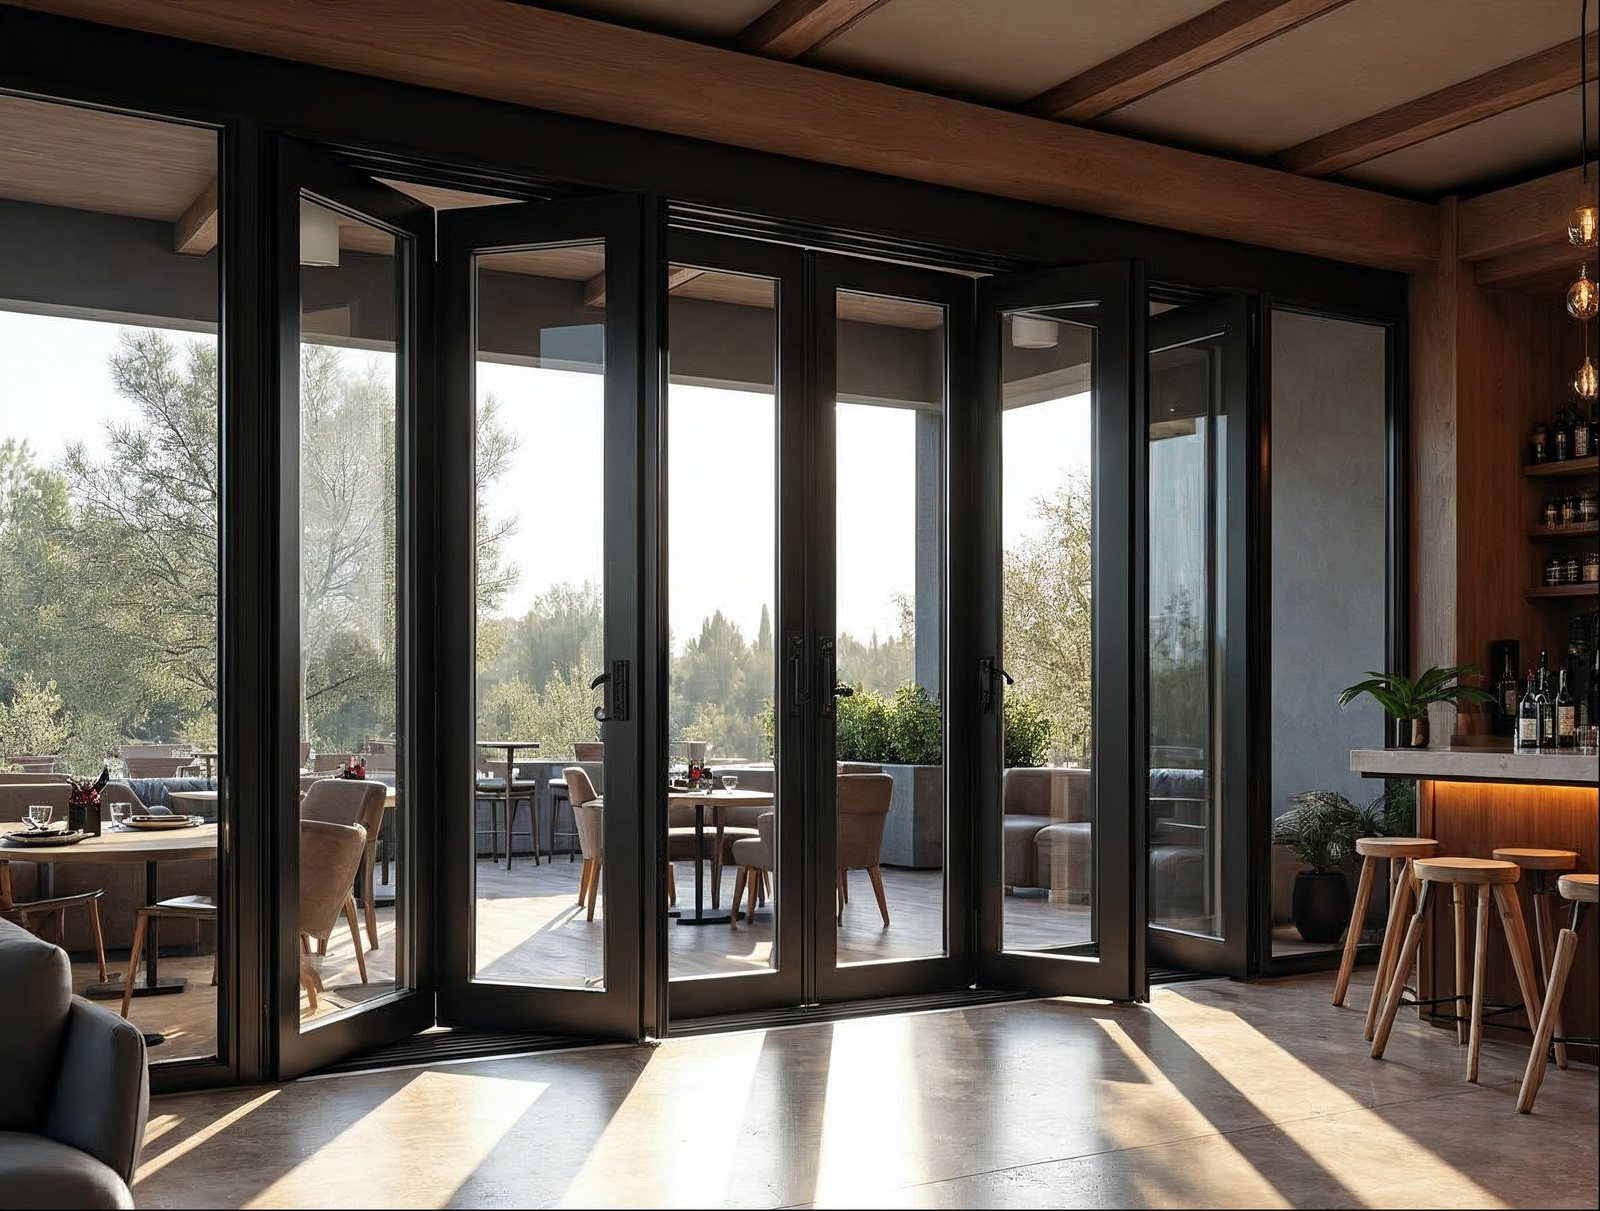
A folding glass wall system is a series of thermally broken aluminum-framed glass panels that are hinged together and suspended from an overhead track, folding accordion-style to stack flat against one or both sides of an opening. In commercial applications — restaurants, hotels, event venues, retail spaces, office partitions, and mixed-use developments — these systems routinely span 10 to 40-plus feet, creating seamless indoor-outdoor or room-to-room connections with zero center post obstruction.
Each panel pivots on its neighbor via heavy-duty concealed hinges, riding in a low-profile floor track that acts as a guide, not a load-bearing rail. The overhead structural header carries the full panel weight. Standard commercial configurations use thermal-break aluminum extrusions — meaning the interior and exterior aluminum profiles are separated by a polyamide thermal barrier — which controls condensation, improves energy performance, and meets commercial energy codes including California Title 24.
Gladiator's commercial bi-fold door systems use 6mm tempered safety glass as standard, with optional dual-pane insulated glass units (IGUs) for elevated thermal performance. The result is a system that is structurally robust, thermally efficient, and engineered specifically for high-traffic commercial use.
What does a commercial folding glass wall system cost per opening?
Factory-direct, a commercial folding glass wall system from Gladiator typically ranges from $800 to $1,800 per linear foot of opening width, depending on panel count, glass specification, finish, and configuration. A standard 6-panel / 24-foot commercial opening in thermally broken aluminum with 6mm tempered glass and matte black finish generally lands in the $18,000–$30,000 range per opening at trade pricing — before site-specific structural work.
The table below shows how cost drivers stack up across different system types:
| Cost Factor | Gladiator Commercial Bi-Fold | Traditional Top-Hung Folding Systems | Wood-Clad Folding Systems |
|---|---|---|---|
| Frame Material | Thermal-break aluminum | Aluminum (varies by thermal spec) | Wood interior / aluminum exterior clad |
| Standard Glass | 6mm tempered (single or IGU) | Typically 4–5mm | Typically 4–5mm |
| Pricing Model | Factory-direct, no dealer markup | Through dealer network, markups apply | Through dealer network, markups apply |
| Approx. Trade Price / Lin. Ft. | $800–$1,800 | Varies; dealer markup adds 20–40% | Often higher; wood clad is premium-labor-intensive |
| Finish Options | Matte black, dark grey RAL 7016, white RAL 9010, bronze anodized | Varies by brand | Limited by wood grain / stain |
| Shipping | Free nationwide, all 50 states | Freight charges typically apply | Freight charges typically apply |
| Warranty | 15-year structural warranty | Varies; often 5–10 years | Varies; wood components may carry separate terms |
Key cost levers to plan for:
- Panel count: More panels = more hinges, more hardware, higher unit cost — but greater design flexibility.
- Glass spec: Single-pane 6mm tempered is most cost-effective. Dual-pane IGUs with low-e coatings add cost but improve U-factor significantly and are frequently required for California Title 24 compliance.
- Opening width and height: Taller panels (over 10 feet) require heavier extrusions and upgraded hardware.
- Finish: Standard powder-coat finishes (matte black, white RAL 9010) are competitively priced. Custom RAL colors are available at an upcharge.
- Structural header: A properly engineered header is a site cost separate from the door system itself — budget for this early.
Factory-direct ordering through Gladiator eliminates distributor and dealer markups, which on dealer-network brands can add 20–40% to the door cost alone. Trade and wholesale account holders receive additional pricing tiers. Apply for a reseller & wholesale account to access trade pricing on every project.
How do you spec and order a folding glass wall system for a commercial project?
Speccing a commercial folding glass wall system correctly from the start prevents costly field modifications and schedule delays. Follow this sequence:
- Confirm the rough opening (RO) dimensions early. Width and height drive panel count, panel sizing, and header depth. Measure the structural clear opening — not the finish opening.
- Choose your panel configuration. Decide how panels stack (all to one side, or split to both sides), and whether the system includes a fixed lite, an active operating door within the panel stack, or a pure folding wall with no separate swing door.
- Select glass specification. For commercial energy-code compliance, particularly in California Title 24 jurisdictions, specify dual-pane IGUs with low-e coatings. Gladiator supplies both single-pane 6mm tempered and dual-pane IGU configurations.
- Specify finish and hardware. Coordinate with the project's finish schedule. Matte black is the most specified commercial finish; dark grey RAL 7016 and bronze anodized are popular for hospitality and mixed-use projects.
- Submit for shop drawings / approval. For commercial projects, Gladiator's technical team can provide shop drawings and system specifications to support architect and GC submittals.
- Place the order and confirm lead time. Lead times vary by configuration (see section below). In-stock standard sizes ship fastest — browse in-stock doors ready to ship for immediate availability.
For trade accounts, a dedicated project coordinator handles spec review, submittal support, and freight coordination. This direct-to-trade model is a core advantage of ordering factory-direct — you deal with the source, not a distributor who is one phone call removed from real answers.
What are the rough opening and structural requirements for a commercial folding glass wall?
The structural header is the single most critical element of a commercial folding glass wall installation. Because the entire panel weight loads into the overhead track and header — not the floor track — the header must be engineered to carry that load across the full span without deflection. Here are the key planning requirements:
- Header depth: Plan for a minimum header depth of 6–8 inches for spans up to 20 feet. Wider spans (20–40 feet) often require 10–12-inch structural steel or LVL headers — confirm with your structural engineer of record.
- Header deflection limit: Maximum allowable header deflection is typically L/600 for glass door systems. Exceeding this causes panels to bind and seals to fail.
- Rough opening width: Add 1 inch to the nominal system width for installation tolerance. Gladiator's technical team confirms exact RO requirements per system ordered.
- Rough opening height: Add ¾ inch to the nominal system height. Floor-to-structural-deck clearance must accommodate the track housing and head jamb.
- Floor flatness: The floor within the opening must be level to within ⅛ inch across the full width. Out-of-level floors cause the low-profile guide track to rack, binding panels.
- Sill condition: Commercial systems typically use a low-profile threshold (flush or near-flush) for ADA compliance and commercial traffic flow. The slab edge or threshold substrate must be solid — no hollow or cracked concrete under the sill.
- Lateral support at jambs: Side jambs must be plumb and rigid. Masonry or steel-stud jambs with blocking are preferred; wood stud jambs require heavy blocking at every anchor point.
Gladiator provides rough opening specification sheets and installation guides for every system. For large commercial spans, the technical team can review structural drawings and flag potential issues before the order is placed.
What panel configurations and sizes are available for commercial folding glass wall systems?
Commercial folding glass wall systems are available in a wide range of panel counts and dimensions to suit nearly any opening geometry. The table below summarizes standard configuration options for Gladiator's commercial bi-fold systems:
| Panel Count | Approx. Opening Width | Stack Direction | Best Use Case |
|---|---|---|---|
| 3 panels | 8–12 ft | All one side | Small retail or café opening |
| 4 panels | 12–16 ft | All one side or 2+2 split | Restaurant patio, office partition |
| 5 panels | 16–20 ft | All one side or 3+2 split | Hospitality, event venue |
| 6 panels | 20–24 ft | All one side or 3+3 split | Hotel lobby, large restaurant front |
| 8 panels | 28–32 ft | 4+4 split (most common) | Commercial event space, retail flagship |
| 10+ panels | 36 ft+ | Split configuration; multiple headers | Large-span venue, resort, mixed-use podium |
Individual panel sizing guidelines:
- Panel width: Commercial panels typically range from 24 to 36 inches wide each. Narrower panels (24 in.) handle taller heights better; wider panels (36 in.) reduce hinge count on shorter spans.
- Panel height: Standard commercial heights run 8 to 12 feet. Custom heights to 14 feet are available; taller systems require upgraded extrusion profiles and hardware ratings.
- Fixed lite option: Any configuration can include one or more fixed (non-operating) lites at either end, reducing panel count while maintaining the glass wall aesthetic.
- Active door (traffic door): A swing-capable active door panel can be incorporated into the stack for high-traffic egress — essential for commercial occupancy and code compliance.
- Transom option: Fixed transom glazing above the folding system is available for floor-to-ceiling glass-wall aesthetics without increasing the structural demand on the operable panel system.
For projects requiring both folding walls and sliding systems on the same build, Gladiator's commercial sliding glass doors can be specified alongside bi-fold systems to match extrusion profiles and finishes across the entire project.
How do lead times for commercial folding glass wall systems compare to standard orders?
Lead times for commercial folding glass wall systems depend primarily on whether you're ordering a standard in-stock configuration or a fully custom-spec system. Here is a realistic 2026 planning guide:
- In-stock standard sizes: Gladiator maintains warehouse inventory in Florida and California. Standard-size bi-fold systems in stock configurations ship in 1–2 weeks from order confirmation. These are the fastest option for projects with tight schedules. Check in-stock doors ready to ship for current availability.
- Made-to-order standard configurations: Custom dimensions in standard extrusion profiles and finishes typically carry a 6–10 week lead time from order confirmation and approved shop drawings.
- Large-span or complex custom systems: Systems over 32 feet wide, non-standard heights, or custom RAL color powder coat can run 10–14 weeks. Submit shop drawings early and confirm approval before the lead time clock starts.
- Transom additions: Adding fixed transom glazing above the operable system does not typically extend lead time if specified at the time of order. Last-minute additions can add 2–3 weeks.
Lead-time best practices for commercial projects:
- Place orders as soon as structural drawings are approved — do not wait for interior finish selections to finalize.
- Confirm rough opening dimensions with the structural engineer before order submission to avoid revision cycles that restart the lead-time clock.
- For phased projects with multiple openings, batch all openings in a single order — this prevents finish and profile mismatches across phases and may qualify for volume pricing.
- Coordinate delivery scheduling with your GC or site super. Gladiator ships freight nationwide; a designated unloading crew and clear access for a flatbed delivery are required for large commercial systems.
Factory-direct ordering means your questions about lead time, production status, and delivery windows go directly to the source — not through a distributor who has to call someone else. For wholesale accounts, a dedicated coordinator tracks every open order. Apply for a reseller & wholesale account to get that level of direct project support on every job.
For related planning resources, see Gladiator's guides on bi-fold door systems and folding passthrough windows for openings that connect interior spaces to service counters or bars.
Sell Gladiator doors at a wholesale price. Factory-direct aluminum sliding, bi-fold, and pivot doors — premium aluminum, 6mm glass, low-profile tracks, no upcharges, shipped nationwide. Contractors, builders, designers, and retailers get trade pricing and real support.
Apply for a Reseller & Wholesale Account · Call 904-822-1078


