


 904-822-1078

Aluminum bi-fold and accordion patio doors can span impressive openings — but there are real structural and engineering limits every contractor, builder, and architect needs to understand before framing the rough opening. This guide answers the most common sizing questions concretely, so your project goes from design to install without surprises. The short answer: Gladiator aluminum bi-fold door systems can reach up to 40 ft wide and 10 ft tall in multi-panel configurations, with custom fabrication available beyond standard stock sizes when your project demands it.
What are the maximum width and height dimensions for aluminum bi-fold doors?
Gladiator aluminum bi-fold door systems are engineered to reach a maximum total system width of approximately 40 feet and a maximum panel height of 10 feet in standard multi-panel configurations. These are real, achievable dimensions — not marketing ceilings. The practical maximum for a single uninterrupted run without a structural post is closer to 24–30 ft, depending on panel count and slab height. Beyond 30 ft, most structural engineers and building departments will require a mid-span structural element, though the door system itself can continue across the opening.
Height is often the more limiting dimension for residential builds. Standard residential bi-fold panels top out at 96 in (8 ft) for in-stock units. Custom-fabricated panels can reach 120 in (10 ft), which is the upper limit of the aluminum frame profile's structural integrity without additional reinforcement. For commercial applications, taller configurations should always be reviewed with a licensed structural engineer for header and lateral load planning.
- Max system width: up to ~40 ft (multi-panel, with intermediate structure as needed)
- Max panel height (custom): 120 in / 10 ft
- Standard in-stock height: up to 96 in / 8 ft
- Frame: thermally broken aluminum — not bare aluminum — for energy performance at large spans
- Glass: 6 mm tempered standard across all panel sizes
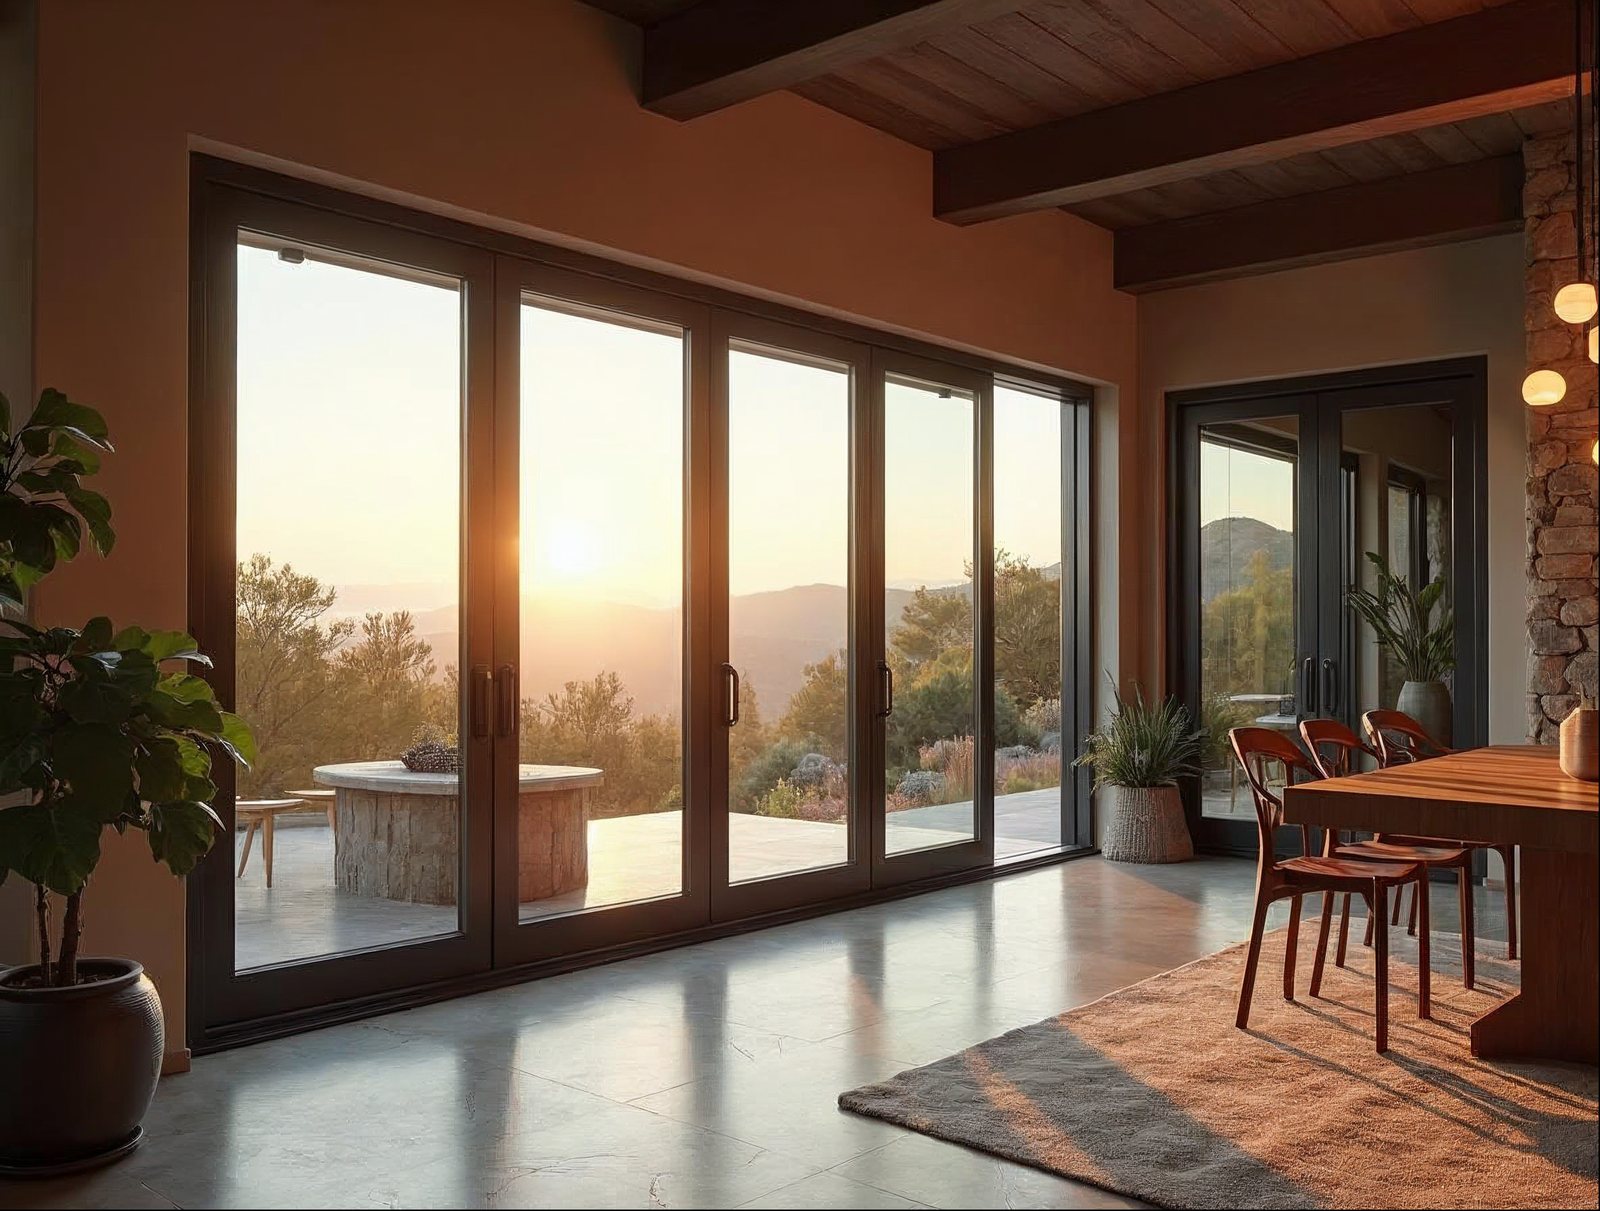
How wide can a bi-fold door system span before it needs a center post or structural break?
A single continuous bi-fold door run can typically span up to 24–28 ft without a structural break, assuming a correctly engineered header and adequate structural support above the opening. Beyond that threshold, most jurisdictions and structural engineers require an intermediate post or beam to manage deflection across the top track — not because the door system fails, but because the header above it cannot safely carry the load over a longer clear span without one.
This is a critical distinction for builders: the door manufacturer's maximum clear span is not the same as your structural engineer's maximum header span. Always coordinate your rough opening design with your structural engineer before finalizing panel count and total width. The aluminum top track on Gladiator bi-fold systems is designed with low-profile geometry that integrates cleanly with flush ceiling details, so even when a mid-span post is required architecturally, it can be incorporated into the design without visually breaking the glass line.
Key planning rules for large spans:
- Frame your LVL or steel header to match the full clear span, oversized by your engineer's spec
- Allow for deflection — a minimum of 3/8 in at the top of the rough opening is industry standard
- For spans beyond 24 ft, request engineered shop drawings before the frame goes up
- A structural post at center can be integrated as a design element (steel column, stone pillar) without disrupting the folding panel run on either side
Does increasing panel count allow for wider bi-fold door openings, and what are the tradeoffs?
Yes — adding panels is the primary way to extend the total width of a bi-fold system, but each additional panel introduces weight, hardware complexity, and stack space that must be planned for carefully. Gladiator bi-fold systems are available in 2-panel through 10-panel configurations. Each individual panel typically runs 24 in to 48 in wide, so a 6-panel system at 36 in per panel yields an 18 ft opening; an 8-panel system at 48 in per panel yields a 32 ft opening.
Tradeoffs by panel count:
- 2–4 panels: Lightest, simplest hardware, fastest lead times. Ideal for 8–16 ft openings. Minimal stack depth. Best for residential bedrooms, home offices, and smaller living spaces.
- 5–6 panels: The sweet spot for most residential and light-commercial projects. 16–24 ft openings. Stack depth of 2–3 panels on one or both sides. Manageable hardware load.
- 7–8 panels: Suited to large living rooms, resort-style homes, and commercial hospitality. 24–32 ft openings. Requires careful stack-side planning — the folded panel stack will occupy 20–25% of the total opening width.
- 9–10 panels: Maximum configuration. Best split as two independent door runs flanking a fixed center post. Requires engineered header review and precise floor-to-ceiling tolerances.
Stack depth is the most underestimated tradeoff. In a 6-panel system where all panels stack to one side, the stack will consume approximately 18–24 in of the opening width when folded. Plan for this in furniture layout and traffic-flow design — especially on commercial projects where egress clearance matters.
What size bi-fold doors are available in standard sizes versus custom-fabricated?
Gladiator carries a selection of in-stock bi-fold door sizes that are ready to ship significantly faster than custom-fabricated units — a major advantage for builders managing tight schedules. Standard stock configurations cover the most common residential opening widths and heights. Custom fabrication expands the range considerably for architects and developers working with non-standard opening dimensions.
| Configuration | Total Width Range | Panel Height | Panel Width (each) | Availability | Lead Time (approx.) |
|---|---|---|---|---|---|
| 2-Panel | 4 ft – 8 ft | 80–96 in | 24–48 in | In-stock (select sizes) | Ships in days–weeks |
| 3-Panel | 8 ft – 12 ft | 80–96 in | 32–48 in | In-stock (select sizes) | Ships in days–weeks |
| 4-Panel | 10 ft – 16 ft | 80–96 in | 30–48 in | In-stock (select sizes) | Ships in days–weeks |
| 5-Panel | 14 ft – 20 ft | 80–120 in | 34–48 in | Custom-fabricated | 8–12 weeks typical |
| 6-Panel | 16 ft – 24 ft | 80–120 in | 32–48 in | Custom-fabricated | 8–12 weeks typical |
| 7–8 Panel | 22 ft – 32 ft | 80–120 in | 36–48 in | Custom-fabricated | 10–14 weeks typical |
| 9–10 Panel | 28 ft – 40 ft | 80–120 in | 34–48 in | Custom-fabricated | 12–16 weeks typical |
All Gladiator bi-fold systems — in-stock and custom — include thermally broken aluminum frames, 6 mm tempered glass standard, low-profile bottom track, and stainless-steel hardware. There are no upcharges for the thermal break or the 6 mm glass; those are base-spec across the line. For builders with flexible timelines, custom fabrication opens up nearly any dimension within the structural limits above. See our in-stock doors ready to ship for configurations that move fastest.
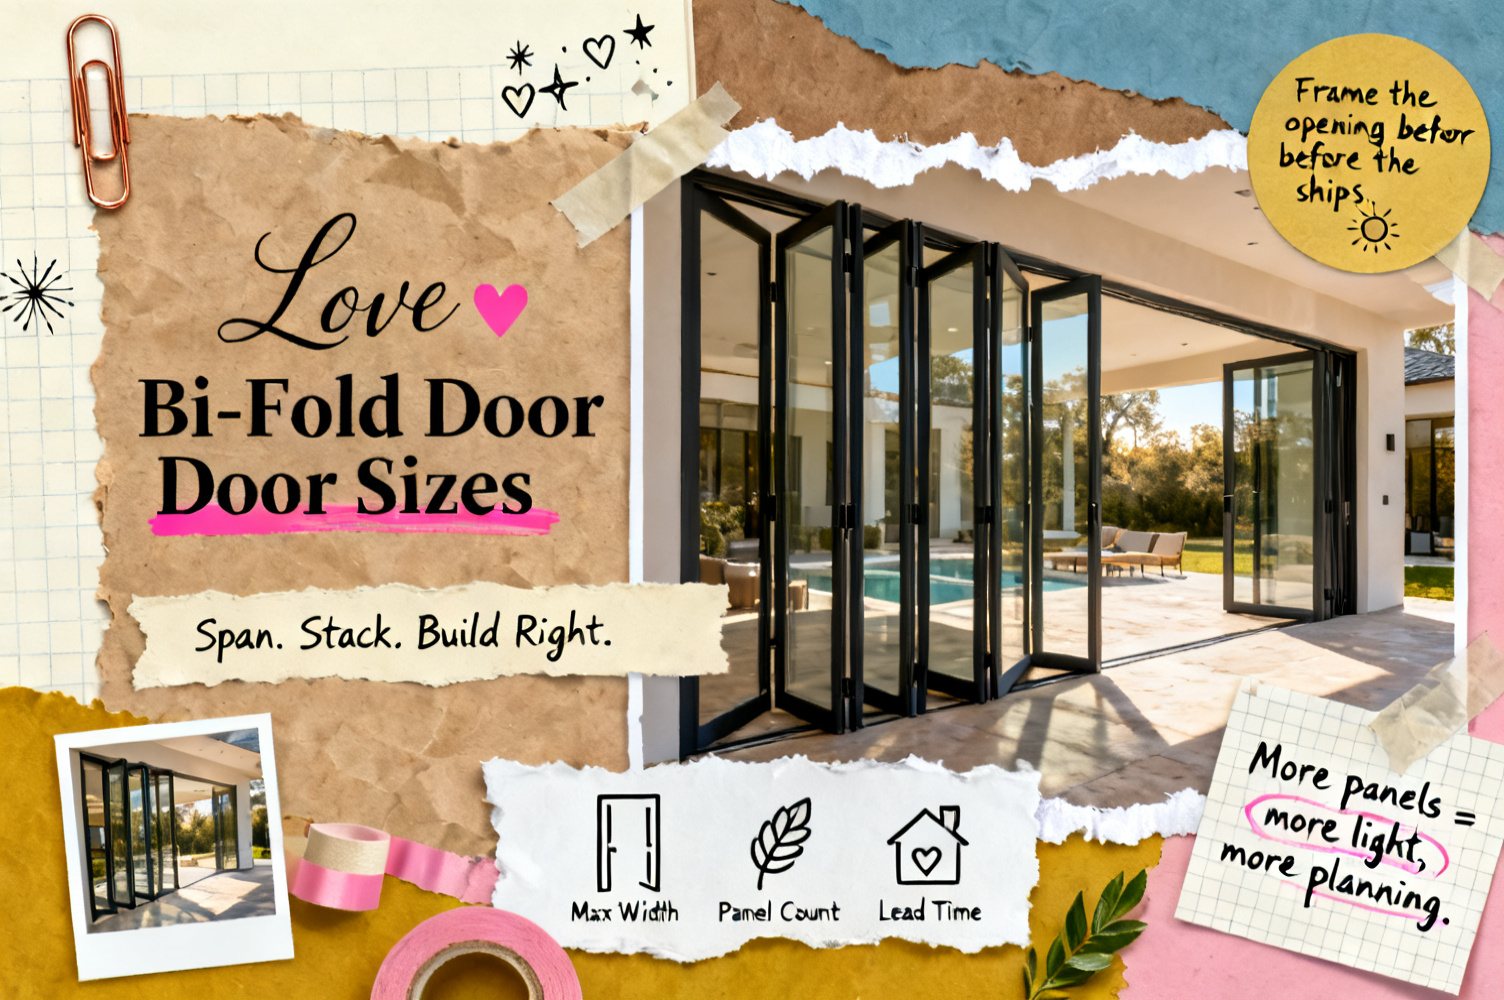
How long does it take to manufacture oversized bi-fold doors beyond standard dimensions?
Oversized, custom-fabricated bi-fold doors — anything beyond in-stock standard sizes — typically carry a 8–16 week lead time from confirmed order to shipment, depending on panel count, total width, and finish. The more panels, the more complex the hardware assembly and quality-control process, which is why 9- and 10-panel systems sit at the longer end of that range.
Lead time drivers to plan around:
- Panel count: 5–6 panels = 8–12 weeks; 7–8 panels = 10–14 weeks; 9–10 panels = 12–16 weeks
- Finish selection: Matte black, dark grey RAL 7016, white RAL 9010, and bronze anodized are all standard — no premium lead-time penalty for any of these
- Glass upgrades: Low-E coatings, tinted glass, or laminated glass can add 1–2 weeks; plan these into your submittal schedule
- Order completeness: Confirmed rough opening dimensions and finish selection at order placement prevent revision delays
- Shipping method: Gladiator ships nationwide at no freight charge — delivery to your job site or staging warehouse is included
For builders and developers managing construction schedules, the right move is to order custom bi-fold doors at permit submission or shortly after framing begins — not after drywall. A 12-week lead time is not a problem if it's on the schedule from day one.
Gladiator's trade and wholesale accounts get direct access to our project team for lead-time confirmation and schedule coordination — no dealer middleman slowing down communication. Apply for a wholesale account to get dedicated project support on oversized orders.
What rough opening size should a builder frame for a large bi-fold or accordion door system?
The rough opening for a bi-fold door system should be the door unit's nominal width plus 1 in on each side (2 in total) and nominal height plus 1/2 in to 3/4 in at the head. For large systems, the more critical dimension is the head clearance: thermal expansion, header deflection, and shimming all need to be accounted for before the top track is fastened.
Standard rough opening formula:
- Width: Unit nominal width + 1 in per side = R.O. width (e.g., 20 ft unit → 20 ft 2 in R.O.)
- Height: Unit nominal height + 1/2 in to 3/4 in at head (sill plate to header underside)
- Sill: Bi-fold bottom track is low-profile; slab-to-slab or slab-to-deck flush installations are achievable with correct concrete prep or subfloor blocking
- Header depth: Size your LVL or steel to fully clear the span with zero mid-span deflection — bi-fold top tracks are sensitive to header sag. Consult your structural engineer for spans over 16 ft.
- Squareness: Diagonal tolerance should be within 1/8 in for large systems; out-of-square openings are the leading cause of hardware alignment issues at install
Additional framing considerations for large accordion door openings:
- Plan your stack-side pocket in the wall framing early — a 6-panel stack needs 18–24 in of clear wall space or a pocket framed to receive the folded panels
- For flush-floor track installations, coordinate concrete pour depth with the track profile spec sheet before the slab is poured — not after
- Blocking at the jambs should be continuous from sill to header; bi-fold jambs carry significant lateral load when panels are in motion
- If a structural post is required mid-span, its location should align with the door system's panel width module so panels stack cleanly on each side
Gladiator provides detailed installation drawings and rough opening spec sheets with every order — wholesale and trade accounts receive these at order confirmation, so your framers have the right dimensions before the door arrives. For related large-opening systems, also see our sliding glass door collection and our guide to folding passthrough windows for counter and bar applications.
Browse the full Gladiator bi-fold door collection to explore panel configurations, finishes, and in-stock options for your next project.
Sell Gladiator doors at a wholesale price. Factory-direct aluminum sliding, bi-fold, and pivot doors — premium aluminum, 6mm glass, low-profile tracks, no upcharges, shipped nationwide. Contractors, builders, designers, and retailers get trade pricing and real support.
Apply for a Reseller & Wholesale Account · Call 904-822-1078


