


 904-822-1078

By the Gladiator W&D Technical Team — factory engineers and specification writers with deep experience designing aluminum pivot systems for residential and commercial projects across all 50 states.
Oversized aluminum pivot front doors are among the most architecturally demanding products a contractor, builder, or developer can specify. A single slab exceeding 4 ft wide and 10 ft tall changes everything: the rough opening, the header structure, the floor hardware, the pivot mechanism, and the glass layup all scale up in ways that standard pre-hung door planning simply doesn't cover. This guide consolidates the construction details, dimension ranges, hardware requirements, and ordering workflow that trade professionals need before the framing crew arrives on site.
How big can an oversized aluminum pivot door actually be?
A properly engineered aluminum pivot door can be fabricated as a single slab up to approximately 5 ft wide × 12 ft tall (60 in × 144 in) before structural and hardware constraints require a two-panel configuration. Gladiator's aluminum pivot system accommodates single slabs up to 60 in × 120 in as a standard configurable option and accepts custom requests up to 60 in × 144 in with engineering review. That puts the maximum single-panel area at roughly 60 sq ft of door slab — a scale that demands commercial-grade pivot hardware, a reinforced aluminum stile profile, and a purpose-built floor pivot point.
The practical ceiling for most residential projects sits at 48 in × 96 in to 48 in × 108 in (4 ft × 8 ft to 4 ft × 9 ft), which delivers the oversized monolithic look without requiring structural steel headers in wood-frame construction. Taller and wider slabs are entirely achievable in concrete, masonry, or steel-framed commercial structures where the header and jamb can be engineered to absorb the eccentric load a large pivot creates.
What are the standard and custom dimension options for large pivot doors?
Gladiator offers a tiered dimension structure — in-stock standard sizes for speed, configurable sizes for most custom projects, and full custom fabrication for truly unique openings.
- In-stock standard slabs: 36 in × 84 in, 42 in × 96 in, 48 in × 96 in — these ship fastest and carry the lowest unit cost; see in-stock doors ready to ship for current availability.
- Configurable oversized slabs: widths from 36 in to 60 in, heights from 84 in to 120 in, ordered in 1-inch increments.
- Full custom fabrication: slabs up to 60 in × 144 in with engineering sign-off; lead time is discussed at quote stage.
- Sidelite options: fixed aluminum-framed glass panels can flank the pivot slab at 12 in to 24 in widths, keeping the overall opening symmetrical without widening the active slab beyond structural limits.
- Transom options: fixed transoms from 12 in to 24 in in height can be added above the slab to extend overall opening height without requiring a taller active panel.
| Dimension Category | Width Range | Height Range | Typical Use Case | Lead Time (approx.) |
|---|---|---|---|---|
| In-Stock Standard | 36 in – 48 in | 84 in – 96 in | Production homes, spec builders | Ships within days |
| Configurable Oversized | 36 in – 60 in | 84 in – 120 in | Custom residential, boutique commercial | 3 – 6 weeks |
| Full Custom Fabrication | Up to 60 in | Up to 144 in | Architectural statements, concrete/steel structures | 6 – 10 weeks |
| With Fixed Sidelites | Total opening up to ~120 in | Matches slab height | Grand entries, hotel/resort lobbies | 4 – 8 weeks |
| With Transom Added | Matches slab width | Total up to ~168 in | High-ceiling commercial or bespoke residential | 4 – 8 weeks |
All Gladiator pivot doors are fabricated from thermal-break aluminum extrusions — an interior and exterior aluminum shell separated by a polyamide thermal barrier — so the large glass area doesn't become an energy-code liability. Glass is 6 mm tempered standard, with insulated glass unit (IGU) upgrades (dual or triple pane) available for projects requiring specific U-factor or SHGC performance targets, including California Title 24 compliance.
What construction details and structural provisions does an oversized pivot door require?
An oversized pivot door transfers load differently than a conventional hinged door, and the framing and substrate must be engineered for that difference before the door ships.
Rough opening sizing
Add 1 in to each side and 1 in at the head of the slab dimension for the rough opening (RO). A 48 in × 108 in slab therefore needs a 50 in × 109 in RO. The bottom pivot sits in a floor-mounted pivot point, not a threshold, so the subfloor must be level within ⅛ in over the full pivot-to-top-pivot vertical span — out-of-plumb subfloor is the single most common cause of pivot binding in the field.
Header engineering
For slabs taller than 96 in or wider than 48 in, a structural engineer's header calculation is required in wood-frame construction. The pivot mechanism places a concentrated eccentric load at the top pivot bearing and a corresponding reaction at the floor; unlike a hinged door where load is distributed across three or four hinges along the jamb, the full slab weight concentrates at two points. For slabs above 42 in wide, plan for a minimum doubled LVL or engineered lumber header spanning the full opening width, sized per local code — or a steel angle inset into a concrete or CMU wall if the project is commercial.
Frame wall thickness and jamb depth
Gladiator's pivot frame is designed for a 4½ in to 6¾ in wall depth (standard 2×4 and 2×6 framing). Thicker walls (masonry, precast, or ICF) require a custom jamb extension or a perimeter sub-frame — specify wall thickness at ordering so the factory profiles the correct jamb depth. All pivot frames ship with a factory-welded aluminum perimeter frame; field welding is not required.
Subfloor and floor-pivot sleeve
The bottom pivot requires a cast-in or surface-mounted floor pivot sleeve. Cast-in sleeves (preferred) must be located before the concrete pour — the sleeve centerline must align exactly with the pivot offset specified in the door's shop drawing. For wood-frame subfloors, a blocking assembly of at minimum (3) 2×10 blocking members sistered between joists supports the surface-mounted pivot plate. The pivot offset from the jamb face is typically 3 in to 4 in on Gladiator's system; confirm from the shop drawing before blocking is installed.
Waterproofing and sill
Because the pivot slab swings, there is no traditional threshold seal. A low-profile aluminum sill pan with a recessed floor pivot well handles drainage; the sill pan must be sloped to a weep path or drain before tile or finish flooring is installed. Specify sill height to the finish-floor contractor before tile setting to avoid shimming the pivot sleeve after the fact.
What hardware — hinges, pivots, handles — is needed for a giant pivot door?
Oversized pivot doors require purpose-built hardware rated for the slab's weight and dimensions — standard residential hinges are not applicable.
Pivot bearings (top and bottom)
The pivot mechanism consists of a top pivot bearing mounted at the head frame and a floor pivot socket at the slab's bottom corner. For slabs up to approximately 200 lb, a standard heavy-duty pivot set handles the load. Slabs between 200 lb and 400 lb (typical for a 48 in × 108 in aluminum + IGU door) require a load-rated commercial pivot set — Gladiator includes a commercial-grade pivot set appropriate to the ordered slab weight as standard equipment on all oversized configurations. Slabs above 400 lb (rare; usually 60 in × 144 in with triple-pane IGU) require a motorized or hydraulic pivot assist, quoted separately.
Handles and pull bars
A slab 96 in to 144 in tall demands a full-length or mid-height architectural pull bar, typically 36 in to 48 in in length, centered at 42 in from finish floor. Gladiator offers matte black, dark grey, white, and brushed stainless pull bars in 24 in, 36 in, and 48 in lengths as factory-installed options. Specify at time of order; field-drilling an oversized aluminum slab post-shipment risks frame distortion.
Flush seals and compression gaskets
Large slabs require perimeter compression gaskets on all four edges to maintain a weathertight seal through the slab's rotational movement. Gladiator's pivot system uses dual-durometer EPDM gaskets — a firm outer wiper and a compressible inner seal — factory-set to the correct compression for the ordered slab thickness. Do not substitute generic door sweeps; they will not maintain contact through the pivot arc.
Multi-point locking
Oversized slabs require a multi-point lock rather than a single-point mortise. Gladiator's standard offering includes a 3-point lock (top, center, bottom) operated from a single lever or key cylinder. For slabs taller than 108 in, a 5-point lock can be specified. The lock body is factory-mortised into the stile; no field routing is needed.
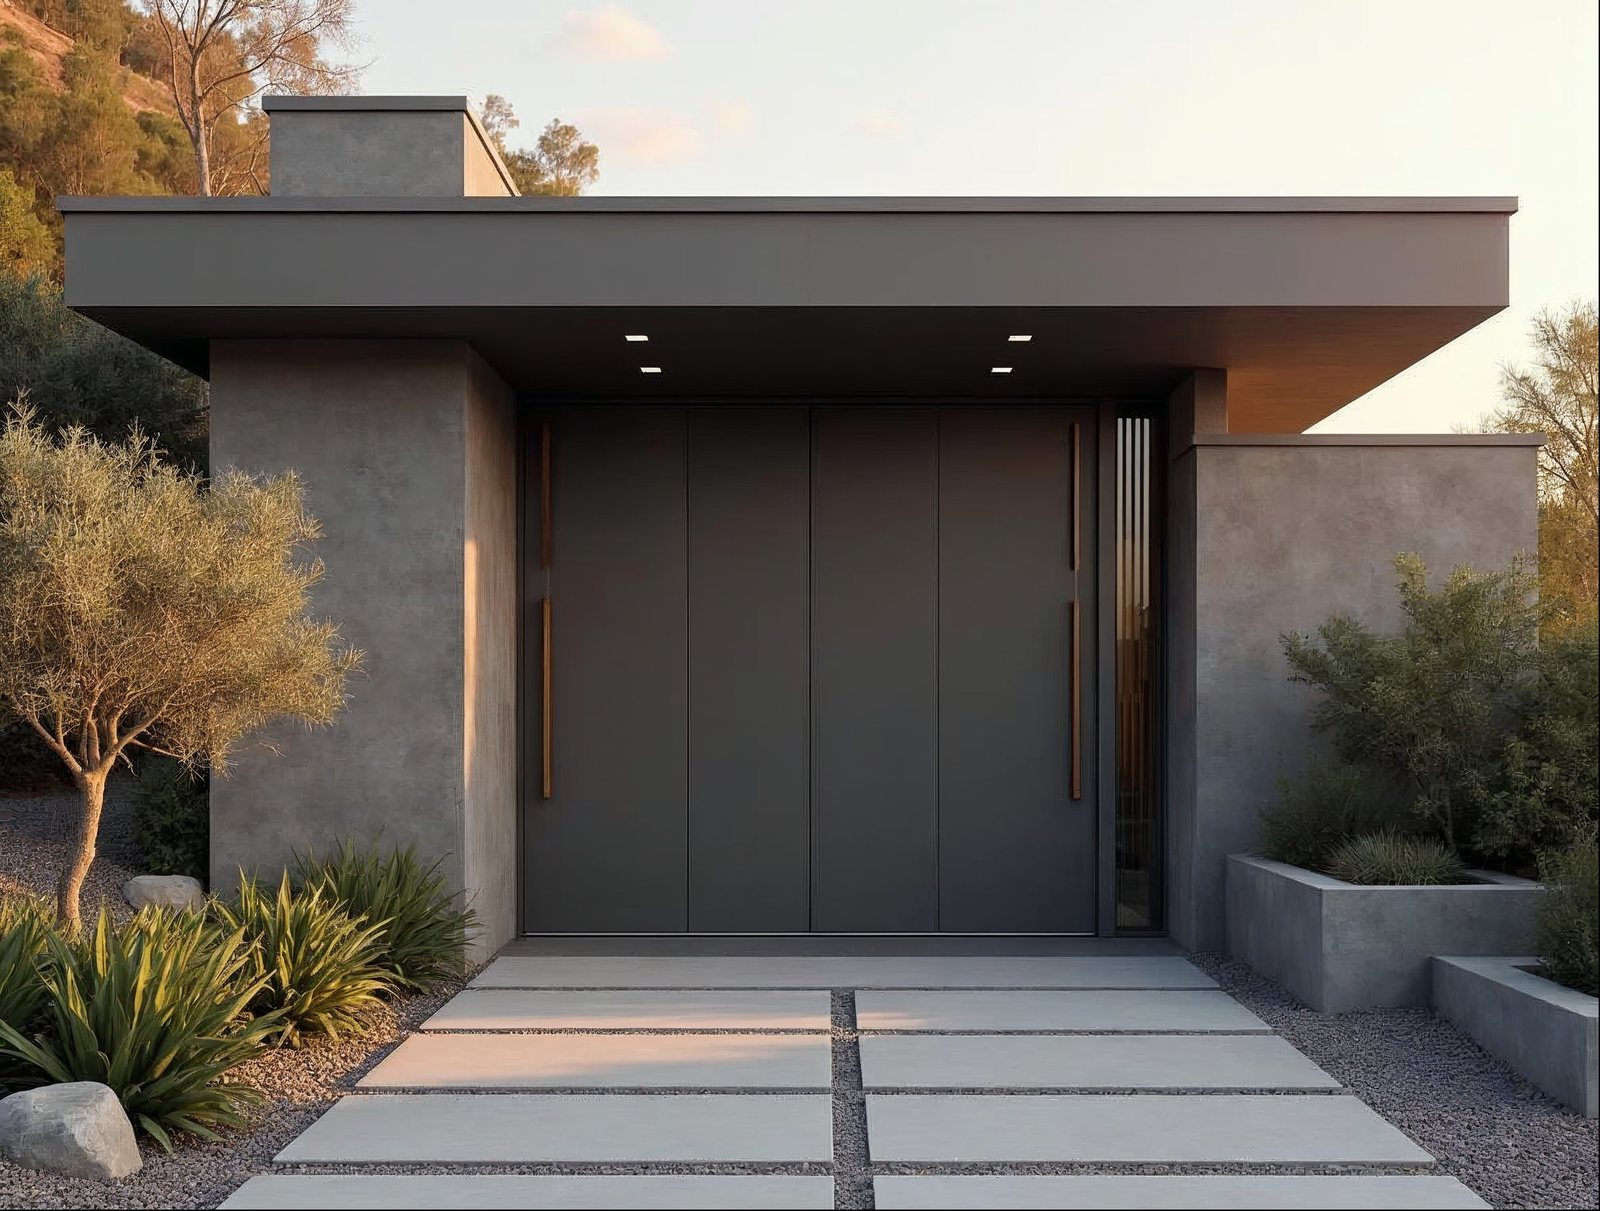
What does a commercial-grade pivot hinge look like, and where does it mount?
A commercial-grade pivot set on an oversized aluminum door is a precision bearing assembly — not a decorative surface hinge — and it mounts at the top corner of the slab and the floor, not along the jamb edge.
The top pivot bearing is a concealed cartridge recessed into the head frame of the door unit. From the exterior it appears as a small square or rectangular reveal at the top corner of the slab; the bearing itself is a steel race-and-ball or needle-roller assembly rated for continuous rotational load. On Gladiator's commercial-grade set, the top pivot is adjustable on three axes (vertical, horizontal, and depth) via set screws accessible from the hinge edge of the slab — critical for field plumb adjustment without removing the door.
The floor pivot socket is a flush-mounted steel cup set into the floor or sill pan. The bottom of the slab fits a pivot pin into this socket; the pin is typically a hardened steel dowel 1 in to 1½ in in diameter on commercial-grade hardware. The floor socket must be set to within ±⅛ in of the shop-drawing dimension — any variance shifts the slab off-plumb and places an angular load on the top bearing that accelerates wear.
The pivot offset — how far from the slab's latch edge the pivot centerline falls — determines swing geometry. Most residential-style oversized pivot doors use a center-hung or offset-hung configuration: center-hung splits the slab equally (useful for lobbies and double-loaded corridors), while offset-hung places the pivot ⅓ from one edge (the standard residential detail that allows the door to swing clear of the interior wall). Specify which geometry you need at order; the factory sets the top-pivot socket and bottom-pin location accordingly.
For architects drawing construction documents, Gladiator can provide a pivot-offset dimension and hinge-leaf detail cut sheet on request — call 904-822-1078 or submit through the wholesale application.
How do large pivot door dimensions show up on architectural elevations and floor plans?
On architectural drawings, an oversized pivot door requires specific notations that differ from standard hinged-door conventions — and getting them right prevents costly RFIs in the field.
Floor plan representation
In plan view, a pivot door is drawn as a full rectangle (the slab footprint) with a curved swing arc on both sides of the pivot point — because the door sweeps in both directions from the pivot. The pivot centerline is shown as a dashed or dot-dash line perpendicular to the slab face. Dimension the pivot offset from the latch-side jamb face, not from the hinge-side, to match Gladiator's factory coordinate system. Note: the swing clearance arc on the push side of the door requires clear floor space equal to the slab's longer dimension (e.g., a 48-in slab needs 48 in of clear floor on the push side); coordinate with interior designers and millwork teams early.
Elevation representation
On exterior and interior elevations, call out:
- Overall rough opening width and height (RO, not slab size)
- Slab width and height
- Pivot offset from the latch-side jamb face
- Glass unit dimensions and IGU type (e.g., "1 in IGU, dual-pane, low-e")
- Frame finish and hardware finish (e.g., "matte black aluminum frame, matte black pull bar")
- Sidelite widths and transom height if applicable
- Floor finish elevation at pivot sleeve (coordinate with finish-floor contractor)
Specification section notes
Reference the pivot door under CSI Division 08 (Openings), typically Section 08 14 00 (Wood Doors, if mixed spec) or 08 11 13 (Hollow Metal Doors, adapted for aluminum) depending on your office's master spec format. Note the thermal-break aluminum frame construction, the IGU glass specification, the multi-point lock, and the commercial-grade pivot set weight rating. For California projects, reference the applicable Title 24 fenestration U-factor and SHGC values from the IGU specification — Gladiator can provide whole-door NFRC-certified values for dual-pane and triple-pane IGU configurations on request.
Coordination notes for the GC
Add a coordination note requiring the GC to confirm: (1) subfloor level within ⅛ in before pivot-sleeve installation; (2) floor-finish elevation provided to Gladiator before fabrication if a cast-in pivot sleeve is specified; (3) header structural review by the EOR for slabs exceeding 48 in wide or 96 in tall; (4) sill-pan waterproofing inspected before finish flooring.
Trade and wholesale clients can explore the full Gladiator pivot door collection for available configurations, or browse in-stock doors ready to ship for the fastest turnaround on standard sizes. For projects combining pivot entries with large glazed openings, see our related guides on aluminum bi-fold doors and aluminum sliding glass doors.
Wholesale and reseller accounts receive factory-direct trade pricing, dedicated project support, and access to shop drawings for permit sets. Apply for a Reseller & Wholesale Account to unlock trade pricing on every project you run through Gladiator.
Sell Gladiator doors at a wholesale price. Factory-direct aluminum sliding, bi-fold, and pivot doors — premium aluminum, 6mm glass, low-profile tracks, no upcharges, shipped nationwide. Contractors, builders, designers, and retailers get trade pricing and real support.
Apply for a Reseller & Wholesale Account · Call 904-822-1078


